**Convenience, charm, and endless potential--all in one fantastic Bristol location!** Ideally situated less than a mile from I-81, this inviting raised ranch offers easy access to shopping, dining, schools, and everything Bristol has to offer.
Inside, you'll find **3 bedrooms, 1 full bath**, another room that is currently being used as a 4th bedroom, beautiful hardwood floors, and a warm, welcoming living room centered around a cozy fireplace. A bright and versatile sunroom fills with natural light and offers the perfect space for a home office, playroom, sitting area, or even an additional bedroom to fit your needs.
The kitchen has been thoughtfully updated with **new appliances** and additional cabinetry, providing plenty of storage and functionality for everyday living.
Downstairs, the **partially finished basement** offers even more flexible living space with a second fireplace, making it ideal for a family room, recreation area, or home gym. The laundry room includes a utility sink and built-in cabinetry for added convenience, while the drive-under garage provides ample room for parking, hobbies, or a workshop.
Additional updates include **updated plumbing and replacement windows**, giving you added peace of mind.
Outside, you'll appreciate the generous parking and the **fully fenced front and back yards**, creating plenty of space for pets, play, gardening, or entertaining.
Whether you're searching for your first home, looking to downsize, or simply wanting a property with room to grow, this Bristol gem is one you won't want to miss. Schedule your private showing today and discover everything this wonderful home has to offer!
For sale
Price cut: $9K (8/21)
$240,000
2104 Osborne St, Bristol, VA 24201
3beds
2,228sqft
Single Family Residence, Residential
Built in 1955
10,275 Square Feet Lot
$231,800 Zestimate®
$108/sqft
$-- HOA
What's special
Bright and versatile sunroomCozy fireplaceSecond fireplacePartially finished basementGenerous parkingBeautiful hardwood floorsReplacement windows
- 77 days
- 69
- 4
Zillow last checked:
Listing updated:
Listed by:
Holly Humphrey 423-741-3400,
Summit Properties 423-830-1133,
Garrison Buchanan 423-914-0453,
Summit Properties
Source: TVRMLS,MLS#: 9998434
Facts & features
Interior
Bedrooms & bathrooms
- Bedrooms: 3
- Bathrooms: 1
- Full bathrooms: 1
Heating
- Heat Pump, Propane
Cooling
- Heat Pump
Appliances
- Included: Dishwasher, Disposal, Electric Range, Refrigerator
- Laundry: Electric Dryer Hookup, Washer Hookup
Features
- Flooring: Hardwood, Vinyl
- Basement: Block,Concrete,Exterior Entry,Finished,Garage Door,Heated,Walk-Out Access
- Number of fireplaces: 2
- Fireplace features: Basement, Living Room
Interior area
- Total structure area: 2,228
- Total interior livable area: 2,228 sqft
- Finished area below ground: 986
Property
Parking
- Total spaces: 1
- Parking features: Asphalt, See Remarks
- Garage spaces: 1
Features
- Patio & porch: Front Patio, Side Porch
- Fencing: Back Yard,Front Yard,Full
Lot
- Size: 10,275 Square Feet
- Dimensions: 75 x 137
- Topography: Level
Details
- Additional structures: Outbuilding
- Parcel number: 23 13 8 7
- Zoning: Residential
Construction
Type & style
- Home type: SingleFamily
- Architectural style: Raised Ranch,Ranch
- Property subtype: Single Family Residence, Residential
Materials
- Vinyl Siding
- Foundation: Block
- Roof: Composition
Condition
- Average
- New construction: No
- Year built: 1955
Utilities & green energy
- Sewer: Public Sewer
- Water: Public
Community & HOA
Community
- Subdivision: Not Listed
HOA
- Has HOA: No
Location
- Region: Bristol
Financial & listing details
- Price per square foot: $108/sqft
- Tax assessed value: $166,100
- Annual tax amount: $1,545
- Date on market: 7/20/2026
- Listing terms: Cash,Conventional
Estimated market value
$231,800
$220,000 - $243,000
$1,539/mo
Price history
| Date | Event | Price |
|---|---|---|
| 8/21/2026 | Price change | $240,000-3.6%$108/sqft |
Source: TVRMLS #9998434 Report a problem | ||
| 7/20/2026 | Listed for sale | $249,000-3.9%$112/sqft |
Source: TVRMLS #9998434 Report a problem | ||
| 4/1/2026 | Listing removed | $259,000$116/sqft |
Source: TVRMLS #9986075 Report a problem | ||
| 11/14/2025 | Price change | $259,000-1.9%$116/sqft |
Source: TVRMLS #9986075 Report a problem | ||
| 10/27/2025 | Price change | $264,000-1.9%$118/sqft |
Source: TVRMLS #9986075 Report a problem | ||
| 9/22/2025 | Listed for sale | $269,000+45.4%$121/sqft |
Source: TVRMLS #9986075 Report a problem | ||
| 11/13/2023 | Listing removed | -- |
Source: TVRMLS #9958320 Report a problem | ||
| 10/22/2023 | Listing removed | -- |
Source: TVRMLS #9958320 Report a problem | ||
| 10/20/2023 | Listed for sale | $185,000+26.8%$83/sqft |
Source: TVRMLS #9958320 Report a problem | ||
| 11/10/2022 | Sold | $145,900-15.2%$65/sqft |
Source: TVRMLS #9944011 Report a problem | ||
| 10/17/2022 | Contingent | $172,000$77/sqft |
Source: TVRMLS #9944011 Report a problem | ||
| 9/29/2022 | Listed for sale | $172,000$77/sqft |
Source: TVRMLS #9944011 Report a problem | ||
Public tax history
| Year | Property taxes | Tax assessment |
|---|---|---|
| 2025 | $1,545 +14.3% | $166,100 +37.6% |
| 2024 | $1,352 -4.3% | $120,700 |
| 2023 | $1,412 +4.5% | $120,700 |
| 2022 | $1,352 | $120,700 +42.5% |
| 2021 | $1,352 +36.4% | $84,700 |
| 2019 | $991 +100% | $84,700 |
| 2018 | $495 | $84,700 |
| 2016 | -- | -- |
| 2015 | -- | -- |
| 2012 | -- | -- |
| 2011 | -- | -- |
| 2010 | -- | -- |
| 2009 | -- | -- |
| 2008 | -- | -- |
| 2007 | -- | -- |
| 2006 | -- | -- |
| 2005 | -- | -- |
| 2004 | -- | -- |
| 2003 | -- | -- |
| 2001 | -- | -- |
Find assessor info on the county website
Monthly payment
Est. payment
Payment breakdown
Explore the cost of this home by adjusting the details. Changes won't be saved.Climate risks
Neighborhood: 24201
Nearby schools
Schools provided by the listing agent
- Elementary: Stonewall Jackson Elementary
- Middle: Virginia
- High: Virginia
Source: TVRMLS. This data may not be complete. We recommend contacting the local school district to confirm school assignments for this home.

Similar homes
- $234,9003 bd1 ba1.3k sqft916 Clark St, Bristol, VA 24201For Sale
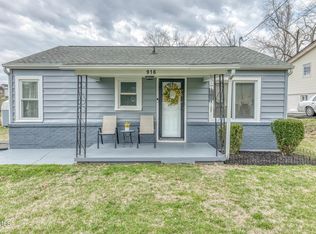 MLS ID #9991938, Stephanie Booher. TVRMLS
 - $249,9003 bd2 ba1.4k sqft268 Spurgeon Ln, Bristol, VA 24201For Sale
 MLS ID #9999237, Amy Booher. TVRMLS
 - $204,9992 bd2 ba1.4k sqft340 Page St, Bristol, VA 24201For Sale
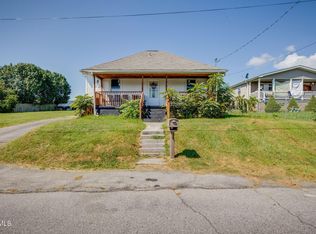 MLS ID #10000813, Traci Mercer. TVRMLS
 - $249,9003 bd3 ba1.8k sqft434 Lindsey St, Bristol, VA 24201For Sale
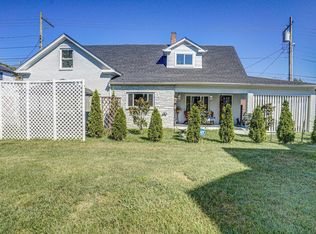 MLS ID #10000428, Misty Clarke. TVRMLS
