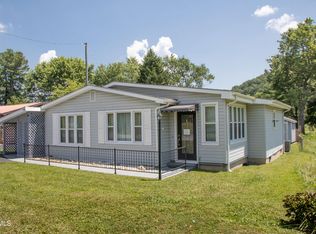
This approximately 2200 square foot traditional brick home with vinyl trim, at 1069 Pendergrass Rd in Bristol VA, divides its finished square footage between main level and upstairs. A small covered front porch, with room for several to sit, greets you. On the main level you will find a large kitchen with room to eat in, in addition to a dedicated dining area with a gas fireplace. The lower level also hosts space for a formal living room and a separate den/office area. In the living room there is a second gas fireplace. There is a bedroom and full bath that completed the main level in addition to the laundry room and a small enclosed back porch. Two large bedrooms and a full bath comprise the second floor. There is plenty of storage and closet space in each bedroom. A large shared bathroom also located on the second floor. A small balcony with door access is also located on upper level. A newer heat pump heats and cools the house. All kitchen appliances will convey with the home. Priced to sell, it is in need of a little TLC and updating, but could be moved into and lived in while work is done. Priced to sell, schedule your appointment to see this home today. IT IS THE SOLE RESPONSIBILITY OF BUYER AND BUYER AGENT TO VERIFY ALL INFORMATION CONTAINED HEREIN
For sale
$225,000
1069 Pendergrass Rd, Bristol, VA 24201
3beds
2,200sqft
Single Family Residence
Built in 1961
7,840 Square Feet Lot
$-- Zestimate®
$102/sqft
$-- HOA
What's special
Traditional brick homeVinyl trimSmall enclosed back porchLaundry room
- 4 days
- 328
- 19
Zillow last checked:
Listing updated:
Listed by:
Jim Griffin 423-482-0743,
LPT Realty LLC 877-366-2213
Source: SWVAR,MLS#: 112367
Facts & features
Interior
Bedrooms & bathrooms
- Bedrooms: 3
- Bathrooms: 3
- Full bathrooms: 2
- 1/2 bathrooms: 1
- Main level bathrooms: 1
- Main level bedrooms: 1
Primary bedroom
- Level: Main
Bedroom 2
- Level: Second
Bedroom 3
- Level: Second
Bathroom
- Level: Main
Bathroom 1
- Level: Second
Bathroom 2
- Level: Second
Dining room
- Level: Main
Family room
- Level: Main
Kitchen
- Level: Main
Living room
- Level: Main
Basement
- Area: 0
Heating
- Heat Pump
Cooling
- Heat Pump
Appliances
- Included: Dishwasher, Electric Water Heater, Disposal, Range, Range Hood, Refrigerator
- Laundry: Main Level
Features
- Internet Availability Other/See Remarks
- Flooring: Laminate, Wood
- Windows: Insulated Windows, Metal, Window Treatments
- Basement: Crawl Space,None
- Number of fireplaces: 2
- Fireplace features: Gas Log, Ventless, Two
Interior area
- Total structure area: 2,200
- Total interior livable area: 2,200 sqft
- Finished area above ground: 2,200
- Finished area below ground: 0
Video & virtual tour
Property
Parking
- Parking features: Paved
Features
- Stories: 3
- Patio & porch: Deck, Patio, Porch
- Exterior features: Balcony
- Has spa: Yes
- Spa features: Bath
- Fencing: Chain Link
- Water view: None
- Waterfront features: None
Lot
- Size: 7,840 Square Feet
- Features: Level
Details
- Parcel number: 386119
- Zoning: Res
Construction
Type & style
- Home type: SingleFamily
- Property subtype: Single Family Residence
Materials
- Brick, Vinyl Siding
- Foundation: Block
- Roof: Shingle
Condition
- Year built: 1961
Utilities & green energy
- Gas: Installed
- Sewer: Public Sewer
- Water: Public
- Utilities for property: Natural Gas Connected, Cable Connected
Community & HOA
Community
- Security: Smoke Detector(s)
- Subdivision: Taylor Addition
HOA
- Has HOA: No
- Services included: None
Location
- Region: Bristol
Financial & listing details
- Price per square foot: $102/sqft
- Tax assessed value: $202,100
- Annual tax amount: $1,880
- Date on market: 10/19/2026
- Road surface type: Paved
Estimated market value
Not available
Estimated sales range
Not available
Not available
Price history
| Date | Event | Price |
|---|---|---|
| 10/19/2026 | Listed for sale | $225,000+181.3%$102/sqft |
Source: TVRMLS #10002319 Report a problem | ||
| 9/9/2011 | Sold | $80,000-5.7%$36/sqft |
Source: Agent Provided Report a problem | ||
| 7/22/2011 | Price change | $84,800-11.1%$39/sqft |
Source: Legacy #305106 Report a problem | ||
| 7/6/2011 | Listed for sale | $95,400$43/sqft |
Source: isNowListed.com Report a problem | ||
| 5/3/2011 | Listing removed | $95,400$43/sqft |
Source: Legacy #305106 Report a problem | ||
| 4/7/2011 | Price change | $95,400-10%$43/sqft |
Source: Legacy #305106 Report a problem | ||
| 3/3/2011 | Price change | $106,000+99900%$48/sqft |
Source: foreclosure.com Report a problem | ||
| 2/25/2011 | Listed for sale | $106-99.9% |
Source: foreclosure.com Report a problem | ||
| 1/13/2011 | Sold | $129,070-2.1%$59/sqft |
Source: Agent Provided Report a problem | ||
| 8/21/2010 | Listing removed | $131,900$60/sqft |
Source: Coldwell Banker Security Real Estate #283050 Report a problem | ||
| 11/15/2009 | Price change | $131,900-3.7%$60/sqft |
Source: Security Real Estate #283050 Report a problem | ||
| 8/24/2009 | Listed for sale | $136,900+7%$62/sqft |
Source: Security Real Estate #283050 Report a problem | ||
| 5/15/2008 | Sold | $128,000-0.8%$58/sqft |
Source: Agent Provided Report a problem | ||
| 4/10/2008 | Price change | $129,000-5.8%$59/sqft |
Source: ListingDomains.com Report a problem | ||
| 2/25/2008 | Listed for sale | $136,900+52.4%$62/sqft |
Source: ListingDomains.com #260117 Report a problem | ||
| 1/5/2006 | Sold | $89,849+12.3%$41/sqft |
Source: Agent Provided Report a problem | ||
| 10/10/2000 | Sold | $80,000$36/sqft |
Source: Agent Provided Report a problem | ||
Public tax history
| Year | Property taxes | Tax assessment |
|---|---|---|
| 2025 | $1,880 +38.5% | $202,100 +66.7% |
| 2024 | $1,357 -4.3% | $121,200 |
| 2023 | $1,418 +4.5% | $121,200 |
| 2022 | $1,357 | $121,200 +30.3% |
| 2021 | $1,357 +24.8% | $93,000 |
| 2019 | $1,088 +100% | $93,000 |
| 2018 | $544 | $93,000 |
| 2016 | -- | -- |
| 2015 | -- | -- |
| 2012 | -- | -- |
| 2011 | -- | -- |
| 2010 | -- | -- |
| 2009 | -- | -- |
Find assessor info on the county website
Monthly payment
Est. payment
Payment breakdown
Explore the cost of this home by adjusting the details. Changes won't be saved.Climate risks
Neighborhood: 24201
Nearby schools
Schools provided by the listing agent
- Elementary: Virginia Primary
- Middle: Virginia
- High: Virginia
Source: SWVAR. This data may not be complete. We recommend contacting the local school district to confirm school assignments for this home.

Similar homes
- $274,9003 bd2 ba1.2k sqft401 Seminole Rd, Bristol, VA 24201For Sale
 MLS ID #9998220, Alicia Patrick. TVRMLS
- $229,9003 bd3 ba1.8k sqft161 Flintlock Cir, Bristol, VA 24201For Sale
 MLS ID #10000466, Deborah Miller. TVRMLS
- $275,0003 bd2 ba1.9k sqft551 Meadowcrest Dr, Bristol, VA 24201For Sale

 MLS ID #111870, Vivia Horn, The Addington Agency. SWVAR
- $229,9003 bd2 ba1.6k sqft455 Robin Cir, Bristol, VA 24202For Sale
 MLS ID #10000635, Michael Pruitt. TVRMLS
- $244,9003 bd2 ba1.5k sqft226 High Oak Dr, Bristol, VA 24201For SaleMLS ID #111786, Jim Griffin, LPT Realty LLC. SWVAR
- $239,9002 bd2 ba1.2k sqft175 Georgia St, Bristol, VA 24201For SaleMLS ID #110500, Denise Blevins, eXp Realty. SWVAR
- $310,0003 bd2 ba2.2k sqft344 Kilgore Dr, Bristol, VA 24201For SaleMLS ID #111740, Timothy Sproles, Highlands Real Estate | Sea Glass. SWVAR
