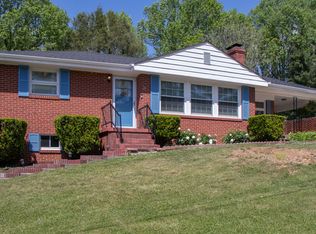
Located on an oversized 0.96-acre lot in town, this well-maintained brick home features 3 bedrooms and 2 bathrooms. The main level offers bamboo flooring throughout and an open floor plan connecting the living room--complete with a gas fireplace--to the kitchen and sunroom. The sunroom provides abundant natural light, a second fireplace, and access to an outdoor deck. The primary bedroom includes a full bath. The finished basement features walk-out sliding doors that open to a covered patio. Additional amenities include a two-car covered carport, a two-car drive-under garage, tankless gas water heater and a 12x16 outdoor storage building. Priced to sell and offered below tax appraisal, this property is being sold to settle an estate. Buyer/Buyer's Agent to verify all information gathered from tax records.
For sale
$275,000
551 Meadowcrest Dr, Bristol, VA 24201
3beds
1,991sqft
Single Family Residence
Built in 1971
0.96 Acres Lot
$-- Zestimate®
$138/sqft
$-- HOA
What's special
Two-car drive-under garageOpen floor planWell-maintained brick homeBamboo flooring throughoutCovered patioTwo-car covered carport
- 41 days
- 613
- 53
Zillow last checked:
Listing updated:
Listed by:
Vivia Horn 423-341-6724,
The Addington Agency 423-845-3800
Source: SWVAR,MLS#: 111870
Facts & features
Interior
Bedrooms & bathrooms
- Bedrooms: 3
- Bathrooms: 2
- Full bathrooms: 2
- Main level bathrooms: 2
- Main level bedrooms: 3
Rooms
- Room types: Basement
Primary bedroom
- Level: Main
Bedroom 2
- Level: Main
Bedroom 3
- Level: Main
Bathroom
- Level: Main
Bathroom 2
- Level: Main
Dining room
- Level: Main
Family room
- Level: Basement
Kitchen
- Level: Main
Living room
- Level: Main
Basement
- Area: 1269
Heating
- Natural Gas
Cooling
- Central Air
Appliances
- Included: Dishwasher, Microwave, Range, Refrigerator
- Laundry: In Basement
Features
- Flooring: Carpet, Laminate, Vinyl
- Windows: Insulated Windows, Vinyl
- Has basement: Yes
- Has fireplace: Yes
- Fireplace features: Gas Log
Interior area
- Total structure area: 2,718
- Total interior livable area: 1,991 sqft
- Finished area above ground: 1,449
- Finished area below ground: 1,269
Property
Parking
- Total spaces: 2
- Parking features: Attached Carport, Concrete, Drive Under, Garage
- Attached garage spaces: 2
- Has carport: Yes
Features
- Stories: 1
- Patio & porch: Covered, Deck, Patio, Porch
- Exterior features: Mature Trees
- Fencing: None
- Water view: None
- Waterfront features: None
Lot
- Size: 0.96 Acres
- Features: Level
Details
- Parcel number: 306623
- Zoning: R
Construction
Type & style
- Home type: SingleFamily
- Architectural style: Ranch
- Property subtype: Single Family Residence
Materials
- Brick, Vinyl Siding, Dry Wall
- Foundation: Block
- Roof: Shingle
Condition
- Exterior Condition: Very Good,Interior Condition: Very Good
- Year built: 1971
Utilities & green energy
- Sewer: Public Sewer
- Water: Public
- Utilities for property: Natural Gas Connected
Community & HOA
Community
- Subdivision: Meadowcrest
HOA
- Has HOA: No
- Services included: None
Location
- Region: Bristol
Financial & listing details
- Price per square foot: $138/sqft
- Tax assessed value: $280,800
- Annual tax amount: $2,611
- Date on market: 9/11/2026
Estimated market value
Not available
Estimated sales range
Not available
Not available
Price history
| Date | Event | Price |
|---|---|---|
| 9/11/2026 | Listed for sale | $275,000$138/sqft |
Source: TVRMLS #10000757 Report a problem | ||
Public tax history
| Year | Property taxes | Tax assessment |
|---|---|---|
| 2025 | $2,611 +55.3% | $280,800 +87.1% |
| 2024 | $1,681 -4.3% | $150,100 |
| 2023 | $1,756 +4.5% | $150,100 |
| 2022 | $1,681 | $150,100 +13.4% |
| 2021 | $1,681 +8.5% | $132,400 |
| 2019 | $1,549 +100% | $132,400 |
| 2018 | $775 | $132,400 |
| 2016 | -- | -- |
| 2015 | -- | -- |
| 2012 | -- | -- |
| 2011 | -- | -- |
| 2010 | -- | -- |
| 2009 | -- | -- |
| 2008 | -- | -- |
| 2007 | -- | -- |
| 2006 | -- | -- |
| 2005 | -- | -- |
| 2004 | -- | -- |
| 2003 | -- | -- |
| 2001 | -- | -- |
Find assessor info on the county website
Monthly payment
Est. payment
Payment breakdown
Explore the cost of this home by adjusting the details. Changes won't be saved.Climate risks
Neighborhood: 24201
Nearby schools
Schools provided by the listing agent
- Elementary: Van Pelt
- Middle: Virginia
- High: Virginia
Source: SWVAR. This data may not be complete. We recommend contacting the local school district to confirm school assignments for this home.

Similar homes
- $274,9003 bd2 ba1.2k sqft401 Seminole Rd, Bristol, VA 24201For Sale
 MLS ID #9998220, Alicia Patrick. TVRMLS
- $225,0003 bd3 ba2.2k sqft1069 Pendergrass Rd, Bristol, VA 24201For Sale

 MLS ID #112367, Jim Griffin, LPT Realty LLC. SWVAR
- $244,9003 bd2 ba1.5k sqft226 High Oak Dr, Bristol, VA 24201For Sale
 MLS ID #111786, Jim Griffin, LPT Realty LLC. SWVAR
- $269,0003 bd3 ba2.1k sqft501 Cheyenne Rd, Bristol, VA 24201For Sale
 MLS ID #9994484, Daniel Shew. TVRMLS
- $310,0003 bd2 ba2.2k sqft344 Kilgore Dr, Bristol, VA 24201For SaleMLS ID #111740, Timothy Sproles, Highlands Real Estate | Sea Glass. SWVAR
- $329,9004 bd3 ba1.7k sqft136 Patriot Cir, Bristol, VA 24201For SaleMLS ID #111789, Matt Smith, Matt Smith Realty. SWVAR
- $299,0003 bd2 ba1.8k sqft750 Fox Meadow Ln, Bristol, VA 24201For SaleMLS ID #111937, Travis Dyson, Landmark Realty. SWVAR
- $299,9004 bd2 ba1.6k sqft201 Randolph St, Bristol, VA 24201For SaleMLS ID #111377, Maria Peake, Matt Smith Realty. SWVAR
