Welcome to this charming 4-bedroom, 3-bath home nestled on a spacious lot with an additional beautiful acre, offering room to enjoy both indoor and outdoor living. This maintained two-story ranch features a bright, inviting floor plan with abundant windows that fill the home with natural light. The roof, windows and siding is less than 10 years old, and the home is equipped with an efficient heat pump for year-round comfort. Outside, you'll find mature landscaping, established trees, and a beautiful yard, perfect for relaxing, gardening, or entertaining. Situated on a quiet cul-de-sac in an established neighborhood, this property offers a convenient location just off Exit 7 with easy access to shopping, schools, dining, and everyday amenities. While there is an opportunity for cosmetic updates, this lovely home provides exceptional space, character, and potential to make it your own. Don't miss the chance to own this fantastic property with privacy, convenience, and room to grow.
For sale
$350,000
459 McArthur Cir, Bristol, VA 24201
4beds
2,313sqft
Single Family Residence, Residential
Built in 1973
1.5 Acres Lot
$332,500 Zestimate®
$151/sqft
$-- HOA
What's special
Maintained two-story ranchBright inviting floor planMature landscapingEstablished treesExceptional space
- 107 days
- 371
- 30
Zillow last checked:
Listing updated:
Listed by:
Donna Mumpower 276-591-9073,
Davenport Brothers Real Estate 423-646-9515
Source: TVRMLS,MLS#: 9997517
Facts & features
Interior
Bedrooms & bathrooms
- Bedrooms: 4
- Bathrooms: 3
- Full bathrooms: 3
Primary bedroom
- Level: First
Bedroom 2
- Level: First
Bedroom 3
- Level: First
Bedroom 4
- Level: Second
Dining room
- Level: First
Family room
- Level: Second
Kitchen
- Level: First
Laundry
- Level: Second
Living room
- Level: First
Heating
- Fireplace(s), Heat Pump
Cooling
- Heat Pump
Appliances
- Included: Dishwasher, Dryer, Electric Range, Microwave, Washer
- Laundry: Electric Dryer Hookup, Washer Hookup
Features
- Entrance Foyer, Kitchen Island, Kitchen/Dining Combo, Laminate Counters
- Flooring: Carpet, Hardwood, Laminate
- Doors: French Doors, Sliding Doors, Storm Door(s)
- Windows: Double Pane Windows
- Basement: Finished,Heated,Walk-Out Access
- Number of fireplaces: 2
- Fireplace features: Basement, Kitchen
Interior area
- Total structure area: 2,313
- Total interior livable area: 2,313 sqft
- Finished area below ground: 771
Property
Parking
- Parking features: Driveway, Asphalt
- Has garage: Yes
- Has uncovered spaces: Yes
Features
- Levels: Two
- Stories: 2
- Patio & porch: Deck, Front Porch, Rear Patio
- Fencing: Back Yard,Front Yard
Lot
- Size: 1.5 Acres
- Dimensions: 65/214/322/249/107
- Topography: Level, Rolling Slope
Details
- Additional structures: Garage(s), Shed(s)
- Parcel number: 228 3 32
- Zoning: Residential
Construction
Type & style
- Home type: SingleFamily
- Architectural style: Ranch
- Property subtype: Single Family Residence, Residential
Materials
- Brick, Vinyl Siding
- Foundation: Block
- Roof: Shingle
Condition
- Average
- New construction: No
- Year built: 1973
Utilities & green energy
- Sewer: Public Sewer
- Water: Public
- Utilities for property: Electricity Connected, Phone Connected, Sewer Connected, Water Connected, Natural Gas Available, Underground Utilities
Community & HOA
Community
- Features: Sidewalks, Curbs
- Security: Fire Alarm
- Subdivision: Virginia Hills
HOA
- Has HOA: No
- Amenities included: Landscaping
Location
- Region: Bristol
Financial & listing details
- Price per square foot: $151/sqft
- Tax assessed value: $330,800
- Annual tax amount: $3,076
- Date on market: 6/30/2026
- Listing terms: Cash,Conventional,FHA,VA Loan
- Electric utility on property: Yes
Estimated market value
$332,500
$316,000 - $349,000
$2,278/mo
Price history
| Date | Event | Price |
|---|---|---|
| 6/30/2026 | Listed for sale | $350,000$151/sqft |
Source: TVRMLS #9997517 Report a problem | ||
Public tax history
| Year | Property taxes | Tax assessment |
|---|---|---|
| 2025 | $3,076 +39.5% | $330,800 +68% |
| 2024 | $2,205 -4.3% | $196,900 |
| 2023 | $2,304 +4.5% | $196,900 |
| 2022 | $2,205 | $196,900 +16.7% |
| 2021 | $2,205 +11.7% | $168,700 |
| 2019 | $1,974 +100% | $168,700 |
| 2018 | $987 | $168,700 |
| 2016 | -- | -- |
| 2015 | -- | -- |
| 2012 | -- | -- |
| 2011 | -- | -- |
| 2010 | -- | -- |
| 2009 | -- | -- |
| 2008 | -- | -- |
| 2007 | -- | -- |
| 2006 | -- | -- |
| 2005 | -- | -- |
| 2004 | -- | -- |
| 2003 | -- | -- |
| 2001 | -- | -- |
Find assessor info on the county website
Monthly payment
Est. payment
Payment breakdown
Explore the cost of this home by adjusting the details. Changes won't be saved.Climate risks
Neighborhood: 24201
Nearby schools
Schools provided by the listing agent
- Elementary: Virginia Primary
- Middle: Virginia
- High: Virginia
Source: TVRMLS. This data may not be complete. We recommend contacting the local school district to confirm school assignments for this home.
Similar homes
- $354,9004 bd2 ba1.8k sqft329 Spring Hill Ter, Bristol, VA 24201For Sale
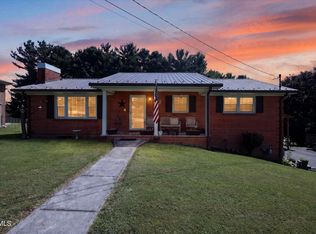 MLS ID #9998934, David Buchanan. TVRMLS
 - $310,0003 bd2 ba2.2k sqft344 Kilgore Dr, Bristol, VA 24201For Sale

 MLS ID #111740, Timothy Sproles, Highlands Real Estate | Sea Glass. SWVAR
 - $329,9004 bd2 ba2.4k sqft1000 Garden Ln, Bristol, VA 24201For Sale
 MLS ID #9998296, Jeff Rountree. TVRMLS
 - $359,0003 bd3 ba1.9k sqft638 Fox Meadow Ln, Bristol, VA 24201For Sale
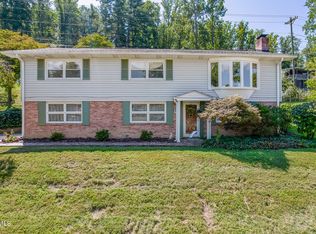 MLS ID #9996476, Danielle McMeans. TVRMLS
 - $329,0003 bd3 ba1.8k sqft23368 Four Seasons Dr, Bristol, VA 24202For SaleMLS ID #111904, Karen Raines, Landmark Realty. SWVAR
- $275,0003 bd2 ba1.9k sqft551 Meadowcrest Dr, Bristol, VA 24201For SaleMLS ID #111870, Vivia Horn, The Addington Agency. SWVAR
