Well-built, one-owner home that has been lovingly maintained throughout the years. Nestled in the heart of Bristol, Virginia, this 3 bedroom, 2.5 bathroom home offers charm, quality craftsmanship, and an abundance of living space.
Inside, you'll find original hardwood flooring, spacious bedrooms, and a large kitchen that seamlessly flows into an oversized dining area, creating the perfect setting for everyday living and entertaining. A beautiful bay window in the dining area has provided years of enjoyment, offering a peaceful spot to watch birds and squirrels while taking in the view of the side yard.
The back patio provides ample space for relaxing, gathering with family and friends, or enjoying the outdoors in comfort. Downstairs, a second living area featuring a fireplace offers additional room for recreation, hobbies, or a cozy retreat. The lower level also includes a bathroom and laundry area for added convenience.
The attached garage is equipped with a workshop space and extensive built-in storage, making it ideal for projects, tools, and organization. New HVAC installed in 2022.
Conveniently located approximately 2 miles from Virginia High School and about 3 miles from Interstate 81, this home offers easy access to schools, shopping, dining, and more!
Don't miss this rare opportunity to own a quality-built, well maintained home in an established Bristol neighborhood. Buyer and/or buyer's agent to verify all information.
For sale
$359,000
638 Fox Meadow Ln, Bristol, VA 24201
3beds
1,960sqft
Single Family Residence, Residential
Built in 1956
0.77 Acres Lot
$341,400 Zestimate®
$183/sqft
$-- HOA
What's special
Spacious bedroomsLarge kitchenOriginal hardwood flooringOversized dining area
- 25 days
- 229
- 10
Zillow last checked:
Listing updated:
Listed by:
Danielle McMeans 423-863-5521,
CENTURY 21 Legacy Fort Henry 423-239-6112
Source: TVRMLS,MLS#: 9996476
Facts & features
Interior
Bedrooms & bathrooms
- Bedrooms: 3
- Bathrooms: 3
- Full bathrooms: 2
- 1/2 bathrooms: 1
Heating
- Heat Pump
Cooling
- Heat Pump
Appliances
- Included: Cooktop, Dishwasher, Electric Range, Washer
- Laundry: Electric Dryer Hookup, Washer Hookup
Features
- Flooring: Carpet, Ceramic Tile, Tile
- Basement: Partially Finished,Walk-Out Access,Workshop
- Has fireplace: Yes
- Fireplace features: Den, Gas Log, Living Room
Interior area
- Total structure area: 1,960
- Total interior livable area: 1,960 sqft
- Finished area below ground: 560
Video & virtual tour
Property
Parking
- Total spaces: 2
- Parking features: Driveway, Asphalt
- Garage spaces: 2
- Has uncovered spaces: Yes
Features
- Patio & porch: Back, Front Porch, Patio
Lot
- Size: 0.77 Acres
- Topography: Level, Sloped
Details
- Parcel number: 16 2 9 7a
- Zoning: Residential
Construction
Type & style
- Home type: SingleFamily
- Architectural style: Raised Ranch,Ranch
- Property subtype: Single Family Residence, Residential
Materials
- Brick, Vinyl Siding
- Roof: Shingle
Condition
- Above Average
- New construction: No
- Year built: 1956
Utilities & green energy
- Sewer: Public Sewer
- Water: Public
Community & HOA
Community
- Subdivision: Not In Subdivision
HOA
- Has HOA: No
- Amenities included: Landscaping
Location
- Region: Bristol
Financial & listing details
- Price per square foot: $183/sqft
- Tax assessed value: $297,200
- Annual tax amount: $2,764
- Date on market: 9/20/2026
- Listing terms: Cash,Conventional,FHA,VA Loan
Estimated market value
$341,400
$324,000 - $358,000
$2,116/mo
Price history
| Date | Event | Price |
|---|---|---|
| 9/20/2026 | Listed for sale | $359,000$183/sqft |
Source: TVRMLS #9996476 Report a problem | ||
| 7/22/2026 | Listing removed | $359,000$183/sqft |
Source: TVRMLS #9996476 Report a problem | ||
| 6/6/2026 | Listed for sale | $359,000$183/sqft |
Source: TVRMLS #9996476 Report a problem | ||
Public tax history
| Year | Property taxes | Tax assessment |
|---|---|---|
| 2025 | $2,764 +13.4% | $297,200 +36.5% |
| 2024 | $2,438 -4.3% | $217,700 |
| 2023 | $2,547 +4.5% | $217,700 |
| 2022 | $2,438 | $217,700 +26% |
| 2021 | $2,438 +20.6% | $172,800 |
| 2019 | $2,022 +100% | $172,800 |
| 2018 | $1,011 | $172,800 |
| 2016 | -- | -- |
| 2015 | -- | -- |
| 2012 | -- | -- |
| 2011 | -- | -- |
| 2010 | -- | -- |
| 2009 | -- | -- |
| 2008 | -- | -- |
| 2007 | -- | -- |
| 2006 | -- | -- |
| 2005 | -- | -- |
| 2004 | -- | -- |
| 2003 | -- | -- |
| 2001 | -- | -- |
Find assessor info on the county website
Monthly payment
Est. payment
Payment breakdown
Explore the cost of this home by adjusting the details. Changes won't be saved.Climate risks
Neighborhood: 24201
Nearby schools
Schools provided by the listing agent
- Elementary: Washington Lee Elementary
- Middle: Virginia
- High: Virginia
Source: TVRMLS. This data may not be complete. We recommend contacting the local school district to confirm school assignments for this home.

Similar homes
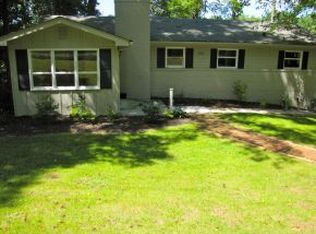
- $305,0003 bd2 ba1.4k sqft135 Cherry Ln, Bristol, VA 24201For Sale
 MLS ID #10001863, Jeff Rountree. TVRMLS
 - $329,9004 bd2 ba2.4k sqft1000 Garden Ln, Bristol, VA 24201For Sale
 MLS ID #9998296, Jeff Rountree. TVRMLS
 - $429,9003 bd2 ba2.8k sqft445 Green Hill Rd, Bristol, VA 24201For Sale
 MLS ID #9999989, Cathy Armstrong. TVRMLS
 - $354,9004 bd2 ba1.8k sqft329 Spring Hill Ter, Bristol, VA 24201For Sale
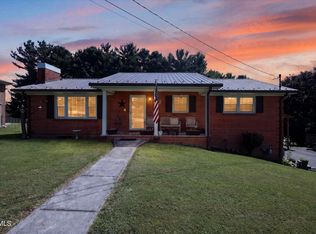 MLS ID #9998934, David Buchanan. TVRMLS
 - $275,0003 bd2 ba1.9k sqft551 Meadowcrest Dr, Bristol, VA 24201For Sale
 MLS ID #111870, Vivia Horn, The Addington Agency. SWVAR
