Come see this recently updated brick ranch that combines timeless appeal with modern updates in the highly desirable Spring Lake subdivision of Bristol, Virginia.
This move-in-ready home features 4 bedrooms, 2.5 bathrooms, and a 2-car garage. Its convenient location places you just minutes from downtown Bristol, shopping, dining, and other local amenities. Van Pelt Elementary School is also within walking distance.
The main level offers three spacious bedrooms, including the primary suite with a private en-suite bathroom. You'll also find a welcoming living area and an updated kitchen featuring recently upgraded countertops, along with new flooring throughout the main level and refreshed bathrooms.
The lower level provides additional living space with a cozy den, a fourth bedroom, a laundry area, a half bath, and access to the attached two-car garage.
Outdoor living is just as impressive, with a covered deck that offers plenty of space for entertaining family and friends. The partially fenced backyard includes a storage shed and a large carport that is ideal for storing an RV, camper, or additional vehicles.
This home offers the perfect combination of space, updates, and location. Schedule your private showing today and see all that this wonderful property has to offer.
All information contained herein has been gathered from third-party sources, including the homeowner and tax records, and is deemed reliable but not guaranteed. Buyers and buyers' agents should verify all information independently.
For sale
Price cut: $5.1K (8/23)
$354,900
329 Spring Hill Ter, Bristol, VA 24201
4beds
1,874sqft
Single Family Residence, Residential
Built in 1971
0.56 Acres Lot
$-- Zestimate®
$189/sqft
$-- HOA
What's special
Cozy denPartially fenced backyardRecently updated brick ranchStorage shedRefreshed bathroomsLaundry area
- 56 days
- 106
- 3
Zillow last checked:
Listing updated:
Listed by:
David Buchanan 276-696-4618,
Greater Impact Realty Kingsport 423-530-7185
Source: TVRMLS,MLS#: 9998934
Facts & features
Interior
Bedrooms & bathrooms
- Bedrooms: 4
- Bathrooms: 2
- Full bathrooms: 2
Heating
- Central
Cooling
- Central Air, Heat Pump
Appliances
- Included: Dishwasher, Dryer, Electric Range, Refrigerator, Washer
Features
- Kitchen/Dining Combo, See Remarks
- Flooring: Ceramic Tile, Laminate, Tile, Vinyl
- Doors: Sliding Doors, Storm Door(s)
- Windows: Double Pane Windows
- Basement: Finished,Heated,Walk-Out Access,See Remarks
- Has fireplace: Yes
- Fireplace features: Living Room
Interior area
- Total structure area: 2,504
- Total interior livable area: 1,874 sqft
Property
Parking
- Total spaces: 4218
- Parking features: RV Access/Parking, Driveway, Asphalt, Garage Door Opener
- Has garage: Yes
- Carport spaces: 4218
- Has uncovered spaces: Yes
Features
- Patio & porch: Back, Covered, Deck, Front Porch, See Remarks
- Exterior features: See Remarks
- Fencing: Back Yard
Lot
- Size: 0.56 Acres
- Dimensions: 100' x 135''
- Topography: Level
Details
- Additional structures: RV/Boat Storage, Shed(s)
- Parcel number: 266 2 119a
- Zoning: R
Construction
Type & style
- Home type: SingleFamily
- Architectural style: Ranch
- Property subtype: Single Family Residence, Residential
Materials
- Brick
- Foundation: Block
- Roof: Metal
Condition
- Above Average
- New construction: No
- Year built: 1971
Utilities & green energy
- Water: Public
- Utilities for property: Electricity Connected, Phone Connected, Sewer Connected, Water Connected, Cable Connected
Community & HOA
Community
- Subdivision: Valley Terrace Subd
HOA
- Has HOA: No
Location
- Region: Bristol
Financial & listing details
- Price per square foot: $189/sqft
- Tax assessed value: $270,900
- Annual tax amount: $2,519
- Date on market: 7/31/2026
- Listing terms: Cash,Conventional,FHA,VA Loan
- Electric utility on property: Yes
Estimated market value
Not available
Estimated sales range
Not available
$1,823/mo
Price history
| Date | Event | Price |
|---|---|---|
| 8/23/2026 | Price change | $354,900-1.4%$189/sqft |
Source: TVRMLS #9998934 Report a problem | ||
| 7/31/2026 | Listed for sale | $360,000$192/sqft |
Source: TVRMLS #9998934 Report a problem | ||
Public tax history
| Year | Property taxes | Tax assessment |
|---|---|---|
| 2025 | $2,519 +41.7% | $270,900 +70.7% |
| 2024 | $1,777 -4.3% | $158,700 |
| 2023 | $1,857 +4.5% | $158,700 |
| 2022 | $1,777 | $158,700 +14.4% |
| 2021 | $1,777 +9.5% | $138,700 |
| 2019 | $1,623 +100% | $138,700 |
| 2018 | $811 | $138,700 |
| 2016 | -- | -- |
| 2015 | -- | -- |
| 2012 | -- | -- |
| 2011 | -- | -- |
| 2010 | -- | -- |
| 2009 | -- | -- |
| 2008 | -- | -- |
| 2007 | -- | -- |
| 2006 | -- | -- |
| 2005 | -- | -- |
| 2004 | -- | -- |
| 2003 | -- | -- |
| 2001 | -- | -- |
Find assessor info on the county website
Monthly payment
Est. payment
Payment breakdown
Explore the cost of this home by adjusting the details. Changes won't be saved.Climate risks
Neighborhood: 24201
Nearby schools
Schools provided by the listing agent
- Elementary: Van Pelt
- Middle: Virginia
- High: Virginia
Source: TVRMLS. This data may not be complete. We recommend contacting the local school district to confirm school assignments for this home.
Similar homes
- $344,9004 bd3 ba1.7k sqft136 Patriot Cir, Bristol, VA 24201For Sale
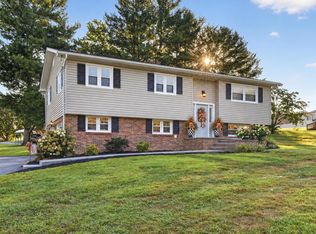
 MLS ID #111789, Bryan Godwin, Matt Smith Realty. SWVAR
 - $359,0003 bd3 ba1.9k sqft638 Fox Meadow Ln, Bristol, VA 24201For Sale
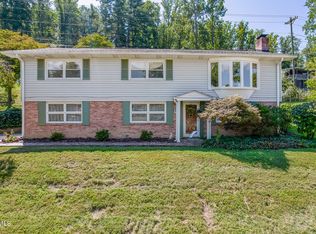 MLS ID #9996476, Danielle McMeans. TVRMLS
 - $340,0004 bd2 ba2.4k sqft1000 Garden Ln, Bristol, VA 24201For Sale
 MLS ID #9998296, Jeff Rountree. TVRMLS
 - $315,0004 bd2 ba2k sqft1260 King Mill Pike, Bristol, VA 24201For Sale
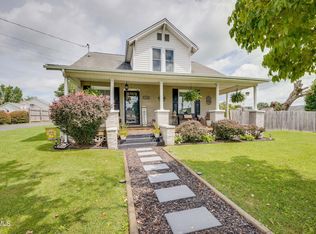 MLS ID #9999502, Amanda Marr. TVRMLS
 - $349,9003 bd3 ba1.8k sqft23368 Four Seasons Dr, Bristol, VA 24202For SaleMLS ID #111904, Karen Raines, Landmark Realty. SWVAR
- $425,0004 bd3 ba2.3k sqft665 Moore St, Bristol, VA 24201For SaleMLS ID #111597, Sandra Rhymer, Uptown Properties LLC. SWVAR
- $239,9002 bd2 ba1.2k sqft175 Georgia St, Bristol, VA 24201For SaleMLS ID #110500, Denise Blevins, eXp Realty. SWVAR
