Welcome to 2409 Anderson St, a move-in-ready home with updates throughout and room to grow. The kitchen has been updated with granite countertops and stainless steel appliances. Hardwood flooring runs through the main living area and all three bedrooms. Two full bathrooms have been updated, and a brand new deck is ready for outdoor entertaining.
Downstairs, the partially finished basement offers flexible space that could serve as a family room or a primary suite. A walk-out unfinished storage area adds even more room for storage or future projects. Major systems are taken care of with a new HVAC and a new water heater. A storage shed with power offers space for tools, hobbies, or a workshop setup. Conveniently located close to everyday needs. Schedule your showing today! All information is believed to be accurate, but provided as a courtesy only--buyers and their agents are encouraged to verify all details and complete any due diligence for their intended use.
Pending
$299,995
2409 Anderson St, Bristol, TN 37620
3beds
1,967sqft
Single Family Residence, Residential
Built in 1958
0.44 Acres Lot
$296,100 Zestimate®
$153/sqft
$-- HOA
What's special
Walk-out unfinished storage areaStainless steel appliancesHardwood flooringGranite countertops
- 16 days
- 860
- 100
Likely to sell faster than
Zillow last checked:
Listing updated:
Listed by:
Justin Branson 423-366-7745,
Path Real Estate LLC 423-377-0577
Source: TVRMLS,MLS#: 10002974
Facts & features
Interior
Bedrooms & bathrooms
- Bedrooms: 3
- Bathrooms: 2
- Full bathrooms: 2
Heating
- Heat Pump
Cooling
- Heat Pump
Appliances
- Included: Dishwasher, Microwave, Range, Refrigerator
- Laundry: Electric Dryer Hookup, Washer Hookup
Features
- Remodeled, Soaking Tub
- Flooring: Hardwood, Luxury Vinyl
- Windows: Double Pane Windows
- Basement: Partially Finished,Walk-Out Access
- Number of fireplaces: 1
Interior area
- Total structure area: 2,527
- Total interior livable area: 1,967 sqft
- Finished area below ground: 638
Property
Parking
- Parking features: Driveway, Asphalt, Gravel
- Has uncovered spaces: Yes
Features
- Levels: One
- Stories: 1
- Patio & porch: Back, Covered, Deck, Front Porch
Lot
- Size: 0.44 Acres
- Dimensions: 123.6 x 150.49
- Topography: Level, Rolling Slope
Details
- Additional structures: Shed(s), Storage
- Parcel number: 020g G 04400 000
- Zoning: R 2
Construction
Type & style
- Home type: SingleFamily
- Architectural style: Ranch
- Property subtype: Single Family Residence, Residential
Materials
- Asbestos, Wood Siding
- Foundation: Block
- Roof: Asphalt,Shingle
Condition
- Updated/Remodeled,Average
- New construction: No
- Year built: 1958
Utilities & green energy
- Sewer: Public Sewer
- Water: Public
Community & HOA
Community
- Subdivision: Not In Subdivision
HOA
- Has HOA: No
Location
- Region: Bristol
Financial & listing details
- Price per square foot: $153/sqft
- Tax assessed value: $193,000
- Annual tax amount: $1,668
- Date on market: 11/5/2026
- Listing terms: Cash,Conventional,VA Loan
Estimated market value
$296,100
$281,000 - $311,000
$1,877/mo
Price history
| Date | Event | Price |
|---|---|---|
| 11/14/2026 | Pending sale | $299,995$153/sqft |
Source: TVRMLS #10002974 Report a problem | ||
| 11/5/2026 | Listed for sale | $299,995+76.5%$153/sqft |
Source: TVRMLS #10002974 Report a problem | ||
| 6/3/2026 | Sold | $170,000-11.9%$86/sqft |
Source: TVRMLS #9995405 Report a problem | ||
| 1/8/2026 | Sold | $193,000+17%$98/sqft |
Source: Public Record Report a problem | ||
| 10/7/2021 | Sold | $165,000+0.1%$84/sqft |
Source:  Lakeway Area AOR #603537 Report a problem | ||
| 9/14/2021 | Pending sale | $164,900$84/sqft |
Source: Lakeway Area AOR #603537 Report a problem | ||
| 9/4/2021 | Contingent | $164,900$84/sqft |
Source: TVRMLS #9927425 Report a problem | ||
| 8/31/2021 | Price change | $164,900-2.9%$84/sqft |
Source: TVRMLS #9927425 Report a problem | ||
| 8/19/2021 | Listed for sale | $169,900+239.8%$86/sqft |
Source: TVRMLS #9927425 Report a problem | ||
| 7/14/1995 | Sold | $50,000$25/sqft |
Source: Public Record Report a problem | ||
Public tax history
| Year | Property taxes | Tax assessment |
|---|---|---|
| 2025 | $1,668 +30.7% | $48,250 +79.4% |
| 2024 | $1,277 +8.1% | $26,900 |
| 2023 | $1,182 | $26,900 |
| 2022 | $1,182 | $26,900 |
| 2021 | -- | $26,900 +4.1% |
| 2020 | $1,223 +84.1% | $25,850 |
| 2019 | $664 -45.4% | $25,850 |
| 2018 | $1,218 0% | $25,850 |
| 2017 | $1,218 | $25,850 +5.3% |
| 2016 | $1,218 +8.9% | $24,550 -0.1% |
| 2014 | $1,119 | $24,563 |
| 2013 | $1,119 +0.8% | $24,563 |
| 2012 | $1,110 +4.9% | $24,563 +0.2% |
| 2011 | $1,059 | $24,507 |
| 2010 | $1,059 | $24,507 |
| 2009 | $1,059 | $24,507 |
| 2008 | -- | $24,507 +28.4% |
| 2007 | $944 +2.5% | $19,080 |
| 2006 | $922 | $19,080 |
| 2005 | $922 -3.8% | $19,080 |
| 2004 | $958 +15.8% | $19,080 +8.5% |
| 2002 | $827 | $17,593 |
| 2001 | -- | $17,593 -72.2% |
| 2000 | -- | $63,329 |
Find assessor info on the county website
Monthly payment
Est. payment
Payment breakdown
Explore the cost of this home by adjusting the details. Changes won't be saved.Climate risks
Neighborhood: 37620
Nearby schools
Schools provided by the listing agent
- Elementary: Anderson
- Middle: Vance
- High: Tennessee
Source: TVRMLS. This data may not be complete. We recommend contacting the local school district to confirm school assignments for this home.

Similar homes
- $295,0003 bd2 ba1.7k sqft100 Brookwood Dr, Bristol, TN 37620For Sale
 MLS ID #10002437, Michael Pruitt. TVRMLS
- $259,9003 bd2 ba1.5k sqft108 Lakeview St, Bristol, TN 37620For Sale
 MLS ID #10002984, Deborah Miller. TVRMLS
- $269,5003 bd3 ba1.5k sqft464 Springfield Dr, Bristol, TN 37620For Sale
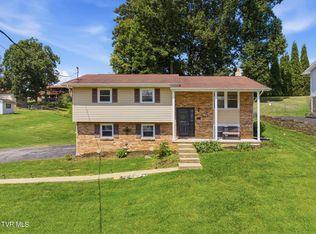 MLS ID #10000469, Charlotte Carter. TVRMLS
- $299,9994 bd3 ba1.6k sqft22029 Appleton Dr, Bristol, VA 24202For Sale
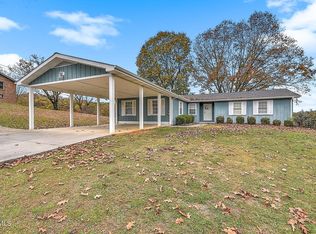 MLS ID #10002962, Andrea Pendleton. TVRMLS
