** OPEN HOUSE SUNDAY OCT. 11, 2026 from 2:00-4:00 PM ******Welcome to 336 Cedar St in Bluff City -- a charming property offering space, flexibility, and plenty of opportunity to make it your own! This home features a welcoming layout with generously sized living areas, comfortable bedrooms, and the potential to create even more finished living space.
One of the standout features is the additional floor space, which gives the next owner the opportunity to finish the floors and add even more usable living area. Seller is willing to have the floors finished prior to closing OR provide an appropriate credit at closing, giving buyers the flexibility to choose the option that works best for them. The house sits on 2 parcels of land.
Enjoy the benefits of a convenient Bluff City location while having the space and potential to create a home that fits your lifestyle. Whether you're looking for a primary residence, additional space for a growing household, or a property with room to add value, this one deserves a look!
Don't let the opportunity pass you by -- schedule your private showing and see the possibilities at 336 Cedar St for yourself!
For sale
Price cut: $10.5K (10/6)
$299,500
336 Cedar St, Bluff City, TN 37618
3beds
2,016sqft
Single Family Residence, Residential
Built in 1955
0.38 Acres Lot
$290,500 Zestimate®
$149/sqft
$-- HOA
What's special
Comfortable bedroomsWelcoming layout
- 21 days
- 677
- 45
Zillow last checked:
Listing updated:
Listed by:
Ryia Jackson 276-696-2222,
KW Bristol 423-225-2703,
Dan Bickley 276-469-5650,
KW Bristol
Source: TVRMLS,MLS#: 10001310
Facts & features
Interior
Bedrooms & bathrooms
- Bedrooms: 3
- Bathrooms: 2
- Full bathrooms: 2
Heating
- Central
Cooling
- Central Air
Appliances
- Included: Dishwasher, Range
- Laundry: Electric Dryer Hookup, Washer Hookup
Features
- Flooring: Hardwood, Vinyl
- Basement: Partially Finished,Walk-Out Access
- Number of fireplaces: 1
- Fireplace features: Living Room
Interior area
- Total structure area: 2,352
- Total interior livable area: 2,016 sqft
- Finished area below ground: 840
Property
Parking
- Parking features: Garage
- Has garage: Yes
Features
- Levels: One
- Stories: 1
- Patio & porch: Front Patio
Lot
- Size: 0.38 Acres
- Dimensions: 100 x 172 IRR
- Topography: Sloped
Details
- Additional structures: Garage(s)
- Parcel number: 097o D 01100 000
- Zoning: R
Construction
Type & style
- Home type: SingleFamily
- Architectural style: Ranch
- Property subtype: Single Family Residence, Residential
Materials
- Vinyl Siding
- Foundation: Block
- Roof: Metal
Condition
- Average
- New construction: No
- Year built: 1955
Utilities & green energy
- Sewer: Public Sewer
- Water: Public
- Utilities for property: Electricity Connected, Sewer Connected, Water Connected
Community & HOA
Community
- Subdivision: Not In Subdivision
HOA
- Has HOA: No
Location
- Region: Bluff City
Financial & listing details
- Price per square foot: $149/sqft
- Tax assessed value: $191,300
- Annual tax amount: $1,197
- Date on market: 9/24/2026
- Listing terms: Cash,Conventional,FHA,VA Loan
- Electric utility on property: Yes
Estimated market value
$290,500
$276,000 - $305,000
$2,171/mo
Price history
| Date | Event | Price |
|---|---|---|
| 10/6/2026 | Price change | $299,500-3.4%$149/sqft |
Source: TVRMLS #10001310 Report a problem | ||
| 9/24/2026 | Listed for sale | $310,000-2.5%$154/sqft |
Source: TVRMLS #10001310 Report a problem | ||
| 8/8/2026 | Listing removed | $318,000$158/sqft |
Source: TVRMLS #9996710 Report a problem | ||
| 7/21/2026 | Price change | $318,000-3.6%$158/sqft |
Source: TVRMLS #9996710 Report a problem | ||
| 6/11/2026 | Listed for sale | $330,000$164/sqft |
Source: TVRMLS #9996710 Report a problem | ||
Public tax history
| Year | Property taxes | Tax assessment |
|---|---|---|
| 2025 | $1,197 +54.8% | $47,825 +134.7% |
| 2024 | $773 +2.4% | $20,375 |
| 2023 | $755 +3.4% | $20,375 |
| 2022 | $730 | $20,375 |
| 2021 | -- | $20,375 +2.8% |
| 2020 | $763 +49.8% | $19,825 |
| 2019 | $510 -32.9% | $19,825 |
| 2018 | $759 -25% | $19,825 |
| 2017 | $1,012 | $19,825 +15.8% |
| 2016 | $1,012 +64.8% | $17,125 +0% |
| 2014 | $614 +10.6% | $17,124 +2.9% |
| 2013 | $555 -0.7% | $16,640 |
| 2012 | $559 +3.3% | $16,640 -2.8% |
| 2011 | $541 | $17,124 |
| 2010 | $541 | $17,124 |
| 2009 | $541 | $17,124 |
| 2008 | -- | $17,124 +15.4% |
| 2007 | $553 | $14,836 |
| 2006 | $553 | $14,836 |
| 2005 | $553 -6.8% | $14,836 |
| 2004 | $593 +7.6% | $14,836 -1% |
| 2002 | $551 | $14,985 |
| 2001 | -- | $14,985 -71.7% |
| 2000 | -- | $52,890 |
Find assessor info on the county website
Monthly payment
Est. payment
Payment breakdown
Explore the cost of this home by adjusting the details. Changes won't be saved.Climate risks
Neighborhood: 37618
Nearby schools
Schools provided by the listing agent
- Elementary: Bluff City
- Middle: Sullivan East
- High: Sullivan East
Source: TVRMLS. This data may not be complete. We recommend contacting the local school district to confirm school assignments for this home.
Similar homes
- $360,0003 bd2 ba1.8k sqft1262 White Top Rd, Bluff City, TN 37618For Sale
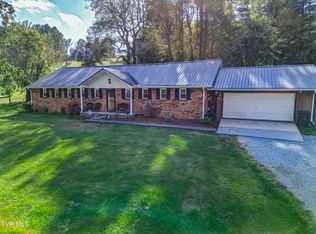 MLS ID #10001859, Christine Graham. TVRMLS
 - $339,9994 bd3 ba1.7k sqft141 E Central, Bristol, TN 37620For Sale
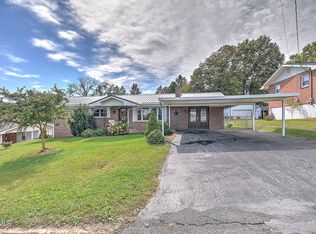 MLS ID #10002160, Brandon Kilgore. TVRMLS
 - $279,9003 bd4 ba2.2k sqft233 Taylor Dr, Piney Flats, TN 37686For Sale
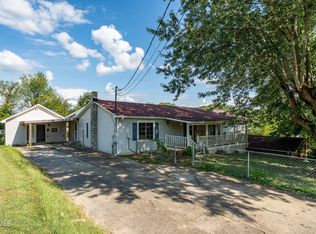 MLS ID #10000777, Corey Tittle. TVRMLS
 - $277,0003 bd3 ba1.5k sqft464 Springfield Dr, Bristol, TN 37620For Sale
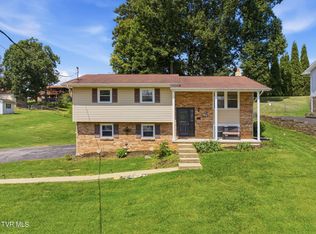 MLS ID #10000469, Charlotte Carter. TVRMLS
 - $289,9003 bd3 ba2k sqft220 Brookfield Dr, Kingsport, TN 37663Active
 MLS ID #1354530, Kim D Pichiarella, Realty Executives Associates. East Tennessee Realtors
