BACK ON THE MARKET DUE TO NO FAULT OF THE SELLER! Don't miss this renewed opportunity priced below appraised value! Welcome home to this charming 3-bedroom, 1-bath brick ranch nestled in the desirable Boones Creek community! Combining timeless character with thoughtful updates, this home features beautifully refinished original hardwood floors that add warmth and charm throughout the living areas, while the kitchen and bath offer durable new luxury vinyl plank flooring for a fresh, modern touch.
Enjoy outdoor living on the spacious back deck, perfect for relaxing, entertaining, or enjoying your morning coffee. Additional storage is plentiful with both a storage room conveniently located off the carport and a separate storage building, providing space for tools, lawn equipment, or hobbies.
Recent improvements include new gutters, adding to the home's curb appeal and peace of mind. The attached carport offers covered parking and easy access to the home.
Ideally situated in the heart of Boones Creek, this property provides quick and convenient access to both North Johnson City and Gray, making shopping, dining, schools, and everyday amenities just minutes away with NO CITY TAXES!
Whether you're a first-time homebuyer, looking to downsize, or searching for an investment opportunity, this well-maintained home is ready for its next owner. Don't miss your chance to make it yours--schedule your showing today! All information deemed reliable but not guaranteed. Buyer and buyer's agent to verify all information, including square footage and any material facts. Property being sold as-is, where-is.
For sale
$270,000
126 Joe Hale Dr, Gray, TN 37615
3beds
1,215sqft
Single Family Residence, Residential
Built in 1961
0.36 Acres Lot
$262,100 Zestimate®
$222/sqft
$-- HOA
What's special
Spacious back deck
- 31 days
- 542
- 30
Zillow last checked:
Listing updated:
Listed by:
Karen Ricker 423-426-3955,
Greater Impact Realty Jonesborough 423-973-8634
Source: TVRMLS,MLS#: 9999220
Facts & features
Interior
Bedrooms & bathrooms
- Bedrooms: 3
- Bathrooms: 1
- Full bathrooms: 1
Heating
- Heat Pump
Cooling
- Heat Pump
Appliances
- Included: Dryer, Electric Range, Refrigerator, Washer
- Laundry: Electric Dryer Hookup, Washer Hookup
Features
- Eat-in Kitchen, Kitchen/Dining Combo, Laminate Counters
- Flooring: Hardwood, Luxury Vinyl
- Doors: Storm Door(s)
- Windows: Double Pane Windows
- Has fireplace: No
Interior area
- Total structure area: 1,269
- Total interior livable area: 1,215 sqft
Property
Parking
- Total spaces: 1
- Parking features: Driveway, Asphalt, Carport, Concrete
- Carport spaces: 1
- Has uncovered spaces: Yes
Features
- Levels: One
- Stories: 1
- Patio & porch: Back, Deck, Front Porch
Lot
- Size: 0.36 Acres
- Dimensions: 105 x 149 x 105 x 149
- Topography: Part Wooded, Sloped
Details
- Additional structures: Shed(s), Storage
- Parcel number: 021f A 00700 000
- Zoning: R1
Construction
Type & style
- Home type: SingleFamily
- Architectural style: Ranch
- Property subtype: Single Family Residence, Residential
Materials
- Aluminum Siding, Brick, Stone, Vinyl Siding, Other
- Foundation: Block
- Roof: Composition,Shingle
Condition
- Above Average
- New construction: No
- Year built: 1961
Utilities & green energy
- Sewer: Public Sewer
- Water: Public
- Utilities for property: Electricity Connected, Sewer Connected, Water Connected
Community & HOA
Community
- Security: Smoke Detector(s)
- Subdivision: Daniel Boone Sec 2
HOA
- Has HOA: No
Location
- Region: Gray
Financial & listing details
- Price per square foot: $222/sqft
- Tax assessed value: $193,800
- Annual tax amount: $829
- Date on market: 8/26/2026
- Listing terms: Cash,Conventional,FHA,VA Loan
- Electric utility on property: Yes
Estimated market value
$262,100
$249,000 - $275,000
$1,598/mo
Price history
| Date | Event | Price |
|---|---|---|
| 8/26/2026 | Listed for sale | $270,000$222/sqft |
Source: TVRMLS #9999220 Report a problem | ||
| 8/8/2026 | Pending sale | $270,000$222/sqft |
Source: TVRMLS #9999220 Report a problem | ||
| 8/7/2026 | Listed for sale | $270,000$222/sqft |
Source: TVRMLS #9999220 Report a problem | ||
Public tax history
| Year | Property taxes | Tax assessment |
|---|---|---|
| 2025 | $829 | $48,450 |
| 2024 | $829 +26.4% | $48,450 +59% |
| 2023 | $655 | $30,475 |
| 2022 | $655 | $30,475 |
| 2021 | $655 | $30,475 |
| 2020 | $655 | $30,475 |
| 2019 | $655 | $30,475 +15.2% |
| 2018 | -- | $26,450 |
| 2017 | $629 | $26,450 |
| 2016 | $629 +20.2% | $26,450 |
| 2015 | $524 | $26,450 |
| 2014 | $524 | $26,450 |
| 2013 | -- | $26,450 -5.9% |
| 2011 | $538 | $28,100 |
| 2010 | $538 | $28,100 |
| 2009 | $538 | $28,100 |
| 2008 | -- | $28,100 +31.6% |
| 2007 | $502 +17.5% | $21,350 |
| 2006 | $427 +7% | $21,350 |
| 2005 | $399 | $21,350 |
| 2004 | $399 +4.9% | $21,350 +8.2% |
| 2003 | $381 | $19,725 +7.1% |
| 2001 | -- | $18,417 -75% |
| 2000 | -- | $73,666 |
Find assessor info on the county website
Monthly payment
Est. payment
Payment breakdown
Explore the cost of this home by adjusting the details. Changes won't be saved.Climate risks
Neighborhood: 37615
Nearby schools
Schools provided by the listing agent
- Elementary: Boones Creek
- Middle: Boones Creek
- High: Daniel Boone
Source: TVRMLS. This data may not be complete. We recommend contacting the local school district to confirm school assignments for this home.


Similar homes
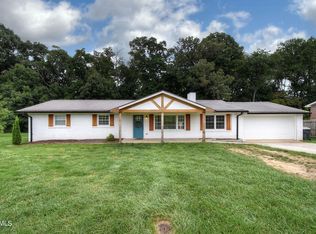
- $264,9002 bd3 ba1.5k sqft165 Bentley Parc #165, Johnson City, TN 37615For Sale
 MLS ID #10000181, Cameron Martin. TVRMLS
 - $314,9003 bd2 ba1.7k sqft529 Old Gray Station Rd, Gray, TN 37615For Sale By Owner

- $277,0003 bd3 ba1.5k sqft464 Springfield Dr, Bristol, TN 37620For Sale
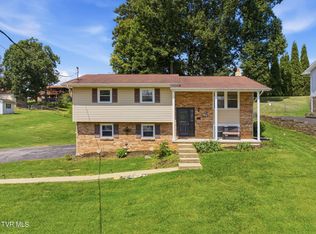 MLS ID #10000469, Charlotte Carter. TVRMLS
 - $235,0003 bd2 ba1.4k sqft1825 Mary St, Johnson City, TN 37604For Sale
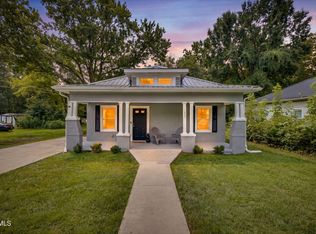 MLS ID #9999464, Katy Bennett. TVRMLS
