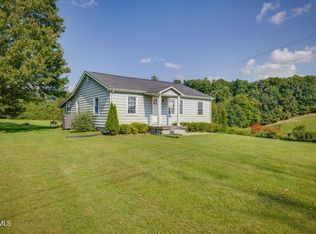
This charming 3-bedroom, 2-bath home sits on a spacious, level 0.71-acre lot in Blountville. All on one level, the home features a primary suite with a spacious bath complete with a separate shower and large soaking tub. The home also offers generous living and dining spaces, a spacious kitchen, and a separate laundry room with additional storage. Updates completed in 2021 include the roof, heat pump, and luxury vinyl flooring. Seller also recently replaced windows on right side of home. Outside, you'll find a large level yard, along with a detached two-car garage with plenty of room for parking, storage, or a workshop.
Washer, dryer, fridge and security system equipment will convey! The back deck is in poor condition and should not be accessed during showings.
For sale
$265,000
3781 Highway 126, Blountville, TN 37617
3beds
1,558sqft
Single Family Residence, Residential
Built in 1948
0.71 Acres Lot
$281,000 Zestimate®
$170/sqft
$-- HOA
What's special
All on one levelLarge level yardSpacious kitchenSeparate showerLarge soaking tub
- 4 days |
- 1,147 |
- 113 |
Likely to sell faster than
Zillow last checked:
Listing updated:
Listed by:
Ivey Scott 423-430-5639,
KW Johnson City 423-433-6500
Source: TVRMLS,MLS#: 9999413
Facts & features
Interior
Bedrooms & bathrooms
- Bedrooms: 3
- Bathrooms: 2
- Full bathrooms: 2
Heating
- Heat Pump
Cooling
- Central Air, Heat Pump
Appliances
- Included: Dishwasher, Dryer, Electric Range, Refrigerator, Washer
- Laundry: Electric Dryer Hookup, Washer Hookup
Features
- Entrance Foyer, Laminate Counters, Soaking Tub
- Flooring: Hardwood, Luxury Vinyl, Tile
Interior area
- Total structure area: 2,850
- Total interior livable area: 1,558 sqft
Property
Parking
- Total spaces: 2
- Parking features: Driveway, Asphalt
- Garage spaces: 2
- Has uncovered spaces: Yes
Features
- Levels: One
- Stories: 1
- Patio & porch: Back, Deck, See Remarks
Lot
- Size: 0.71 Acres
- Topography: Level
Details
- Additional structures: Garage(s)
- Parcel number: 065d C 00100 000
- Zoning: R 1
Construction
Type & style
- Home type: SingleFamily
- Architectural style: Cottage
- Property subtype: Single Family Residence, Residential
Materials
- Vinyl Siding
- Roof: Shingle
Condition
- Average
- New construction: No
- Year built: 1948
Utilities & green energy
- Sewer: Septic Tank
- Water: Public
Community & HOA
Community
- Security: Security System
- Subdivision: Not In Subdivision
HOA
- Has HOA: No
Location
- Region: Blountville
Financial & listing details
- Price per square foot: $170/sqft
- Tax assessed value: $271,300
- Annual tax amount: $1,094
- Date on market: 8/11/2026
- Listing terms: Cash,Conventional,FHA,VA Loan
Estimated market value
$281,000
$261,000 - $303,000
$1,908/mo
Price history
| Date | Event | Price |
|---|---|---|
| 8/11/2026 | Listed for sale | $265,000+35.9%$170/sqft |
Source: TVRMLS #9999413 Report a problem | ||
| 9/17/2021 | Sold | $195,000+8.3%$125/sqft |
Source: TVRMLS #9925201 Report a problem | ||
| 7/12/2021 | Contingent | $180,000$116/sqft |
Source: TVRMLS #9925201 Report a problem | ||
| 7/8/2021 | Listed for sale | $180,000+25.4%$116/sqft |
Source: TVRMLS #9925201 Report a problem | ||
| 11/30/2018 | Sold | $143,500+2.6%$92/sqft |
Source: TVRMLS #413505 Report a problem | ||
| 10/27/2018 | Pending sale | $139,900$90/sqft |
Source: KW JOHNSON CITY #413505 Report a problem | ||
| 10/8/2018 | Listed for sale | $139,900+78.2%$90/sqft |
Source: KW JOHNSON CITY #413505 Report a problem | ||
| 3/22/2010 | Sold | $78,500+18.9%$50/sqft |
Source: Public Record Report a problem | ||
| 5/31/2002 | Sold | $66,000$42/sqft |
Source: Public Record Report a problem | ||
Public tax history
| Year | Property taxes | Tax assessment |
|---|---|---|
| 2025 | $1,094 +24.8% | $67,825 +93.1% |
| 2024 | $877 +3.7% | $35,125 |
| 2023 | $845 | $35,125 |
| 2022 | $845 | $35,125 |
| 2021 | -- | $35,125 +26.9% |
| 2020 | $711 | $27,675 |
| 2019 | $711 +12.5% | $27,675 +11.6% |
| 2018 | $632 +0.1% | $24,800 |
| 2017 | $632 | $24,800 +17.7% |
| 2016 | $632 +35% | $21,075 +3.8% |
| 2014 | $468 -0.7% | $20,303 -0.7% |
| 2013 | $471 -1.1% | $20,443 |
| 2012 | $476 +10.4% | $20,443 +0.9% |
| 2011 | $432 +1.5% | $20,257 +1.5% |
| 2010 | $425 | $19,952 |
| 2009 | $425 | $19,952 |
Find assessor info on the county website
Monthly payment
Est. payment
Payment breakdown
Explore the cost of this home by adjusting the details. Changes won't be saved.Climate risks
Neighborhood: 37617
Nearby schools
GreatSchools rating
- 6/10Holston Elementary SchoolGrades: PK-5Distance: 5.1 mi
- 6/10Sullivan Central Middle SchoolGrades: 6-8Distance: 2.7 mi
- 7/10West Ridge High SchoolGrades: 9-12Distance: 4.8 mi
Schools provided by the listing agent
- Elementary: Holston
- Middle: Sullivan Central Middle
- High: West Ridge
Source: TVRMLS. This data may not be complete. We recommend contacting the local school district to confirm school assignments for this home.
- $380,6003 bd3 ba2.1k sqft3785 Highway 126, Blountville, TN 37617Off Market

- $380,700-- bd2 ba2.1k sqft3789 Highway 126, Blountville, TN 37617Off Market
- $257,200-- bd2 ba1.5k sqft3760 Highway 126, Blountville, TN 37617Off Market
- $383,700-- bd3 ba2.1k sqft3746 Highway 126, Blountville, TN 37617Off Market
- $220,100-- bd1 ba1.5k sqft3776 Highway 126, Blountville, TN 37617Off Market
- $495,8004 bd2 ba2.4k sqft3733 Highway 126, Blountville, TN 37617Off Market
- $398,0003 bd3 ba2.1k sqft3793 Highway 126, Blountville, TN 37617Sold
- $289,0003 bd2 ba1.8k sqft324 Louise Ln, Blountville, TN 37617Pending
A local agent can set up tours, give advice and negotiate with sellers.
A local lender can help you make sure your offer is ready when you are.
Similar homes
- $249,0003 bd2 ba1.1k sqft103 Baird Ln, Elizabethton, TN 37643For Sale
 MLS ID #9999420, Hannah Slagle. TVRMLS
 - $285,0004 bd2 ba1.6k sqft315 Paddle Creek Rd, Bristol, TN 37620For Sale
 MLS ID #9999244, Bill Hall. TVRMLS
 - $259,9003 bd2 ba1.1k sqft21495 Gale Ave, Bristol, VA 24202For Sale
 MLS ID #9999268, Danielle McMeans. TVRMLS
 - $390,0004 bd3 ba2.3k sqft236 Keystone Dr, Blountville, TN 37617For Sale
 MLS ID #9998646, Rachel Lyons. TVRMLS
 - $269,9003 bd2 ba1.6k sqft116 Eastside Dr, Bristol, TN 37620For SaleMLS ID #9997764, Katelyn Baker. TVRMLS
- $239,9003 bd2 ba1.2k sqft2424 Overlook Rd, Kingsport, TN 37664For SaleMLS ID #9999163, Jim Griffin. TVRMLS
- $270,0003 bd3 ba1.5k sqft464 Springfield Dr, Bristol, TN 37620For SaleMLS ID #9995288, Cindy Edwards. TVRMLS
- $299,9003 bd2 ba1.7k sqft1312 Adobe Dr, Johnson City, TN 37601For SaleMLS ID #9998824, Kristina Kilgore. TVRMLS
- $283,0003 bd3 ba1.8k sqft412 Colonial Heights Rd, Kingsport, TN 37663For SaleMLS ID #9997723, Sherri Monroe. TVRMLS
- $235,0002 bd2 ba1.3k sqft3233 Clover St, Kingsport, TN 37664For SaleMLS ID #9999250, Cindy Hayworth. TVRMLS
- $280,0003 bd3 ba2.1k sqft444 Lenoir Rd, Kingsport, TN 37660For SaleMLS ID #9993609, Lauren Clemson. TVRMLS
- $217,5003 bd2 ba1.4k sqft2916 Ashley St, Kingsport, TN 37664For SaleMLS ID #9997655, Kelly Johnson. TVRMLS
- $230,0003 bd1 ba1.3k sqft109 Lana View Dr, Kingsport, TN 37664For SaleMLS ID #9997767, Cory Parsons. TVRMLS
- $225,0003 bd1 ba1k sqft735 Emory Church Rd, Kingsport, TN 37664For SaleMLS ID #9995607, Gage Parker. TVRMLS
- $244,9004 bd2 ba1.5k sqft3216 Brownlow Rd, Kingsport, TN 37660For SaleMLS ID #9990435, Jim Griffin. TVRMLS
- $259,0003 bd2 ba1.9k sqft553 Bays View Rd, Kingsport, TN 37660For SaleMLS ID #9997312, Sharon Duncan. TVRMLS
- $279,0003 bd1 ba1.7k sqft722 Rose Ln, Mt Carmel, TN 37645For SaleMLS ID #9997545, Gerry Martin. TVRMLS
- $280,0003 bd2 ba2.2k sqft420 Poplar St, Mt Carmel, TN 37645For SaleMLS ID #9998394, Jennifer Schulze. TVRMLS
- $135,0003 bd1 ba1k sqft3800 Busbee St, Kingsport, TN 37664For SaleMLS ID #9999379, Chelsie Nelson. TVRMLS
- $219,0002 bd2 ba1.5k sqft10590 Oak Grove Rd, Bristol, VA 24202For SaleMLS ID #9999100, Amber Crum. TVRMLS
