THIS PROPERTY IS NOT FOR RENT< do not send any money! The house needs the floor system replaced.
The property is being sold AS IS..
For sale
Price cut: $65K (9/13)
$200,000
315 Paddle Creek Rd, Bristol, TN 37620
4beds
1,694sqft
Single Family Residence, Residential
Built in 1960
0.71 Acres Lot
$-- Zestimate®
$118/sqft
$-- HOA
What's special
Full basementOne-car drive-under garageStylish open shelvingNew roofStainless steel appliancesOne-level livingSunny kitchen
- 49 days
- 5,619
- 521
Zillow last checked:
Listing updated:
Listed by:
Bill Hall 423-946-7575,
Premier Homes & Properties 423-530-7077
Source: TVRMLS,MLS#: 9999244
Facts & features
Interior
Bedrooms & bathrooms
- Bedrooms: 4
- Bathrooms: 2
- Full bathrooms: 1
- 1/2 bathrooms: 1
Heating
- Heat Pump
Cooling
- Heat Pump
Appliances
- Included: Dishwasher, Electric Range, Microwave
- Laundry: Electric Dryer Hookup, Washer Hookup
Features
- Pantry, Remodeled
- Flooring: Ceramic Tile, Hardwood, Luxury Vinyl
- Windows: Insulated Windows
- Basement: Concrete,Garage Door,Walk-Out Access
Interior area
- Total structure area: 1,902
- Total interior livable area: 1,694 sqft
- Finished area below ground: 500
Property
Parking
- Total spaces: 1
- Parking features: Asphalt
- Garage spaces: 1
Features
- Levels: One
- Stories: 1
- Patio & porch: Rear Porch
Lot
- Size: 0.71 Acres
- Dimensions: 248 x 635 IRR
- Topography: Level
Details
- Parcel number: 069 00900 000
- Zoning: R 1
Construction
Type & style
- Home type: SingleFamily
- Architectural style: Farmhouse,Ranch
- Property subtype: Single Family Residence, Residential
Materials
- Aluminum Siding, Concrete
- Foundation: Block
- Roof: Asphalt,Shingle
Condition
- Updated/Remodeled,Above Average
- New construction: No
- Year built: 1960
Utilities & green energy
- Sewer: Septic Tank
- Water: Public
- Utilities for property: Electricity Connected, Water Connected
Community & HOA
Community
- Subdivision: Not In Subdivision
HOA
- Has HOA: No
Location
- Region: Bristol
Financial & listing details
- Price per square foot: $118/sqft
- Tax assessed value: $290,700
- Annual tax amount: $1,172
- Date on market: 9/13/2026
- Listing terms: Cash,Conventional,FHA,THDA,USDA Loan,VA Loan
- Electric utility on property: Yes
Estimated market value
Not available
Estimated sales range
Not available
$2,010/mo
Price history
| Date | Event | Price |
|---|---|---|
| 9/13/2026 | Price change | $200,000-24.5%$118/sqft |
Source: TVRMLS #9999244 Report a problem | ||
| 8/30/2026 | Pending sale | $265,000$156/sqft |
Source: TVRMLS #9999244 Report a problem | ||
| 8/28/2026 | Price change | $265,000-7%$156/sqft |
Source: TVRMLS #9999244 Report a problem | ||
| 8/7/2026 | Listed for sale | $285,000+68.1%$168/sqft |
Source: TVRMLS #9999244 Report a problem | ||
| 4/13/2021 | Sold | $169,500+17%$100/sqft |
Source: TVRMLS #9918797 Report a problem | ||
| 2/28/2021 | Contingent | $144,900$86/sqft |
Source: TVRMLS #9918797 Report a problem | ||
| 2/26/2021 | Listed for sale | $144,900+302.5%$86/sqft |
Source: TVRMLS #9918797 Report a problem | ||
| 8/21/2020 | Sold | $36,000-47.8%$21/sqft |
Source: Public Record Report a problem | ||
| 10/12/2009 | Sold | $69,000$41/sqft |
Source: Public Record Report a problem | ||
Public tax history
| Year | Property taxes | Tax assessment |
|---|---|---|
| 2025 | $1,172 +28.3% | $72,675 +98.6% |
| 2024 | $914 +3.7% | $36,600 |
| 2023 | $881 | $36,600 |
| 2022 | $881 | $36,600 |
| 2021 | -- | $36,600 +85.6% |
| 2020 | $507 | $19,725 |
| 2019 | $507 +0.8% | $19,725 |
| 2018 | $503 0% | $19,725 |
| 2017 | $503 | $19,725 +11% |
| 2016 | $503 +22.8% | $17,775 +0.1% |
| 2014 | $410 | $17,766 |
| 2013 | $410 -1.1% | $17,766 |
| 2012 | $414 +6.5% | $17,766 -2.6% |
| 2011 | $389 | $18,248 |
| 2010 | $389 | $18,248 |
| 2009 | $389 | $18,248 |
| 2008 | -- | $18,248 +22.8% |
| 2007 | $376 | $14,862 |
| 2006 | $376 | $14,862 |
| 2005 | $376 -5.2% | $14,862 |
| 2004 | $397 +23.1% | $14,862 +8.3% |
| 2002 | $322 | $13,719 |
| 2001 | -- | $13,719 -70.7% |
| 2000 | -- | $46,881 |
Find assessor info on the county website
Monthly payment
Est. payment
Payment breakdown
Explore the cost of this home by adjusting the details. Changes won't be saved.Climate risks
Neighborhood: 37620
Nearby schools
Schools provided by the listing agent
- Elementary: Bluff City
- Middle: East Middle
- High: Sullivan East
Source: TVRMLS. This data may not be complete. We recommend contacting the local school district to confirm school assignments for this home.
Similar homes
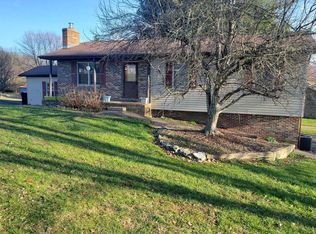
- $214,9004 bd2 ba1.5k sqft2641 Broad St, Bristol, TN 37620For Sale
 MLS ID #9999551, Michael Pruitt. TVRMLS
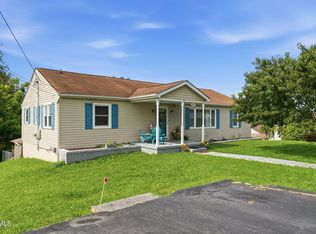
 - $200,0003 bd2 ba1.5k sqft610 Holston Ave, Bristol, TN 37620For Sale
 MLS ID #9993268, Tammy Childress. TVRMLS
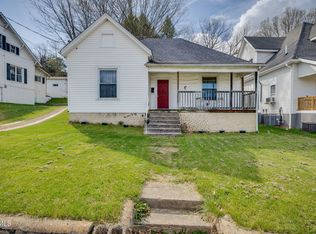
 - $225,0003 bd2 ba1.3k sqft175 Ridgeway St, Bluff City, TN 37618For Sale
 MLS ID #9999068, Jeremy Thornburg. TVRMLS
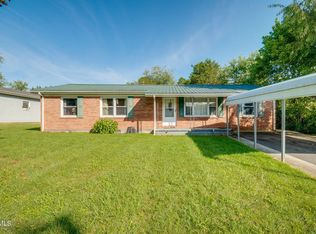
 - $277,0003 bd3 ba1.5k sqft464 Springfield Dr, Bristol, TN 37620For Sale
 MLS ID #10000469, Charlotte Carter. TVRMLS
 - $198,0003 bd1 ba1k sqft2505 Osborne St, Bristol, VA 24201For Sale
 MLS ID #111246, Tammy Wood, NextHome Magnolia Realty. SWVAR
