KINGSPORT INVESTORS and Home Buyers--THIS ONE IS FOR YOU! If you're looking for a home to make your own or your next renovation project, you must take a look at 2106 Millye Street.
This home offers one level living with 4 bedrooms, 1.5 baths, plus a bonus room that could become a den, hobby space, or additional flex space. Out back, you'll find a covered deck, a Fenced flat backyard, and additional rear parking--all features that could add to the property's potential.
Conveniently located near Kingsport amenities, shopping, dining, schools, and everyday necessities, you'll enjoy easy access to the things you need while enjoying being tucked away on a quiet city street.
Whether you're looking for a property to make your own or looking for your next project to give a fresh chapter, 2106 Millye Street is full of possibilities. Bring your creativity and vision and imagine what this home could become!
All Information deemed reliable, buyer/buyer's agent to verify all information.
For sale
Price cut: $10K (10/15)
$179,000
2106 Millye St, Kingsport, TN 37664
4beds
1,272sqft
Single Family Residence, Residential
Built in 1947
7,405 Square Feet Lot
$184,500 Zestimate®
$141/sqft
$-- HOA
What's special
Fenced flat backyardOne level livingBonus roomAdditional rear parkingCovered deck
- 10 days
- 699
- 62
Likely to sell faster than
Zillow last checked:
Listing updated:
Listed by:
Lori Hallatt 309-826-6641,
Epique Realty 888-893-3537
Source: TVRMLS,MLS#: 10001811
Facts & features
Interior
Bedrooms & bathrooms
- Bedrooms: 4
- Bathrooms: 2
- Full bathrooms: 1
- 1/2 bathrooms: 1
Heating
- Central, Electric
Cooling
- Ceiling Fan(s), Central Air
Appliances
- Included: Dishwasher, Electric Range, Refrigerator
- Laundry: Electric Dryer Hookup, Washer Hookup
Features
- Eat-in Kitchen
- Flooring: Vinyl
- Windows: Window Treatment-Some
- Basement: Crawl Space,Exterior Entry
- Has fireplace: No
Interior area
- Total structure area: 1,272
- Total interior livable area: 1,272 sqft
Property
Parking
- Parking features: Driveway, Asphalt
- Has uncovered spaces: Yes
Features
- Levels: One
- Stories: 1
- Patio & porch: Back, Covered, Deck, Front Porch
- Fencing: Back Yard
Lot
- Size: 7,405 Square Feet
- Dimensions: 50.45 x 149.5
- Topography: Level, Sloped
Details
- Additional structures: Shed(s)
- Parcel number: 062p E 022.00
- Zoning: R 1B
Construction
Type & style
- Home type: SingleFamily
- Architectural style: Cottage,Ranch
- Property subtype: Single Family Residence, Residential
Materials
- Vinyl Siding
- Foundation: Block
- Roof: Shingle
Condition
- Below Average
- New construction: No
- Year built: 1947
Utilities & green energy
- Sewer: Public Sewer
- Water: Public
- Utilities for property: Fiber Available, Cable Available, Electricity Connected, Sewer Connected, Water Connected
Community & HOA
Community
- Security: Security System Owned
- Subdivision: West Wood Hills Add
HOA
- Has HOA: No
- Amenities included: Landscaping
Location
- Region: Kingsport
Financial & listing details
- Price per square foot: $141/sqft
- Tax assessed value: $135,400
- Annual tax amount: $1,114
- Date on market: 10/7/2026
- Listing terms: Cash,Conventional
- Electric utility on property: Yes
Estimated market value
$184,500
$175,000 - $194,000
$1,737/mo
Price history
| Date | Event | Price |
|---|---|---|
| 10/15/2026 | Price change | $179,000-5.3%$141/sqft |
Source: TVRMLS #10001811 Report a problem | ||
| 10/7/2026 | Listed for sale | $189,000+205.3%$149/sqft |
Source: TVRMLS #10001811 Report a problem | ||
| 6/19/2002 | Sold | $61,900+71.9%$49/sqft |
Source: Public Record Report a problem | ||
| 6/19/1995 | Sold | $36,000$28/sqft |
Source: Public Record Report a problem | ||
Public tax history
| Year | Property taxes | Tax assessment |
|---|---|---|
| 2025 | $1,114 +35.6% | $33,850 +85.2% |
| 2024 | $821 +2% | $18,275 |
| 2023 | $805 | $18,275 |
| 2022 | $805 | $18,275 |
| 2021 | -- | $18,275 +3.5% |
| 2020 | $818 +80.3% | $17,650 |
| 2019 | $454 -43.2% | $17,650 |
| 2018 | $799 +77.5% | $17,650 |
| 2017 | $450 | $17,650 +6.3% |
| 2016 | $450 -38% | $16,600 +0.1% |
| 2014 | $725 +3.1% | $16,580 |
| 2013 | $704 -1.3% | $16,580 |
| 2012 | $713 +3.5% | $16,580 -1.3% |
| 2011 | $689 +0.7% | $16,798 |
| 2010 | $684 | $16,798 |
| 2009 | $684 | $16,798 |
| 2008 | -- | $16,798 +11.6% |
| 2007 | $727 +0.8% | $15,052 |
| 2006 | $721 | $15,052 |
| 2005 | $721 -3.4% | $15,052 |
| 2004 | $747 +18.1% | $15,052 +10.5% |
| 2002 | $632 | $13,622 |
| 2001 | -- | $13,622 -72.4% |
| 2000 | -- | $49,421 |
Find assessor info on the county website
Monthly payment
Est. payment
Payment breakdown
Explore the cost of this home by adjusting the details. Changes won't be saved.Climate risks
Neighborhood: 37664
Nearby schools
Schools provided by the listing agent
- Elementary: Johnson
- Middle: Robinson
- High: Daniel Boone
Source: TVRMLS. This data may not be complete. We recommend contacting the local school district to confirm school assignments for this home.


Similar homes
- $169,9003 bd2 ba890 sqft2973 Ashley St, Kingsport, TN 37664For Sale
 MLS ID #10001590, Jody Jones Garrison. TVRMLS
 - $169,9993 bd1 ba952 sqft1437 Miller St, Kingsport, TN 37664For Sale
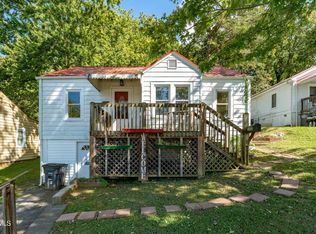 MLS ID #10001882, Joshua Nelson. TVRMLS
 - $175,0003 bd1 ba1.2k sqft3056 Shipley St, Kingsport, TN 37664For Sale
 MLS ID #9997640, Matthew Bright. TVRMLS
 - $189,9003 bd2 ba1.3k sqft113 Rosefield Dr, Kingsport, TN 37660For Sale
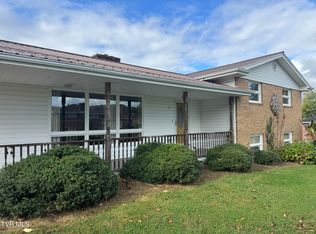 MLS ID #10002247, Daphanie Roberts. TVRMLS
 - $159,9004 bd1 ba1.1k sqft4048 Ridge Rd, Kingsport, TN 37660For Sale
 MLS ID #3611886, Alex Vargas. RealTracs MLS as distributed by MLS GRID
