Completely renovated within the last five years, this move-in ready 2-bedroom, 2-bath home offers the perfect combination of modern updates, functional living space, and an unbeatable price point. Whether you're a first-time homebuyer, looking to downsize, or searching for a turnkey investment property, this home checks all the boxes.
Inside, you'll find an open floor plan that creates a seamless flow from the living area into the spacious eat-in kitchen, making the home feel bright, open, and inviting. Recent improvements include: updated electrical, modern lighting fixtures, renovated kitchen and bathrooms, and updated appliances. The home also features a separate laundry room, offering additional convenience and storage.
Major exterior improvements have already been completed, including a newer roof and gutters, giving buyers added peace of mind. Step outside to enjoy the back deck overlooking a generous backyard complete with a fire pit, perfect for entertaining, relaxing, or enjoying Tennessee evenings. A large storage barn conveys with the property, providing ample space for lawn equipment, tools, or hobbies.
Conveniently located just off Stone Drive, you'll enjoy quick access to Holston Valley Medical Center, downtown Kingsport, shopping, dining, schools, and everyday amenities.
IT IS THE SOLE RESPONSIBILITY OF BUYER AND BUYER AGENT TO VERIFY ALL INFORMATION CONTAINED HEREIN
For sale
Price cut: $9.1K (7/30)
$179,900
226 E Millpond St, Kingsport, TN 37660
2beds
1,038sqft
:
Get pre-qualified$1,165/mo
Single Family Residence, Residential
Built in 1923
7,405 Square Feet Lot
$175,600 Zestimate®
$173/sqft
$-- HOA
What's special
- 44 days |
- 745 |
- 50 |
Likely to sell faster than
Zillow last checked:
Listing updated:
Listed by:
Jim Griffin 423-482-0743,
LPT Realty - Griffin Home Group 423-482-0743,
Megan Brummett 423-444-6158,
LPT Realty - Griffin Home Group
Source: TVRMLS,MLS#: 9997406
Facts & features
Interior
Bedrooms & bathrooms
- Bedrooms: 2
- Bathrooms: 2
- Full bathrooms: 2
Heating
- Central, Heat Pump
Cooling
- Central Air
Appliances
- Included: Dishwasher, Disposal, Electric Range, Microwave, Refrigerator
- Laundry: Electric Dryer Hookup, Washer Hookup
Features
- 2+ Person Tub, Central Vac (Plumbed), Eat-in Kitchen, Kitchen/Dining Combo
- Flooring: Carpet, Luxury Vinyl
- Doors: Levered or Graspable Door Handles
Interior area
- Total structure area: 1,038
- Total interior livable area: 1,038 sqft
Property
Parking
- Parking features: Asphalt
Features
- Levels: One
- Stories: 1
- Patio & porch: Back, Front Patio, Front Porch, Rear Patio
- Fencing: Back Yard
- Has view: Yes
- View description: Creek/Stream
- Has water view: Yes
- Water view: Creek/Stream
Lot
- Size: 7,405 Square Feet
- Dimensions: 55 x 155 IRR
- Topography: Flood Zone
Details
- Additional structures: Outbuilding
- Parcel number: 046g C 01100 000
- Zoning: R 1C
Construction
Type & style
- Home type: SingleFamily
- Architectural style: Ranch
- Property subtype: Single Family Residence, Residential
Materials
- Aluminum Siding
- Roof: Shingle
Condition
- Average
- New construction: No
- Year built: 1923
Utilities & green energy
- Sewer: Public Sewer
- Water: Public
- Utilities for property: Cable Available, Electricity Connected
Community & HOA
Community
- Security: 24 Hour Security, Security System Owned, Smoke Detector(s)
- Subdivision: Cedar View Add
HOA
- Has HOA: No
Location
- Region: Kingsport
Financial & listing details
- Price per square foot: $173/sqft
- Tax assessed value: $140,000
- Annual tax amount: $1,152
- Date on market: 6/26/2026
- Listing terms: Cash,Conventional,FHA,VA Loan
- Electric utility on property: Yes
Estimated market value
$175,600
$167,000 - $184,000
$1,344/mo
Price history
| Date | Event | Price |
|---|---|---|
| 7/30/2026 | Price change | $179,900-4.8%$173/sqft |
Source: TVRMLS #9997406 Report a problem | ||
| 7/7/2026 | Price change | $189,000-4.5%$182/sqft |
Source: TVRMLS #9997406 Report a problem | ||
| 6/26/2026 | Listed for sale | $198,000+62.3%$191/sqft |
Source: TVRMLS #9997406 Report a problem | ||
| 7/15/2022 | Sold | $122,000+8%$118/sqft |
Source: TVRMLS #9938560 Report a problem | ||
| 6/3/2022 | Contingent | $112,999$109/sqft |
Source: TVRMLS #9938560 Report a problem | ||
| 5/29/2022 | Listed for sale | $112,999+276.7%$109/sqft |
Source: TVRMLS #9938560 Report a problem | ||
| 10/2/2020 | Sold | $30,000-24.8%$29/sqft |
Source: TVRMLS #9911665 Report a problem | ||
| 9/10/2020 | Price change | $39,900-33.4%$38/sqft |
Source: Remax Results #9911665 Report a problem | ||
| 8/12/2020 | Listed for sale | $59,900-5.4%$58/sqft |
Source: Remax Results #9911665 Report a problem | ||
| 12/9/2019 | Sold | $63,333$61/sqft |
Source: Public Record Report a problem | ||
Public tax history
| Year | Property taxes | Tax assessment |
|---|---|---|
| 2025 | $1,152 +84% | $35,000 +151.3% |
| 2024 | $626 +2% | $13,925 |
| 2023 | $613 | $13,925 |
| 2022 | $613 | $13,925 |
| 2021 | -- | $13,925 +3.5% |
| 2020 | $623 +80.3% | $13,450 |
| 2019 | $346 -43.2% | $13,450 |
| 2018 | $609 +77.4% | $13,450 |
| 2017 | $343 | $13,450 +60.6% |
| 2016 | $343 -6.4% | $8,375 +0% |
| 2014 | $366 +3.1% | $8,373 |
| 2013 | $355 -1.3% | $8,373 |
| 2012 | $360 +2.3% | $8,373 -2.4% |
| 2011 | $352 +0.7% | $8,582 |
| 2010 | $349 | $8,582 |
| 2009 | $349 | $8,582 |
| 2008 | -- | $8,582 +16.7% |
| 2007 | $355 +9.2% | $7,356 +8.3% |
| 2006 | $325 | $6,790 |
| 2005 | $325 -3.4% | $6,790 |
| 2004 | $337 +7.8% | $6,790 +0.8% |
| 2002 | $312 | $6,734 -0.1% |
| 2001 | -- | $6,744 -73% |
| 2000 | -- | $25,004 |
Find assessor info on the county website
Monthly payment
Est. payment
Payment breakdown
Explore the cost of this home by adjusting the details. Changes won't be saved.Climate risks
Neighborhood: 37660
Nearby schools
GreatSchools rating
- 5/10Jackson Elementary SchoolGrades: PK-5Distance: 1 mi
- 7/10Sevier Middle SchoolGrades: 6-8Distance: 0.7 mi
- 8/10Dobyns - Bennett High SchoolGrades: 9-12Distance: 1.7 mi
Schools provided by the listing agent
- Elementary: Jackson
- Middle: Sevier
- High: Dobyns Bennett
Source: TVRMLS. This data may not be complete. We recommend contacting the local school district to confirm school assignments for this home.
- $72,900-- bd1 ba744 sqft224 E Millpond St, Kingsport, TN 37660Off Market
- $80,1002 bd1 ba720 sqft228 E Millpond St, Kingsport, TN 37660Off Market
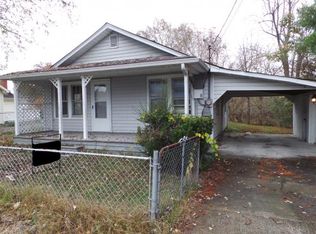
- $111,4002 bd1 ba750 sqft220 E Millpond St, Kingsport, TN 37660Off Market
- $3,7500.34 acres221 Cedar St, Kingsport, TN 37660Sold
- $119,400-- bd1 ba1.4k sqft218 E Millpond St, Kingsport, TN 37660Off Market
- $113,3002 bd1 ba641 sqft225 E Millpond St, Kingsport, TN 37660Off Market
- $107,000-- bd1 ba990 sqft227 E Millpond St, Kingsport, TN 37660Off Market
- $50,200-- bd1 ba782 sqft223 E Millpond St, Kingsport, TN 37660Off Market
A local agent can set up tours, give advice and negotiate with sellers.
A local lender can help you make sure your offer is ready when you are.
Similar homes
- $175,0003 bd1 ba925 sqft325 Ridgewood Dr, Kingsport, TN 37660For Sale
 MLS ID #9999251, Kristi Bailey. TVRMLS
 - $180,0003 bd2 ba1.4k sqft1242 E Center St, Kingsport, TN 37660For Sale
 MLS ID #9997891, Emily Thomas. TVRMLS
 - $189,0003 bd2 ba1.2k sqft1167 Bloomingdale Pike, Kingsport, TN 37660For Sale
 MLS ID #9996308, Danielle McMeans. TVRMLS
 - $169,9003 bd1 ba1k sqft204 E Millpond St, Kingsport, TN 37660For Sale
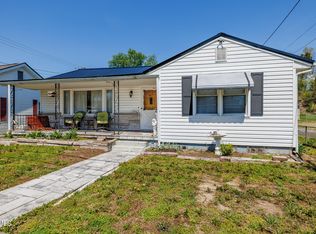 MLS ID #9993518, Jim Griffin. TVRMLS
 - $150,0002 bd1 ba700 sqft1259 Ridgecrest Ave, Kingsport, TN 37660For SaleMLS ID #9999236, Shana Wilcox. TVRMLS
- $205,0002 bd1 ba990 sqft146 Arbutus Ave, Kingsport, TN 37660For SaleMLS ID #9996154, Emily Isbel. TVRMLS
- $175,0004 bd1 ba1k sqft2405 Westmoreland Ave, Kingsport, TN 37664For SaleMLS ID #9999223, Colette George. TVRMLS
- $199,9902 bd2 ba816 sqft542 Jersey St, Kingsport, TN 37660For SaleMLS ID #9993213, Lori Fletcher. TVRMLS
- $215,0003 bd2 ba1.1k sqft1620 Highpoint Ave, Kingsport, TN 37665For SaleMLS ID #9999176, Joshua Hoffman. TVRMLS
- $224,9992 bd2 ba1.1k sqft247 Cherokee Village Dr, Kingsport, TN 37660For SaleMLS ID #9996864, Angela Rundle. TVRMLS
- $179,9003 bd1 ba1.1k sqft5765 Orebank Rd, Kingsport, TN 37664For SaleMLS ID #9996845, Jewell McKinney. TVRMLS
- $164,9092 bd2 ba972 sqft405 Eastley Ct #9, Kingsport, TN 37660For Sale
 MLS ID #1345116, Ashley Killough, Your Home Sold Guaranteed Real. East Tennessee Realtors
 - $164,9002 bd1 ba884 sqft108 Orange St, Kingsport, TN 37660For SaleMLS ID #9996508, Stacy Baker. TVRMLS
- $178,0002 bd2 ba1.1k sqft302 Milton Ct #302, Kingsport, TN 37664For SaleMLS ID #9998798, Amanda Green. TVRMLS
- $239,9003 bd2 ba1.2k sqft2424 Overlook Rd, Kingsport, TN 37664For SaleMLS ID #9999163, Jim Griffin. TVRMLS
- $189,9003 bd2 ba1.3k sqft1678 Echo Ct, Kingsport, TN 37665For SaleMLS ID #9987226, Erica Sell. TVRMLS
- $185,0003 bd1 ba1.5k sqft509 Rogan St, Kingsport, TN 37660For SaleMLS ID #9994134, Dana Newsome. TVRMLS
- $164,9002 bd1 ba1k sqft320 Virgil Ave, Kingsport, TN 37665For SaleMLS ID #9998091, Robin Lineberger. TVRMLS
- $220,0003 bd2 ba1.2k sqft3504 Rustic Hills Dr, Kingsport, TN 37660For SaleMLS ID #9999060, Stephen Harris. TVRMLS
- $235,0002 bd2 ba1.3k sqft3233 Clover St, Kingsport, TN 37664For SaleMLS ID #9999250, Cindy Hayworth. TVRMLS
