Move-In Ready Home in Kingsport City School District - $175,000
This move-in-ready home offers approximately 1,075 square feet of comfortable living space in a convenient Kingsport location within walking distance of Jefferson Elementary School and in the Kingsport City School District.
The main level features a living room, dining area, one bedroom, and a full bathroom. The kitchen includes a range, refrigerator, and washer/dryer combo unit. A rear mudroom provides additional storage and convenient access to the backyard. New carpet has been installed throughout the main level.
Upstairs are three additional bedrooms, offering flexible space for family, guests, a home office, or hobbies. (Please note these bedrooms do not have closets.)
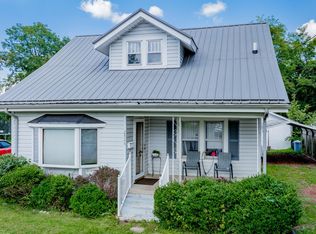
Outside, you'll enjoy a covered front porch and a detached metal garage that provides parking, storage, or workshop space.
Originally built in 1923, the home has been updated for today's lifestyle while maintaining its practical layout. Heating is provided by a heat pump on the main level, with baseboard heat and window air conditioning upstairs.
If you're looking for an affordable, move-in-ready home in a convenient location, this property is ready for its next owner.
Offered at $175,000.
For sale
Price cut: $5.1K (8/14)
$169,900
2405 Westmoreland Ave, Kingsport, TN 37664
4beds
1,075sqft
Single Family Residence, Residential
Built in 1923
3,049 Square Feet Lot
$165,300 Zestimate®
$158/sqft
$-- HOA
What's special
Covered front porchDining area
- 17 days |
- 983 |
- 67 |
Zillow last checked:
Listing updated:
Listed by:
Colette George 423-534-3063,
Blue Ridge Properties 423-247-4181
Source: TVRMLS,MLS#: 9999223
Facts & features
Interior
Bedrooms & bathrooms
- Bedrooms: 4
- Bathrooms: 1
- Full bathrooms: 1
Primary bedroom
- Level: Lower
Heating
- Baseboard, Electric, Heat Pump
Cooling
- Heat Pump, Window Unit(s)
Appliances
- Included: Dryer, Range, Refrigerator, Washer
Features
- Master Downstairs, Remodeled
- Flooring: Carpet
- Windows: Double Pane Windows
- Basement: Block,Crawl Space
Interior area
- Total structure area: 1,075
- Total interior livable area: 1,075 sqft
Property
Parking
- Total spaces: 1
- Parking features: Detached
- Garage spaces: 1
Features
- Levels: One and One Half
- Stories: 2
- Patio & porch: Covered, Front Porch
- Fencing: Privacy
Lot
- Size: 3,049 Square Feet
- Dimensions: 57.5 x 50
- Topography: Level
Details
- Additional structures: Garage(s)
- Parcel number: 062a B 002.00
- Zoning: R 1C
Construction
Type & style
- Home type: SingleFamily
- Architectural style: Cape Cod
- Property subtype: Single Family Residence, Residential
Materials
- Vinyl Siding
- Foundation: Block
- Roof: Shingle
Condition
- Updated/Remodeled,Above Average
- New construction: No
- Year built: 1923
Utilities & green energy
- Sewer: Public Sewer
- Water: Public
- Utilities for property: Electricity Connected, Sewer Connected, Water Connected
Community & HOA
Community
- Security: Security System
- Subdivision: Kingsport Heights
HOA
- Has HOA: No
- Amenities included: Landscaping
Location
- Region: Kingsport
Financial & listing details
- Price per square foot: $158/sqft
- Tax assessed value: $114,300
- Annual tax amount: $940
- Date on market: 8/7/2026
- Listing terms: Cash,Conventional,VA Loan
- Electric utility on property: Yes
Estimated market value
$165,300
$157,000 - $174,000
$1,681/mo
Price history
| Date | Event | Price |
|---|---|---|
| 8/14/2026 | Price change | $169,900-2.9%$158/sqft |
Source: TVRMLS #9999223 Report a problem | ||
| 8/7/2026 | Listed for sale | $175,000$163/sqft |
Source: TVRMLS #9999223 Report a problem | ||
Public tax history
| Year | Property taxes | Tax assessment |
|---|---|---|
| 2025 | $940 +41.8% | $28,575 +93.7% |
| 2024 | $663 +2% | $14,750 |
| 2023 | $650 | $14,750 |
| 2022 | $650 | $14,750 |
| 2021 | -- | $14,750 +6.1% |
| 2020 | $644 +80.3% | $13,900 |
| 2019 | $357 -43.2% | $13,900 |
| 2018 | $629 +77.7% | $13,900 |
| 2017 | $354 | $13,900 +26.1% |
| 2016 | $354 -26.6% | $11,025 +0% |
| 2014 | $482 +3.1% | $11,023 |
| 2013 | $468 -1.3% | $11,023 |
| 2012 | $474 +4.1% | $11,023 -0.7% |
| 2011 | $455 +0.7% | $11,099 |
| 2010 | $452 | $11,099 |
| 2009 | $452 | $11,099 |
| 2008 | -- | $11,099 +19% |
| 2007 | $450 +0.8% | $9,323 |
| 2006 | $447 | $9,323 |
| 2005 | $447 -3.4% | $9,323 |
| 2004 | $462 +7.1% | $9,323 +0.2% |
| 2002 | $432 | $9,302 -0.9% |
| 2001 | -- | $9,384 -69.4% |
| 2000 | -- | $30,680 |
Find assessor info on the county website
Monthly payment
Est. payment
Payment breakdown
Explore the cost of this home by adjusting the details. Changes won't be saved.Climate risks
Neighborhood: 37664
Nearby schools
GreatSchools rating
- 9/10Jefferson Elementary SchoolGrades: PK-5Distance: 0.1 mi
- 8/10Robinson Middle SchoolGrades: 6-8Distance: 0.4 mi
- 8/10Dobyns - Bennett High SchoolGrades: 9-12Distance: 0.6 mi
Schools provided by the listing agent
- Elementary: Jefferson
- Middle: Robinson
- High: Dobyns Bennett
Source: TVRMLS. This data may not be complete. We recommend contacting the local school district to confirm school assignments for this home.
- $111,500-- bd1 ba780 sqft1653 F St, Kingsport, TN 37664Off Market
- $56,000-- bd1 ba1k sqft1657 F St, Kingsport, TN 37664Sold
- $16,300-- bd1 ba732 sqft1649 F St, Kingsport, TN 37664Off Market
- $13,600-- bd1 ba864 sqftG St, Kingsport, TN 37664Off Market
- $57,100-- bd-- ba1.2k sqft1656 G St, Kingsport, TN 37664Off Market
- $223,3004 bd2 ba2k sqft1652 G St, Kingsport, TN 37664Off Market
- $169,700-- bd1 ba1k sqft2408 Westmoreland Ave, Kingsport, TN 37664Off Market
- $113,000-- bd1 ba1k sqft2404 Westmoreland Ave, Kingsport, TN 37664Off Market
A local agent can set up tours, give advice and negotiate with sellers.
A local lender can help you make sure your offer is ready when you are.
Similar homes
- $239,9003 bd2 ba1.2k sqft2424 Overlook Rd, Kingsport, TN 37664For Sale
 MLS ID #9999163, Jim Griffin. TVRMLS
 - $206,0002 bd1 ba1.2k sqft1852 Oakwood Dr, Kingsport, TN 37664For Sale
 MLS ID #9999771, Sheila Postell. TVRMLS
 - $185,0002 bd1 ba800 sqft1417 Miller St, Kingsport, TN 37664For Sale
 MLS ID #9997897, Kelly West. TVRMLS
 - $175,0003 bd1 ba925 sqft325 Ridgewood Dr, Kingsport, TN 37660For Sale
 MLS ID #9999251, Kristi Bailey. TVRMLS
 - $175,0003 bd2 ba890 sqft2973 Ashley St, Kingsport, TN 37664For SaleMLS ID #9988798, Jody Jones Garrison. TVRMLS
- $179,9003 bd1 ba1.1k sqft5765 Orebank Rd, Kingsport, TN 37664For SaleMLS ID #9996845, Jewell McKinney. TVRMLS
- $174,9003 bd1 ba1.3k sqft2168 Mocassin St, Kingsport, TN 37660For SaleMLS ID #9999909, Heather Mann. TVRMLS
- $215,0003 bd1 ba1.2k sqft3056 Shipley St, Kingsport, TN 37664For SaleMLS ID #9997640, Matthew Bright. TVRMLS
- $189,9002 bd2 ba832 sqft1654 Pierce St, Kingsport, TN 37664For SaleMLS ID #9987809, Julie Cantrell. TVRMLS
- $189,0003 bd1 ba1.1k sqft325 Mullins St, Kingsport, TN 37665For SaleMLS ID #9999740, Kevin Sheffield. TVRMLS
- $205,0003 bd2 ba1.5k sqft1424 Sycamore St, Kingsport, TN 37664For SaleMLS ID #9993971, Jim Griffin. TVRMLS
- $199,0003 bd2 ba1.1k sqft300 Gale Ave, Kingsport, TN 37660For SaleMLS ID #9999627, Sarah Sawyers. TVRMLS
- $210,0003 bd2 ba1.2k sqft2629 Birdwell St, Kingsport, TN 37664For SaleMLS ID #9994415, Kristi Bailey. TVRMLS
- $215,0003 bd2 ba1.4k sqft2916 Ashley St, Kingsport, TN 37664For SaleMLS ID #9997655, Kelly Johnson. TVRMLS
- $178,0002 bd2 ba1.1k sqft302 Milton Ct #302, Kingsport, TN 37664For SaleMLS ID #9998798, Amanda Green. TVRMLS
- $189,0003 bd2 ba1.2k sqft1167 Bloomingdale Pike, Kingsport, TN 37660For SaleMLS ID #9996308, Danielle McMeans. TVRMLS
- $208,5003 bd2 ba1.1k sqft1347 Warpath Dr, Kingsport, TN 37664For SaleMLS ID #9997063, Kellie Egan. TVRMLS
- $179,9002 bd2 ba1k sqft226 E Millpond St, Kingsport, TN 37660For SaleMLS ID #9997406, Jim Griffin. TVRMLS
- $199,9002 bd2 ba1k sqft1124 Konnarock Rd, Kingsport, TN 37664For SaleMLS ID #9998957, Heather Price. TVRMLS
- $209,0003 bd2 ba1.2k sqft1133 Cherry St, Kingsport, TN 37660For SaleMLS ID #9991490, Ramona Morrison. TVRMLS
