Welcome to this charming Cape Cod-style home located right inside the city! This lovely, remodeled house features 3 bedrooms and 1.5 bathrooms. You will love the original refinished hardwood floors and the bright updated kitchen with white cabinets. The spacious living room and dining room provide lots of natural lighting. Full walk-out basement with lots of storage, includes a sink for your convenience. Other features: a one-car garage, a covered patio for relaxation, and a private backyard for outdoor fun. We encourage buyers and their agents to check all information!
For sale
$215,000
1347 Warpath Dr, Kingsport, TN 37664
3beds
1,188sqft
:
Get pre-qualified$1,349/mo
Single Family Residence, Residential
Built in 1951
7,405 Square Feet Lot
$208,100 Zestimate®
$181/sqft
$-- HOA
What's special
One-car garageCovered patio for relaxationOriginal refinished hardwood floors
- 40 days |
- 1,543 |
- 134 |
Likely to sell faster than
Zillow last checked:
Listing updated:
Listed by:
Kellie Egan 423-306-9015,
Snyder Real Estate Co. Inc. 423-578-1998
Source: TVRMLS,MLS#: 9997063
Facts & features
Interior
Bedrooms & bathrooms
- Bedrooms: 3
- Bathrooms: 2
- Full bathrooms: 1
- 1/2 bathrooms: 1
Primary bedroom
- Level: First
Bedroom 2
- Level: Second
Bedroom 3
- Level: Second
Bathroom 1
- Level: First
Bathroom 2
- Level: Second
Dining room
- Level: First
Kitchen
- Level: First
Living room
- Level: First
Heating
- Heat Pump
Cooling
- Ceiling Fan(s), Central Air, Heat Pump
Appliances
- Included: Dishwasher, Electric Range
- Laundry: Electric Dryer Hookup, Washer Hookup
Features
- Master Downstairs, Remodeled
- Flooring: Ceramic Tile, Hardwood
- Doors: Storm Door(s)
- Basement: Full,Garage Door,Sump Pump,Unfinished,Walk-Out Access
Interior area
- Total structure area: 1,988
- Total interior livable area: 1,188 sqft
Property
Parking
- Total spaces: 1
- Parking features: Asphalt, Attached
- Attached garage spaces: 1
Features
- Levels: Two
- Stories: 2
- Patio & porch: Back, Covered, Front Porch, Patio
Lot
- Size: 7,405 Square Feet
- Dimensions: 50.55 x 140.6 IRR
- Topography: Level, Sloped
Details
- Parcel number: 061m B 054.00
- Zoning: R 1B
Construction
Type & style
- Home type: SingleFamily
- Architectural style: Cape Cod
- Property subtype: Single Family Residence, Residential
Materials
- Aluminum Siding, Plaster
- Roof: Asphalt,Shingle
Condition
- Updated/Remodeled,Above Average
- New construction: No
- Year built: 1951
Utilities & green energy
- Sewer: Public Sewer
- Water: Public
Community & HOA
Community
- Subdivision: Litz Manor Add
HOA
- Has HOA: No
- Amenities included: Landscaping
Location
- Region: Kingsport
Financial & listing details
- Price per square foot: $181/sqft
- Tax assessed value: $137,900
- Annual tax amount: $1,134
- Date on market: 6/19/2026
- Listing terms: Cash,Conventional
Estimated market value
$208,100
$198,000 - $219,000
$1,620/mo
Price history
| Date | Event | Price |
|---|---|---|
| 6/19/2026 | Listed for sale | $215,000+135%$181/sqft |
Source: TVRMLS #9997063 Report a problem | ||
| 5/16/2007 | Sold | $91,500+18.8%$77/sqft |
Source: Public Record Report a problem | ||
| 5/15/2002 | Sold | $77,000+113.9%$65/sqft |
Source: Public Record Report a problem | ||
| 11/4/1996 | Sold | $36,000$30/sqft |
Source: Public Record Report a problem | ||
Public tax history
| Year | Property taxes | Tax assessment |
|---|---|---|
| 2025 | $1,134 +11.5% | $34,475 +52.4% |
| 2024 | $1,017 +2% | $22,625 |
| 2023 | $997 | $22,625 |
| 2022 | $997 | $22,625 |
| 2021 | -- | $22,625 +1.1% |
| 2020 | $1,037 +80.3% | $22,375 |
| 2019 | $575 -43.2% | $22,375 |
| 2018 | $1,012 +77.3% | $22,375 |
| 2017 | $571 | $22,375 +9.3% |
| 2016 | $571 -36.3% | $20,475 -0.1% |
| 2014 | $897 +3.1% | $20,497 |
| 2013 | $870 -1.3% | $20,497 |
| 2012 | $881 +3.9% | $20,497 -1% |
| 2011 | $849 +0.7% | $20,695 |
| 2010 | $842 | $20,695 |
| 2009 | $842 | $20,695 |
| 2008 | -- | $20,695 +16.1% |
| 2007 | $861 +0.8% | $17,820 |
| 2006 | $854 | $17,820 |
| 2005 | $854 -3.4% | $17,820 |
| 2004 | $884 +13.1% | $17,820 +5.8% |
| 2002 | $782 | $16,845 +28.6% |
| 2001 | -- | $13,095 -72.3% |
| 2000 | -- | $47,249 |
Find assessor info on the county website
Monthly payment
Est. payment
Payment breakdown
Explore the cost of this home by adjusting the details. Changes won't be saved.Climate risks
Neighborhood: 37664
Nearby schools
GreatSchools rating
- 9/10Johnson Elementary SchoolGrades: PK-5Distance: 0.6 mi
- 8/10Robinson Middle SchoolGrades: 6-8Distance: 0.7 mi
- 8/10Dobyns - Bennett High SchoolGrades: 9-12Distance: 0.9 mi
Schools provided by the listing agent
- Elementary: Johnson
- Middle: Robinson
- High: Dobyns Bennett
Source: TVRMLS. This data may not be complete. We recommend contacting the local school district to confirm school assignments for this home.
- $169,6003 bd1 ba1k sqft1345 Warpath Dr, Kingsport, TN 37664Off Market
- $105,8002 bd1 ba780 sqft1349 Warpath Dr, Kingsport, TN 37664Off Market
- $76,100-- bd1 ba725 sqft1343 Warpath Dr, Kingsport, TN 37664Off Market
- $3,800-- bd-- ba-- sqft1343 Warpath Dr, Kingsport, TN 37664Off Market
- $233,2003 bd2 ba1.6k sqft1351 Warpath Dr, Kingsport, TN 37664Off Market
- $85,0003 bd1 ba1k sqft1341 Warpath Dr, Kingsport, TN 37664Sold
- $700-- bd-- ba-- sqftKonnarock Rd, Kingsport, TN 37664Off Market
- $174,300-- bd2 ba1.2k sqft1353 Warpath Dr, Kingsport, TN 37664Off Market
A local agent can set up tours, give advice and negotiate with sellers.
A local lender can help you make sure your offer is ready when you are.
Similar homes
- $210,0003 bd2 ba1.2k sqft2629 Birdwell St, Kingsport, TN 37664For Sale
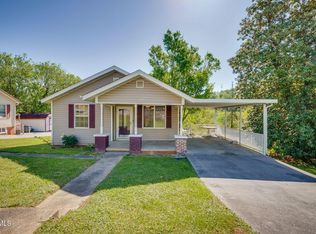 MLS ID #9994415, Kristi Bailey. TVRMLS
 - $215,0003 bd1 ba1.2k sqft3056 Shipley St, Kingsport, TN 37664For Sale
 MLS ID #9997640, Matthew Bright. TVRMLS
 - $215,0003 bd2 ba1.5k sqft1424 Sycamore St, Kingsport, TN 37664For Sale
 MLS ID #9993971, Jim Griffin. TVRMLS
 - $200,0003 bd1 ba1.4k sqft1802 Washington Ave, Kingsport, TN 37664For Sale
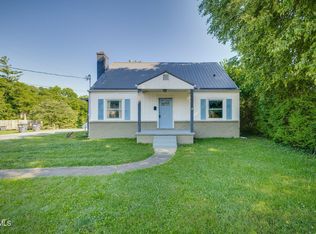 MLS ID #9997431, Carla Dunn. TVRMLS
 - $195,0003 bd2 ba1.6k sqft4197 Skyland Dr, Kingsport, TN 37664For SaleMLS ID #9991515, Matt Adams. TVRMLS
- $245,0003 bd2 ba1.2k sqft2424 Overlook Rd, Kingsport, TN 37664For SaleMLS ID #9996918, Mamant Cham. TVRMLS
- $234,9003 bd1 ba1.7k sqft1721 Ridgeway Dr, Kingsport, TN 37664For SaleMLS ID #9996110, Kimberly Freeman. TVRMLS
- $180,0003 bd1 ba1k sqft1359 E Center St, Kingsport, TN 37664For SaleMLS ID #9996987, Heather Adams. TVRMLS
- $175,0003 bd2 ba890 sqft2973 Ashley St, Kingsport, TN 37664For SaleMLS ID #9988798, Jody Jones Garrison. TVRMLS
- $178,0002 bd2 ba1.1k sqft302 Milton Ct #302, Kingsport, TN 37664For SaleMLS ID #9998798, Amanda Green. TVRMLS
- $230,0003 bd1 ba1.3k sqft109 Lana View Dr, Kingsport, TN 37664For SaleMLS ID #9997767, Cory Parsons. TVRMLS
- $205,0002 bd1 ba990 sqft146 Arbutus Ave, Kingsport, TN 37660For SaleMLS ID #9996154, Emily Isbel. TVRMLS
- $220,0002 bd2 ba1.2k sqft1321 Haga Rd, Kingsport, TN 37660For SaleMLS ID #9994144, Dominic McIntyre. TVRMLS
- $224,9992 bd2 ba1.1k sqft247 Cherokee Village Dr, Kingsport, TN 37660For SaleMLS ID #9996864, Angela Rundle. TVRMLS
- $205,0002 bd2 ba816 sqft542 Jersey St, Kingsport, TN 37660For SaleMLS ID #9993213, Lori Fletcher. TVRMLS
- $189,9002 bd2 ba832 sqft1654 Pierce St, Kingsport, TN 37664For SaleMLS ID #9987809, Julie Cantrell. TVRMLS
- $189,0003 bd2 ba1.2k sqft1167 Bloomingdale Pike, Kingsport, TN 37660For SaleMLS ID #9996308, Danielle McMeans. TVRMLS
- $320,0003 bd2 ba1.6k sqft104 Pond Springs Rd, Kingsport, TN 37664For SaleMLS ID #9995864, Danielle McMeans. TVRMLS
- $239,9003 bd1 ba1.1k sqft829 Morison Ave, Kingsport, TN 37660For SaleMLS ID #9997098, Kathryn Boggs Metcalf. TVRMLS
- $198,0004 bd1 ba1.3k sqft977 Kinsler Pvt Ln, Kingsport, TN 37665For SaleMLS ID #9991074, Kellie Egan. TVRMLS
