*** Seller is offering $3,000 towards Buyer's Closing Cost, Rate Buy Down, or Price Reduction. *** Don't miss your chance to own this newly remodeled 4-bedroom, 1-bath home that's move-in ready! Step inside to find new flooring, upgraded lighting, and fresh paint throughout. The updated kitchen features sleek cabinetry, stunning granite countertops, and stainless-steel appliances. The spacious living area is filled with natural light and includes a modern faux fireplace. The bathroom showcases contemporary upgrades with a new tub/shower surround, lighting, toilet, and sleek vanity. The full unfinished basement provides versatile space and storage, along with a designated laundry area. Outside, enjoy the charming front porch, new stairs, a storage building, and a double car carport. Located at the end of a private street in the sought-after Kingsport City School district, this home also includes a *one-year warranty* for added peace of mind. Don't wait--schedule your visit today!
For sale
Price cut: $15K (8/6)
$183,000
977 Kinsler Pvt Ln, Kingsport, TN 37665
4beds
1,316sqft
:
Get pre-qualified$1,185/mo
Single Family Residence, Residential
Built in 1953
0.3 Acres Lot
$181,200 Zestimate®
$139/sqft
$-- HOA
What's special
New stairsCharming front porchModern faux fireplaceDouble car carportStorage buildingFresh paint throughoutStainless-steel appliances
- 178 days |
- 539 |
- 54 |
Zillow last checked:
Listing updated:
Listed by:
Kellie Egan 423-306-9015,
Snyder Real Estate Co. Inc. 423-578-1998
Source: TVRMLS,MLS#: 9991074
Facts & features
Interior
Bedrooms & bathrooms
- Bedrooms: 4
- Bathrooms: 1
- Full bathrooms: 1
Heating
- Heat Pump
Cooling
- Ceiling Fan(s), Heat Pump
Appliances
- Included: Dishwasher, Disposal, Electric Range, Microwave, Refrigerator, Water Softener
- Laundry: Electric Dryer Hookup, Washer Hookup
Features
- Granite Counters, Kitchen/Dining Combo, Remodeled
- Flooring: Luxury Vinyl
- Windows: Double Pane Windows, Insulated Windows
- Basement: Concrete,Full,Interior Entry,Unfinished
- Fireplace features: See Remarks
Interior area
- Total structure area: 2,749
- Total interior livable area: 1,316 sqft
Property
Parking
- Total spaces: 2
- Parking features: Asphalt, Carport, Detached, Gravel
- Carport spaces: 2
Features
- Levels: One
- Stories: 1
- Patio & porch: Covered, Front Porch, Porch, Side Porch
Lot
- Size: 0.3 Acres
- Dimensions: 131 x 183 irr
- Topography: Level, Rolling Slope, Sloped
Details
- Additional structures: Outbuilding, Shed(s), Storage
- Parcel number: 030i B 025.00
- Zoning: Res
Construction
Type & style
- Home type: SingleFamily
- Architectural style: Cottage,Ranch
- Property subtype: Single Family Residence, Residential
Materials
- Block, Frame, Other
- Roof: Metal
Condition
- Updated/Remodeled,Above Average
- New construction: No
- Year built: 1953
Details
- Warranty included: Yes
Utilities & green energy
- Sewer: Public Sewer
- Water: Public
Community & HOA
Community
- Subdivision: H P Kinsler
HOA
- Has HOA: No
Location
- Region: Kingsport
Financial & listing details
- Price per square foot: $139/sqft
- Date on market: 3/12/2026
- Listing terms: Cash,Conventional
Estimated market value
$181,200
$172,000 - $190,000
$1,587/mo
Price history
| Date | Event | Price |
|---|---|---|
| 8/6/2026 | Price change | $183,000-7.6%$139/sqft |
Source: TVRMLS #9991074 Report a problem | ||
| 7/9/2026 | Price change | $198,000-1%$150/sqft |
Source: TVRMLS #9991074 Report a problem | ||
| 6/25/2026 | Price change | $200,000-4.8%$152/sqft |
Source: TVRMLS #9991074 Report a problem | ||
| 5/29/2026 | Price change | $210,000-2.3%$160/sqft |
Source: TVRMLS #9991074 Report a problem | ||
| 3/12/2026 | Listed for sale | $215,000$163/sqft |
Source: TVRMLS #9991074 Report a problem | ||
| 2/24/2026 | Pending sale | $215,000$163/sqft |
Source: TVRMLS #9991074 Report a problem | ||
| 2/12/2026 | Listed for sale | $215,000$163/sqft |
Source: TVRMLS #9991074 Report a problem | ||
Public tax history
Tax history is unavailable.
Monthly payment
Est. payment
Payment breakdown
Explore the cost of this home by adjusting the details. Changes won't be saved.Climate risks
Neighborhood: 37665
Nearby schools
GreatSchools rating
- 7/10Kennedy Elementary SchoolGrades: PK-5Distance: 0.6 mi
- 8/10Robinson Middle SchoolGrades: 6-8Distance: 3.7 mi
- 8/10Dobyns - Bennett High SchoolGrades: 9-12Distance: 3.2 mi
Schools provided by the listing agent
- Elementary: Kennedy
- Middle: Sevier
- High: Dobyns Bennett
Source: TVRMLS. This data may not be complete. We recommend contacting the local school district to confirm school assignments for this home.
- $152,4004 bd1 ba1.3k sqft977 Kinsler Ave, Kingsport, TN 37665Off Market

- $3,100-- bd-- ba-- sqftKinsler Ave W Of, Kingsport, TN 37665Off Market
- $168,9003 bd1 ba1k sqft975 Kinsler Ave, Kingsport, TN 37665Off Market

- $2,900-- bd-- ba-- sqftKinsler Ave, Kingsport, TN 37665Off Market
- $165,000-- bd6 ba3.4k sqft977 Lynn Garden Dr, Kingsport, TN 37665Sold
- $8,600-- bd-- ba-- sqftLynn Garden Dr, Kingsport, TN 37665Off Market
- $191,200-- bd3 ba1.7k sqft973 Lynn Garden Dr, Kingsport, TN 37665Off Market
- $84,500-- bd1 ba784 sqft983 Kinsler Ave, Kingsport, TN 37665Off Market
A local agent can set up tours, give advice and negotiate with sellers.
Similar homes
- $215,0003 bd2 ba1.1k sqft1620 Highpoint Ave, Kingsport, TN 37665For Sale
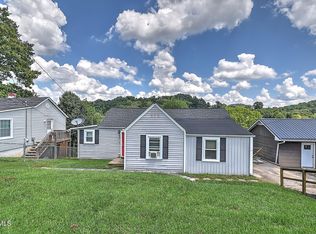 MLS ID #9999176, Joshua Hoffman. TVRMLS
 - $189,9003 bd2 ba1.3k sqft1678 Echo Ct, Kingsport, TN 37665For Sale
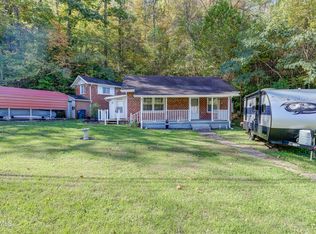 MLS ID #9987226, Erica Sell. TVRMLS
 - $164,9002 bd1 ba1k sqft320 Virgil Ave, Kingsport, TN 37665For Sale
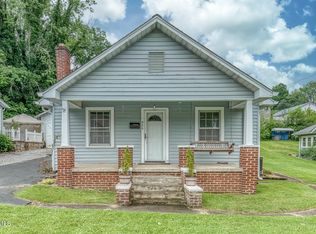 MLS ID #9998091, Robin Lineberger. TVRMLS
 - $199,9003 bd2 ba1.6k sqft2609 Bloomingdale Rd, Kingsport, TN 37660For Sale
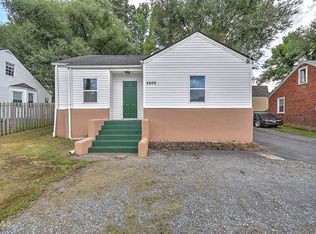 MLS ID #9999212, Charity Murphy. TVRMLS
 - $175,0004 bd1 ba1k sqft2405 Westmoreland Ave, Kingsport, TN 37664For SaleMLS ID #9999223, Colette George. TVRMLS
- $175,0003 bd1 ba925 sqft325 Ridgewood Dr, Kingsport, TN 37660For SaleMLS ID #9999251, Kristi Bailey. TVRMLS
- $185,0003 bd1 ba1.5k sqft509 Rogan St, Kingsport, TN 37660For SaleMLS ID #9994134, Dana Newsome. TVRMLS
- $189,0003 bd2 ba1.2k sqft1167 Bloomingdale Pike, Kingsport, TN 37660For SaleMLS ID #9996308, Danielle McMeans. TVRMLS
- $199,9902 bd2 ba816 sqft542 Jersey St, Kingsport, TN 37660For SaleMLS ID #9993213, Lori Fletcher. TVRMLS
- $150,0002 bd1 ba700 sqft1259 Ridgecrest Ave, Kingsport, TN 37660For SaleMLS ID #9999236, Shana Wilcox. TVRMLS
- $259,9994 bd2 ba1.3k sqft720 Norris Ave, Kingsport, TN 37665For SaleMLS ID #9996416, Thomas Kellner. TVRMLS
- $217,5003 bd2 ba1.4k sqft2916 Ashley St, Kingsport, TN 37664For SaleMLS ID #9997655, Kelly Johnson. TVRMLS
- $247,0004 bd2 ba1.8k sqft307 Walker St, Kingsport, TN 37665For SaleMLS ID #9993202, Alex Hurley. TVRMLS
- $205,0002 bd1 ba990 sqft146 Arbutus Ave, Kingsport, TN 37660For SaleMLS ID #9996154, Emily Isbel. TVRMLS
- $179,9002 bd2 ba1k sqft226 E Millpond St, Kingsport, TN 37660For SaleMLS ID #9997406, Jim Griffin. TVRMLS
- $195,0003 bd2 ba1.6k sqft4197 Skyland Dr, Kingsport, TN 37664For SaleMLS ID #9991515, Matt Adams. TVRMLS
- $220,0003 bd2 ba1.2k sqft3504 Rustic Hills Dr, Kingsport, TN 37660For SaleMLS ID #9999060, Stephen Harris. TVRMLS
- $235,0002 bd2 ba1.3k sqft3233 Clover St, Kingsport, TN 37664For SaleMLS ID #9999250, Cindy Hayworth. TVRMLS
- $239,9003 bd2 ba1.2k sqft2424 Overlook Rd, Kingsport, TN 37664For SaleMLS ID #9999163, Jim Griffin. TVRMLS
- $219,0003 bd1 ba963 sqft1363 E Center St, Kingsport, TN 37664For SaleMLS ID #9998840, Sherry Ludecker. TVRMLS
