From the moment you step inside, you'll feel right at home in this charming two-bedroom cottage. Thoughtfully updated while maintaining its inviting character, this home is truly move-in ready and offers the perfect blend of comfort and peace of mind.
The welcoming interior features luxury vinyl plank flooring, butcher block countertops, stainless steel appliances, and a cozy eat-in kitchen that's ready for everything from your morning coffee to family dinners. Natural light fills the home, creating a warm and comfortable space you'll love coming home to.
The current owners have also taken care of many of the big-ticket improvements, including a new HVAC system with all new ductwork, a new water line from the home to the street, and a new gutter system with leaf guards. Step out back and you'll find a private, fenced backyard that's perfect for relaxing or entertaining. Gather around the fire pit on cool evenings, let kids or pets play, and enjoy the convenience of a brand-new 7' x 7' storage shed for all your outdoor essentials.
Conveniently located just minutes from shopping, dining, schools, and downtown Kingsport, this home offers the charm of a cozy cottage with the confidence of so many important updates already completed. All that's left to do is unpack and start making memories.Buyer an buyer's agent to verify all information.
For sale
Price cut: $5K (8/17)
$145,000
1259 Ridgecrest Ave, Kingsport, TN 37660
2beds
700sqft
Single Family Residence, Residential
Built in 1945
9,520 Square Feet Lot
$139,300 Zestimate®
$207/sqft
$-- HOA
What's special
Private fenced backyardStainless steel appliancesCozy eat-in kitchenFire pitLuxury vinyl plank flooringButcher block countertops
- 46 days
- 1,033
- 162
Likely to sell faster than
Zillow last checked:
Listing updated:
Listed by:
Shana Wilcox 423-330-2174,
CENTURY 21 Legacy 423-282-1885
Source: TVRMLS,MLS#: 9999236
Facts & features
Interior
Bedrooms & bathrooms
- Bedrooms: 2
- Bathrooms: 1
- Full bathrooms: 1
Primary bedroom
- Level: Lower
Heating
- Heat Pump
Cooling
- Central Air, Heat Pump
Appliances
- Included: Electric Range, Microwave, Refrigerator
- Laundry: Electric Dryer Hookup, Washer Hookup
Features
- Master Downstairs, Eat-in Kitchen, Kitchen/Dining Combo, Remodeled, See Remarks
- Flooring: Luxury Vinyl, See Remarks
- Windows: Insulated Windows
- Basement: Crawl Space
Interior area
- Total structure area: 700
- Total interior livable area: 700 sqft
Property
Parking
- Parking features: Concrete
Features
- Levels: One
- Stories: 1
- Patio & porch: Front Porch, Wrap Around
- Fencing: Back Yard
- Has view: Yes
- View description: Mountain(s)
Lot
- Size: 9,520 Square Feet
- Dimensions: 50 x 190.4 IRR
- Topography: Sloped
Details
- Parcel number: 030a C 008.00
- Zoning: RS
Construction
Type & style
- Home type: SingleFamily
- Architectural style: Cottage
- Property subtype: Single Family Residence, Residential
Materials
- Masonite
- Roof: Asphalt,Metal
Condition
- Updated/Remodeled,Above Average
- New construction: No
- Year built: 1945
Utilities & green energy
- Sewer: Public Sewer
- Water: Public
Community & HOA
Community
- Security: Smoke Detector(s)
- Subdivision: Lynn Garden
HOA
- Has HOA: No
Location
- Region: Kingsport
Financial & listing details
- Price per square foot: $207/sqft
- Tax assessed value: $119,800
- Annual tax amount: $985
- Date on market: 8/7/2026
- Listing terms: Cash,Conventional,FHA
Estimated market value
$139,300
$132,000 - $146,000
$1,180/mo
Price history
| Date | Event | Price |
|---|---|---|
| 8/17/2026 | Price change | $145,000-3.3%$207/sqft |
Source: TVRMLS #9999236 Report a problem | ||
| 8/7/2026 | Listed for sale | $150,000-6.2%$214/sqft |
Source: TVRMLS #9999236 Report a problem | ||
| 10/31/2025 | Listing removed | $159,900$228/sqft |
Source: TVRMLS #9981888 Report a problem | ||
| 7/13/2025 | Price change | $159,900-1.6%$228/sqft |
Source: TVRMLS #9981888 Report a problem | ||
| 6/19/2025 | Listed for sale | $162,500+54.8%$232/sqft |
Source: TVRMLS #9981888 Report a problem | ||
| 2/11/2022 | Sold | $105,000+0.1%$150/sqft |
Source: TVRMLS #9931448 Report a problem | ||
| 12/30/2021 | Contingent | $104,900$150/sqft |
Source: TVRMLS #9931448 Report a problem | ||
| 12/27/2021 | Price change | $104,900-7.6%$150/sqft |
Source: TVRMLS #9931448 Report a problem | ||
| 12/11/2021 | Price change | $113,500-4.2%$162/sqft |
Source: TVRMLS #9931448 Report a problem | ||
| 11/29/2021 | Listed for sale | $118,500+196.3%$169/sqft |
Source: TVRMLS #9931448 Report a problem | ||
| 9/9/2020 | Sold | $40,000-15.8%$57/sqft |
Source: TVRMLS #9911997 Report a problem | ||
| 8/20/2020 | Listed for sale | $47,500+143.6%$68/sqft |
Source: Arbella Properties, Inc. #9911997 Report a problem | ||
| 12/29/2018 | Listing removed | $475$1/sqft |
Source: Arbella Properties Inc Report a problem | ||
| 12/28/2018 | Listed for rent | $475$1/sqft |
Source: Arbella Properties Inc Report a problem | ||
| 1/17/2018 | Listing removed | $475$1/sqft |
Source: Arbella Properties Inc Report a problem | ||
| 1/3/2018 | Listed for rent | $475$1/sqft |
Source: Arbella Properties Inc. Report a problem | ||
| 2/23/2009 | Sold | $19,500-18.8%$28/sqft |
Source: Public Record Report a problem | ||
| 5/19/2008 | Sold | $24,000-7.5%$34/sqft |
Source: Public Record Report a problem | ||
| 4/30/2008 | Listed for sale | $25,950$37/sqft |
Source: Century 21 #263017 Report a problem | ||
Public tax history
| Year | Property taxes | Tax assessment |
|---|---|---|
| 2025 | $985 +38.3% | $29,950 +89% |
| 2024 | $712 +2% | $15,850 |
| 2023 | $698 | $15,850 |
| 2022 | $698 | $15,850 +52% |
| 2021 | -- | $10,425 +4% |
| 2020 | $465 +80.3% | $10,025 |
| 2019 | $258 -43.2% | $10,025 |
| 2018 | $454 +77.2% | $10,025 |
| 2017 | $256 | $10,025 +44.2% |
| 2016 | $256 -15.8% | $6,950 +0.1% |
| 2014 | $304 +3.1% | $6,945 |
| 2013 | $295 -1.3% | $6,945 |
| 2012 | $299 +3% | $6,945 -1.8% |
| 2011 | $290 +0.7% | $7,074 |
| 2010 | $288 +18.8% | $7,074 +18.8% |
| 2009 | $242 | $5,953 |
| 2008 | -- | $5,953 +35.3% |
| 2007 | $213 +0.8% | $4,401 |
| 2006 | $211 | $4,401 |
| 2005 | $211 -3.4% | $4,401 |
| 2004 | $218 -2.2% | $4,401 -8.5% |
| 2002 | $223 | $4,811 |
| 2001 | -- | $4,811 -73.3% |
| 2000 | -- | $17,998 |
Find assessor info on the county website
Monthly payment
Est. payment
Payment breakdown
Explore the cost of this home by adjusting the details. Changes won't be saved.Climate risks
Neighborhood: 37660
Nearby schools
Schools provided by the listing agent
- Elementary: Kennedy
- Middle: Sevierville Middle
- High: Dobyns Bennett
Source: TVRMLS. This data may not be complete. We recommend contacting the local school district to confirm school assignments for this home.
Similar homes
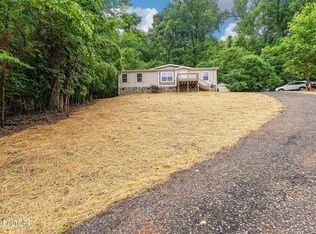
- $144,9001 bd1 ba818 sqft412 Allen Dr, Kingsport, TN 37660For Sale
 MLS ID #9995724, Anna-Marie Baker. TVRMLS
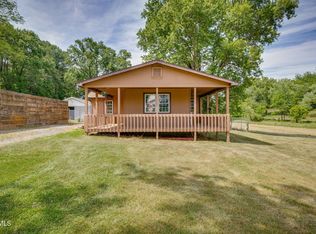
 - $149,9002 bd1 ba828 sqft1117 Myrtle St, Kingsport, TN 37660For Sale
 MLS ID #10000743, Eric Baker. TVRMLS
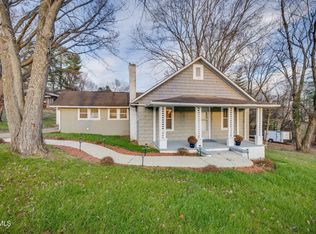
 - $163,0003 bd1 ba1k sqft133 Pinehurst Dr, Kingsport, TN 37660For Sale
 MLS ID #10000047, Thomas Kellner. TVRMLS
 - $150,0002 bd1 ba944 sqft910 Robertson St, Kingsport, TN 37660For Sale

 MLS ID #712653, Emily Thomas, Keller Williams. Lakeway Area AOR
 - $159,9992 bd2 ba972 sqft405 Eastley Ct #9, Kingsport, TN 37660Active
 MLS ID #1345116, Ashley Killough, Your Home Sold Guaranteed Real. East Tennessee Realtors
 - $129,0002 bd1 ba748 sqft1608 F St, Kingsport, TN 37664For Sale
 MLS ID #111887, Steve Willinger, Highlands Real Estate | Sea Glass. SWVAR
