Country Charm, Mountain Views & Convenient Location!
Enjoy the best of both worlds with this inviting 3-bedroom, 2-bath cottage offering peaceful country living with everyday conveniences just minutes away! Featuring an open-concept floor plan, this home provides a welcoming space for relaxing and entertaining.
Step outside to enjoy beautiful mountain views, and a spacious, level lot. The fenced yard offers added space for pets, play, and outdoor enjoyment. A carport provides convenient covered parking.
You'll love the location, too, with easy access to I-26 and close proximity to shopping, hospitals, and restaurants.
Whether you're looking for room to spread out, a peaceful setting, or convenience to town, this property offers a wonderful combination of comfort, space, and location. Come take a look and imagine making this home your own!
All information taken from CRS and to be verified by buyer/buyer's agent.
For sale
$189,900
1916 Flanders St, Kingsport, TN 37665
3beds
1,050sqft
Single Family Residence, Residential
Built in 1946
6,969 Square Feet Lot
$185,700 Zestimate®
$181/sqft
$-- HOA
What's special
Beautiful mountain viewsFenced yardOpen-concept floor planSpacious level lot
- 13 days
- 628
- 56
Likely to sell faster than
Zillow last checked:
Listing updated:
Listed by:
Tina Gentry 423-383-3185,
CENTURY 21 Legacy Fort Henry 423-239-6112
Source: TVRMLS,MLS#: 10002933
Facts & features
Interior
Bedrooms & bathrooms
- Bedrooms: 3
- Bathrooms: 2
- Full bathrooms: 2
Bathroom 1
- Level: First
Heating
- Heat Pump
Cooling
- Heat Pump
Appliances
- Included: Dryer, Electric Range, Refrigerator, Washer
- Laundry: Electric Dryer Hookup, Washer Hookup
Features
- Eat-in Kitchen, Laminate Counters
- Flooring: Plank, Tile
- Windows: Double Pane Windows
- Basement: Crawl Space
- Has fireplace: No
Interior area
- Total structure area: 1,050
- Total interior livable area: 1,050 sqft
- Finished area below ground: 0
Property
Parking
- Total spaces: 2
- Parking features: Carport, Gravel
- Carport spaces: 2
Features
- Levels: One
- Stories: 1
- Patio & porch: Covered, Front Porch, Rear Porch
- Fencing: Full
- Has view: Yes
- View description: Mountain(s)
Lot
- Size: 6,969 Square Feet
- Dimensions: 50 x 141 irr
- Topography: Level
Details
- Parcel number: 012n E 01800 000
- Zoning: R 1B
Construction
Type & style
- Home type: SingleFamily
- Architectural style: Cottage
- Property subtype: Single Family Residence, Residential
Materials
- Vinyl Siding
- Roof: Metal,Other
Condition
- Above Average
- New construction: No
- Year built: 1946
Utilities & green energy
- Sewer: Public Sewer
- Water: Public
- Utilities for property: Cable Available, Electricity Available, Phone Available, Sewer Connected, Water Available
Community & HOA
Community
- Security: Smoke Detector(s)
- Subdivision: Russell Acres
HOA
- Has HOA: No
Location
- Region: Kingsport
Financial & listing details
- Price per square foot: $181/sqft
- Tax assessed value: $121,600
- Annual tax amount: $1,000
- Date on market: 11/4/2026
- Listing terms: Cash,Conventional,FHA,VA Loan
- Electric utility on property: Yes
Estimated market value
$185,700
$176,000 - $195,000
$1,589/mo
Price history
| Date | Event | Price |
|---|---|---|
| 11/4/2026 | Listed for sale | $189,900+322%$181/sqft |
Source: TVRMLS #10002933 Report a problem | ||
| 2/28/2014 | Sold | $45,000-14.9%$43/sqft |
Source: TVRMLS #342117 Report a problem | ||
| 1/21/2014 | Pending sale | $52,900$50/sqft |
Source: CENTURY 21 Legacy #342117 Report a problem | ||
| 12/14/2013 | Listed for sale | $52,900+211.2%$50/sqft |
Source: Century 21 Legacy #342117 Report a problem | ||
| 5/24/2013 | Sold | $17,000+42.9%$16/sqft |
Source: Public Record Report a problem | ||
| 6/19/2012 | Sold | $11,900-59.7%$11/sqft |
Source: Public Record Report a problem | ||
| 6/9/1997 | Sold | $29,500$28/sqft |
Source: Public Record Report a problem | ||
Public tax history
| Year | Property taxes | Tax assessment |
|---|---|---|
| 2025 | $1,000 +61.6% | $30,400 +120.7% |
| 2024 | $619 +2% | $13,775 |
| 2023 | $607 | $13,775 |
| 2022 | $607 | $13,775 |
| 2021 | -- | $13,775 +4.4% |
| 2020 | $612 +80.3% | $13,200 |
| 2019 | $339 -43.2% | $13,200 |
| 2018 | $597 +77.2% | $13,200 |
| 2017 | $337 | $13,200 +2.7% |
| 2016 | $337 +57.9% | $12,850 +163.4% |
| 2014 | $213 +3.1% | $4,879 |
| 2013 | $207 +84.4% | $4,879 +86.8% |
| 2012 | $112 -67.7% | $2,612 -69.2% |
| 2011 | $347 +0.7% | $8,468 |
| 2010 | $345 +103.9% | $8,468 +6.7% |
| 2009 | $169 | $7,935 |
| 2008 | -- | $7,935 +27.8% |
| 2007 | $157 | $6,211 |
| 2006 | $157 | $6,211 |
| 2005 | $157 -5.2% | $6,211 |
| 2004 | $166 +22.6% | $6,211 +7.9% |
| 2002 | $135 | $5,756 -0.8% |
| 2001 | -- | $5,802 -80.8% |
| 2000 | -- | $30,158 |
Find assessor info on the county website
Monthly payment
Est. payment
Payment breakdown
Explore the cost of this home by adjusting the details. Changes won't be saved.Climate risks
Neighborhood: 37665
Nearby schools
Schools provided by the listing agent
- Elementary: Kennedy
- Middle: Ketron
- High: West Ridge
Source: TVRMLS. This data may not be complete. We recommend contacting the local school district to confirm school assignments for this home.

Similar homes
- $235,0003 bd2 ba1k sqft1514 Highpoint Ave, Kingsport, TN 37665For Sale
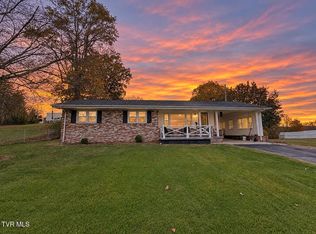 MLS ID #10002970, Jeremy Pippin. TVRMLS
- $189,9002 bd2 ba1.4k sqft229 Aesque St, Kingsport, TN 37665For Sale
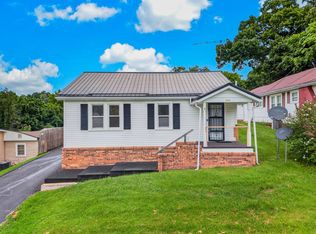
 MLS ID #712355, Sarah Richards, Spring Mountain Realty, PLLC. Lakeway Area AOR
- $194,0003 bd1 ba912 sqft421 Sequoyah Dr, Kingsport, TN 37660For Sale
 MLS ID #10002778, Kaye Carroll Matheson. TVRMLS
- $200,0003 bd2 ba1.1k sqft227 Old Beason Well Rd, Kingsport, TN 37660For Sale
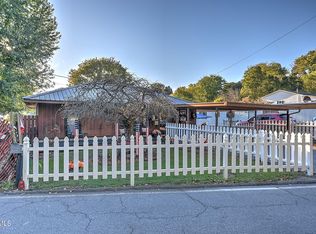 MLS ID #10002432, Crystal Arrington. TVRMLS
