Welcome to 1514 Highpoint Avenue! This charming 3-bedroom, 2-bath brick ranch offers timeless curb appeal, comfortable living spaces, and a spacious backyard with plenty of possibilities.
Inside, you'll find an inviting living room, a functional kitchen and dining area, and the convenience of single-level living. The kitchen features a built-in wall oven, cooktop, and refrigerator, offering a practical space for everyday living. Washer and dryer hookups were relocated inside the home in 2023, adding to the functionality of the floor plan.
Just off the attached carport, an unfinished utility room provides additional storage space and houses the water heater.
Step outside to discover one of this property's standout features--a generously sized, fenced backyard! Whether you're entertaining guests, enjoying evenings on the patio, or simply relaxing outdoors, there's plenty of room to make the space your own. The property also offers additional parking space suitable for a camper or recreational vehicle.
A detached outbuilding provides additional storage and offers possibilities for a workshop, hobby space, or a place to keep outdoor equipment.
With classic brick construction, convenient one-level living, and an expansive outdoor space, this home offers a wonderful combination of charm, functionality, and potential. Schedule your private showing today!
For sale
$245,000
1514 Highpoint Ave, Kingsport, TN 37665
3beds
1,089sqft
Single Family Residence, Residential
Built in 1963
0.41 Acres Lot
$237,200 Zestimate®
$225/sqft
$-- HOA
What's special
Convenient one-level livingClassic brick constructionGenerously sized fenced backyardSpacious backyardTimeless curb appealSingle-level livingBuilt-in wall oven
- 3 days
- 475
- 58
Likely to sell faster than
Zillow last checked:
Listing updated:
Listed by:
Jeremy Pippin 601-604-9989,
Conservus Homes 423-343-4307,
Katie Wood 423-943-9641,
Conservus Homes
Source: TVRMLS,MLS#: 10002970
Facts & features
Interior
Bedrooms & bathrooms
- Bedrooms: 3
- Bathrooms: 2
- Full bathrooms: 2
Primary bedroom
- Level: First
Bedroom 2
- Level: First
Bedroom 3
- Level: First
Dining room
- Level: First
Kitchen
- Level: First
Living room
- Level: First
Heating
- Heat Pump
Cooling
- Ceiling Fan(s), Heat Pump
Appliances
- Included: Built-In Electric Oven, Cooktop, Microwave, Refrigerator
- Laundry: Electric Dryer Hookup
Features
- Built-in Features, Kitchen/Dining Combo, Laminate Counters
- Flooring: Luxury Vinyl
- Doors: Storm Door(s)
- Windows: Insulated Windows, Window Treatments
- Basement: Crawl Space
Interior area
- Total structure area: 1,173
- Total interior livable area: 1,089 sqft
- Finished area below ground: 0
Property
Parking
- Total spaces: 1
- Parking features: Asphalt, Attached, Carport, Parking Pad
- Carport spaces: 1
Features
- Levels: One
- Stories: 1
- Patio & porch: Covered, Front Patio, Front Porch, Patio, Porch
- Exterior features: Other
- Fencing: Back Yard
Lot
- Size: 0.41 Acres
- Dimensions: 73.5 x 217.26 IRR
- Topography: Rolling Slope, Sloped
Details
- Additional structures: Outbuilding, Shed(s), Storage
- Parcel number: 029d B 02300 000
- Zoning: R 1B
Construction
Type & style
- Home type: SingleFamily
- Architectural style: Ranch
- Property subtype: Single Family Residence, Residential
Materials
- Brick, Vinyl Siding
- Roof: Shingle
Condition
- Above Average
- New construction: No
- Year built: 1963
Utilities & green energy
- Sewer: Public Sewer
- Water: Public
- Utilities for property: Cable Available
Community & HOA
Community
- Subdivision: C C Roach
HOA
- Has HOA: No
- Amenities included: Landscaping
Location
- Region: Kingsport
Financial & listing details
- Price per square foot: $225/sqft
- Tax assessed value: $216,400
- Annual tax amount: $1,780
- Date on market: 11/5/2026
- Listing terms: Cash,Conventional,FHA,THDA,VA Loan
Estimated market value
$237,200
$225,000 - $249,000
$1,719/mo
Price history
| Date | Event | Price |
|---|---|---|
| 11/5/2026 | Listed for sale | $245,000+8.9%$225/sqft |
Source: TVRMLS #10002970 Report a problem | ||
| 6/29/2023 | Sold | $225,000+18.5%$207/sqft |
Source: TVRMLS #9952747 Report a problem | ||
| 6/11/2023 | Contingent | $189,900$174/sqft |
Source: TVRMLS #9952747 Report a problem | ||
| 6/8/2023 | Listed for sale | $189,900+111%$174/sqft |
Source: TVRMLS #9952747 Report a problem | ||
| 10/6/2022 | Sold | $90,000+62.2%$83/sqft |
Source: Public Record Report a problem | ||
| 4/28/2015 | Sold | $55,500-20.7%$51/sqft |
Source: Public Record Report a problem | ||
| 10/3/2013 | Sold | $70,000-3.4%$64/sqft |
Source: TVRMLS #337635 Report a problem | ||
| 7/11/2013 | Listed for sale | $72,500$67/sqft |
Source: Greater Kingsport Realty #329353 Report a problem | ||
Public tax history
| Year | Property taxes | Tax assessment |
|---|---|---|
| 2025 | $1,780 +11.6% | $54,100 +52.5% |
| 2024 | $1,594 +2% | $35,475 |
| 2023 | $1,563 +84.3% | $35,475 +84.3% |
| 2022 | $848 | $19,250 |
| 2021 | -- | $19,250 +4.1% |
| 2020 | $857 +80.3% | $18,500 |
| 2019 | $475 -43.2% | $18,500 |
| 2018 | $837 +77.4% | $18,500 |
| 2017 | $472 | $18,500 +10.6% |
| 2016 | $472 -35.5% | $16,725 +0% |
| 2014 | $732 +3.1% | $16,724 |
| 2013 | $710 -1.3% | $16,724 |
| 2012 | $719 +4.4% | $16,724 -0.4% |
| 2011 | $689 +0.7% | $16,798 |
| 2010 | $684 | $16,798 |
| 2009 | $684 | $16,798 |
| 2008 | -- | $16,798 +19% |
| 2007 | $682 +0.8% | $14,114 |
| 2006 | $676 | $14,114 |
| 2005 | $676 -3.4% | $14,114 |
| 2004 | $700 +7.9% | $14,114 +0.9% |
| 2002 | $649 | $13,989 |
| 2001 | -- | $13,989 -72.5% |
| 2000 | -- | $50,923 |
Find assessor info on the county website
Monthly payment
Est. payment
Payment breakdown
Explore the cost of this home by adjusting the details. Changes won't be saved.Climate risks
Neighborhood: 37665
Nearby schools
Schools provided by the listing agent
- Elementary: Kennedy
- Middle: Sevier
- High: Dobyns Bennett
Source: TVRMLS. This data may not be complete. We recommend contacting the local school district to confirm school assignments for this home.


Similar homes
- $249,9003 bd2 ba1.1k sqft126 Whitehills Rd, Kingsport, TN 37660For Sale
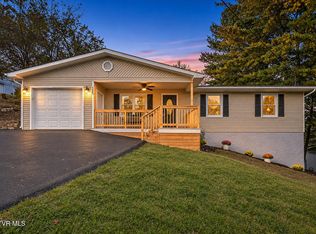 MLS ID #10002948, Cory Parsons. TVRMLS
- $254,9003 bd2 ba1.1k sqft4524 Stillwood Ave, Kingsport, TN 37664For Sale
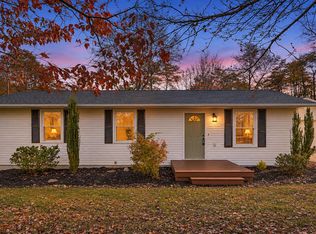 MLS ID #10002955, Cory Parsons. TVRMLS
- $202,0003 bd2 ba1.3k sqft195 Sue St, Gate City, VA 24251For Sale
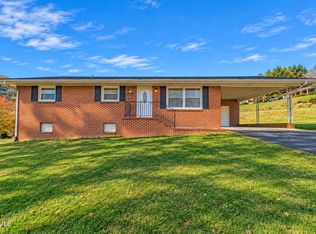 MLS ID #10002963, Lori Fletcher. TVRMLS
- $224,9003 bd1 ba1.2k sqft2012 Woodbine St, Kingsport, TN 37660For Sale
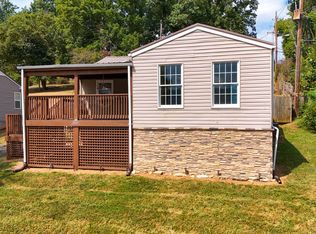 MLS ID #10002790, Haley Terrell. TVRMLS
