Totally updated and move-in ready!
Located in an established northeast Kingsport neighborhood, this beautifully renovated cottage provides easy access to all the shopping, dining, and entertainment options of Memorial Boulevard, Stone Drive, and downtown Kingsport.
This three-bedroom, one-bath home has been updated top to bottom, featuring durable, attractive LVP flooring throughout, as well as a newer roof, windows, and heat pump.
The good-sized living room is bright and welcoming, with lots of natural light and a convenient ceiling fan.
In the eat-in kitchen, you'll find new cabinets, upscale granite countertops, and stainless-steel appliances, plus access to the spacious, private back deck.
The walkout basement features a beautifully finished den space with lots of built-in shelving, inset lighting, and french doors that open to the fenced backyard, in addition to an unfinished area that's great for storage.
A shed in the backyard is ideal for protecting lawn and garden equipment from the elements.
The home is convenient to lots of outdoor activities like hiking, cycling, swimming, golf, and more; and local schools like Dobyns-Bennett High School, Robinson Middle School, and Jefferson Elementary School are all within a 15-minute drive.
Set up your showing today!
For sale
Price cut: $4K (9/25)
$218,000
109 Lana View Dr, Kingsport, TN 37664
3beds
1,326sqft
Single Family Residence, Residential
Built in 1967
10,018 Square Feet Lot
$-- Zestimate®
$164/sqft
$-- HOA
What's special
Beautifully finished den spaceFenced backyardUpscale granite countertopsNewer roofStainless-steel appliancesEat-in kitchenLots of built-in shelving
- 108 days
- 601
- 37
Zillow last checked:
Listing updated:
Listed by:
Cory Parsons 304-674-3190,
eXp Realty, LLC 888-519-5113
Source: TVRMLS,MLS#: 9997767
Facts & features
Interior
Bedrooms & bathrooms
- Bedrooms: 3
- Bathrooms: 1
- Full bathrooms: 1
Heating
- Central
Cooling
- Ceiling Fan(s), Central Air
Appliances
- Included: Dishwasher, Electric Range, Microwave, Refrigerator
Features
- Kitchen/Dining Combo, Remodeled, Restored
- Flooring: Luxury Vinyl
- Windows: Double Pane Windows
- Basement: Finished,Partially Finished,Walk-Out Access
Interior area
- Total structure area: 1,626
- Total interior livable area: 1,326 sqft
- Finished area below ground: 442
Property
Parking
- Total spaces: 2
- Parking features: Driveway, Asphalt, Carport
- Carport spaces: 2
- Has uncovered spaces: Yes
Features
- Levels: One
- Stories: 1
- Patio & porch: Back, Deck
- Fencing: Back Yard
Lot
- Size: 10,018 Square Feet
- Dimensions: 50 x 200
- Topography: Rolling Slope
Details
- Additional structures: Storage
- Parcel number: 048f A 006.00
- Zoning: Residential
Construction
Type & style
- Home type: SingleFamily
- Architectural style: Ranch
- Property subtype: Single Family Residence, Residential
Materials
- Brick, Vinyl Siding
- Foundation: Block
- Roof: Shingle
Condition
- Updated/Remodeled,Above Average
- New construction: No
- Year built: 1967
Utilities & green energy
- Water: Public
- Utilities for property: Electricity Connected, Water Connected
Community & HOA
Community
- Security: Smoke Detector(s)
- Subdivision: A N Bridwell Sub 2 Resub
HOA
- Has HOA: No
- Amenities included: Landscaping
Location
- Region: Kingsport
Financial & listing details
- Price per square foot: $164/sqft
- Tax assessed value: $179,600
- Annual tax amount: $724
- Date on market: 7/5/2026
- Listing terms: Cash,Conventional,FHA,THDA,VA Loan
- Electric utility on property: Yes
Estimated market value
Not available
Estimated sales range
Not available
$1,716/mo
Price history
| Date | Event | Price |
|---|---|---|
| 9/25/2026 | Price change | $218,000-1.8%$164/sqft |
Source: TVRMLS #9997767 Report a problem | ||
| 8/17/2026 | Price change | $222,000-3.5%$167/sqft |
Source: TVRMLS #9997767 Report a problem | ||
| 7/5/2026 | Listed for sale | $230,000+4.5%$173/sqft |
Source: eXp Realty #9997767 Report a problem | ||
| 11/28/2023 | Sold | $220,000+10.6%$166/sqft |
Source: TVRMLS #9958526 Report a problem | ||
| 10/27/2023 | Contingent | $199,000$150/sqft |
Source: TVRMLS #9958526 Report a problem | ||
| 10/25/2023 | Listed for sale | $199,000+330.3%$150/sqft |
Source: TVRMLS #9958526 Report a problem | ||
| 3/24/2021 | Listing removed | -- |
Source: Owner Report a problem | ||
| 8/2/2018 | Listing removed | $850$1/sqft |
Source: Owner Report a problem | ||
| 7/29/2018 | Listed for rent | $850+3%$1/sqft |
Source: Owner Report a problem | ||
| 1/12/2018 | Listing removed | $825$1/sqft |
Source: Owner Report a problem | ||
| 12/21/2017 | Listed for rent | $825$1/sqft |
Source: Owner Report a problem | ||
| 12/15/2017 | Sold | $46,250+18.6%$35/sqft |
Source: TVRMLS #398667 Report a problem | ||
| 6/1/2017 | Sold | $39,000-33.8%$29/sqft |
Source: Public Record Report a problem | ||
| 10/3/2001 | Sold | $58,950+10.2%$44/sqft |
Source: Public Record Report a problem | ||
| 8/24/1999 | Sold | $53,500+7%$40/sqft |
Source: Public Record Report a problem | ||
| 11/26/1996 | Sold | $50,000$38/sqft |
Source: Public Record Report a problem | ||
Public tax history
| Year | Property taxes | Tax assessment |
|---|---|---|
| 2025 | $724 -4.6% | $44,900 +47.6% |
| 2024 | $759 +55.7% | $30,425 +50.1% |
| 2023 | $488 | $20,275 |
| 2022 | $488 | $20,275 |
| 2021 | -- | $20,275 +6% |
| 2020 | $492 | $19,125 |
| 2019 | $492 +0.8% | $19,125 |
| 2018 | $488 -0.1% | $19,125 |
| 2017 | $488 | $19,125 +9.6% |
| 2016 | $488 +21.2% | $17,450 0% |
| 2014 | $402 | $17,458 |
| 2013 | $402 -1.1% | $17,458 |
| 2012 | $407 +9% | $17,458 -0.3% |
| 2011 | $373 | $17,508 |
| 2010 | $373 | $17,508 |
| 2009 | $373 | $17,508 |
| 2008 | -- | $17,508 +21.1% |
| 2007 | $366 | $14,453 |
| 2006 | $366 | $14,453 |
| 2005 | $366 -5.2% | $14,453 |
| 2004 | $386 +51% | $14,453 +32.9% |
| 2002 | $256 | $10,876 |
| 2001 | -- | $10,876 -70.6% |
| 2000 | -- | $37,045 |
Find assessor info on the county website
Monthly payment
Est. payment
Payment breakdown
Explore the cost of this home by adjusting the details. Changes won't be saved.Climate risks
Neighborhood: 37664
Nearby schools
Schools provided by the listing agent
- Elementary: Indian Springs
- Middle: Sullivan Central Middle
- High: West Ridge
Source: TVRMLS. This data may not be complete. We recommend contacting the local school district to confirm school assignments for this home.
Similar homes
- $245,0003 bd2 ba1.2k sqft3001 Shipley St, Kingsport, TN 37664For Sale
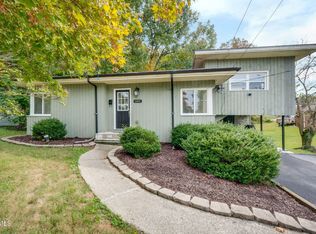 MLS ID #10002261, Bud Beverly. TVRMLS
 - $209,9003 bd2 ba1k sqft1924 Oakland St, Kingsport, TN 37660For Sale
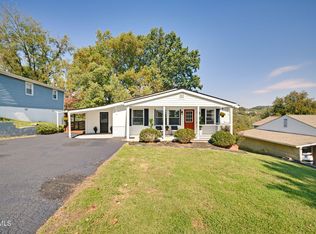 MLS ID #10002263, Heather Price. TVRMLS
 - $228,0003 bd2 ba1.4k sqft3500 Bloomingdale Rd, Kingsport, TN 37660For Sale
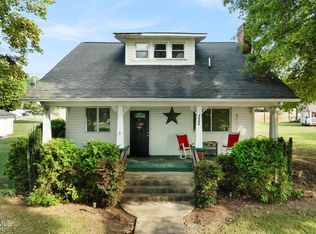 MLS ID #10001050, Amber Crum. TVRMLS
 - $229,9003 bd1 ba1.7k sqft1721 Ridgeway Dr, Kingsport, TN 37664For Sale
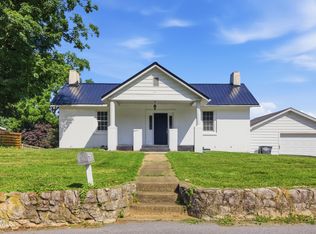 MLS ID #9996110, Kimberly Freeman. TVRMLS
 - $224,9003 bd2 ba1.4k sqft225 Glen Ave, Kingsport, TN 37665For Sale
 MLS ID #712748, Deanna Workman, Century 21 Legacy GP. Lakeway Area AOR
