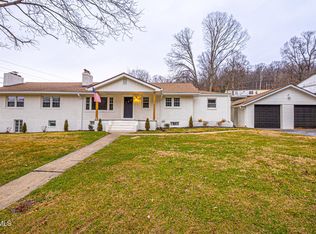
Welcome to 307 Walker Street in Kingsport, TN! This well-maintained, move-in-ready 4-bedroom, 2-bathroom home offers comfortable living, flexible spaces, and a convenient location. The main level features an inviting living area, a large primary bedroom, and two additional bedrooms can easily serve as guest rooms, a home office, playroom, or flex space. Downstairs, you'll find the fourth bedroom, washer and dryer, and plenty of additional storage space, perfect for keeping everyday life organized. Outside, the level yard provides room for relaxing, entertaining, gardening, or enjoying time outdoors. Located within walking distance of Lynn View Community Center and just minutes from local shopping, restaurants, parks, and Kingsport-area activities, this home puts convenience right at your doorstep. Whether you're looking for a first home, a home with extra space, or a convenient Kingsport location, 307 Walker Street is ready for its next owner! Grab your favorite Realtor and schedule a showing today! All info is deemed reliable but to be verified by Buyer and Buyer Agent.
For sale
$235,000
307 Walker St, Kingsport, TN 37665
4beds
1,884sqft
Single Family Residence, Residential
Built in 1953
7,840 Square Feet Lot
$228,300 Zestimate®
$125/sqft
$-- HOA
What's special
Level yardLarge primary bedroomFlexible spaces
- 24 days
- 485
- 46
Zillow last checked:
Listing updated:
Listed by:
Emma Allgood 423-483-1768,
Summit Properties 423-830-1133,
Kelly West 423-612-0084,
Summit Properties
Source: TVRMLS,MLS#: 10001187
Facts & features
Interior
Bedrooms & bathrooms
- Bedrooms: 4
- Bathrooms: 2
- Full bathrooms: 2
Heating
- Central
Cooling
- Ceiling Fan(s), Central Air
Appliances
- Included: Dishwasher, Electric Range, Refrigerator
- Laundry: Electric Dryer Hookup, Washer Hookup
Features
- Kitchen/Dining Combo
- Flooring: Luxury Vinyl
- Basement: Finished,Unfinished
Interior area
- Total structure area: 3,060
- Total interior livable area: 1,884 sqft
- Finished area below ground: 384
Property
Parking
- Parking features: Deeded, Shared Driveway
- Has uncovered spaces: Yes
Features
- Levels: One
- Stories: 1
- Patio & porch: Front Porch, Porch
Lot
- Size: 7,840 Square Feet
- Dimensions: 55 x 150
- Topography: Level
Details
- Parcel number: 030h E 012.00
- Zoning: R 1B
Construction
Type & style
- Home type: SingleFamily
- Architectural style: Traditional
- Property subtype: Single Family Residence, Residential
Materials
- Wood Siding
- Foundation: Block
- Roof: Composition
Condition
- Average
- New construction: No
- Year built: 1953
Utilities & green energy
- Sewer: Public Sewer
- Water: Public
- Utilities for property: Electricity Connected, Sewer Connected, Water Connected
Community & HOA
Community
- Subdivision: Gardenview
HOA
- Has HOA: No
Location
- Region: Kingsport
Financial & listing details
- Price per square foot: $125/sqft
- Tax assessed value: $212,900
- Annual tax amount: $1,751
- Date on market: 9/21/2026
- Listing terms: Cash,Conventional
- Electric utility on property: Yes
Estimated market value
$228,300
$217,000 - $240,000
$1,732/mo
Price history
| Date | Event | Price |
|---|---|---|
| 9/21/2026 | Listed for sale | $235,000-4.9%$125/sqft |
Source: TVRMLS #10001187 Report a problem | ||
| 9/2/2026 | Listing removed | $247,000$131/sqft |
Source: TVRMLS #9993202 Report a problem | ||
| 5/28/2026 | Price change | $247,000-3.1%$131/sqft |
Source: TVRMLS #9993202 Report a problem | ||
| 4/18/2026 | Price change | $255,000-3.8%$135/sqft |
Source: TVRMLS #9993202 Report a problem | ||
| 4/1/2026 | Listed for sale | $265,000+39.5%$141/sqft |
Source: TVRMLS #9993202 Report a problem | ||
| 12/29/2022 | Sold | $189,900$101/sqft |
Source: TVRMLS #9945873 Report a problem | ||
| 11/21/2022 | Contingent | $189,900$101/sqft |
Source: TVRMLS #9945873 Report a problem | ||
| 11/18/2022 | Listed for sale | $189,900+111%$101/sqft |
Source: TVRMLS #9945873 Report a problem | ||
| 8/23/2022 | Sold | $90,000$48/sqft |
Source: Public Record Report a problem | ||
Public tax history
| Year | Property taxes | Tax assessment |
|---|---|---|
| 2025 | $1,751 +20.8% | $53,225 +65% |
| 2024 | $1,449 +2% | $32,250 |
| 2023 | $1,420 +27.6% | $32,250 +27.6% |
| 2022 | $1,113 | $25,275 |
| 2021 | -- | $25,275 +4.9% |
| 2020 | $1,117 +80.3% | $24,100 |
| 2019 | $619 -43.2% | $24,100 |
| 2018 | $1,091 +77.3% | $24,100 |
| 2017 | $615 | $24,100 +13% |
| 2016 | $615 -34.1% | $21,325 +0.1% |
| 2014 | $933 +3.1% | $21,314 |
| 2013 | $905 -1.3% | $21,314 |
| 2012 | $917 +5.3% | $21,314 +0.4% |
| 2011 | $871 +0.7% | $21,233 |
| 2010 | $864 | $21,233 |
| 2009 | $864 | $21,233 |
| 2008 | -- | $21,233 +20.9% |
| 2007 | $849 +0.8% | $17,568 |
| 2006 | $842 | $17,568 |
| 2005 | $842 -3.4% | $17,568 |
| 2004 | $871 +8.4% | $17,568 +1.4% |
| 2002 | $804 | $17,325 -0.1% |
| 2001 | -- | $17,337 -70.3% |
| 2000 | -- | $58,389 |
Find assessor info on the county website
Monthly payment
Est. payment
Payment breakdown
Explore the cost of this home by adjusting the details. Changes won't be saved.Climate risks
Neighborhood: 37665
Nearby schools
Schools provided by the listing agent
- Elementary: Kennedy
- Middle: Robinson
- High: Dobyns Bennett
Source: TVRMLS. This data may not be complete. We recommend contacting the local school district to confirm school assignments for this home.

Similar homes
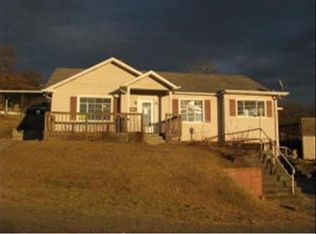
- $239,9993 bd2 ba1.6k sqft830 Pace St, Kingsport, TN 37665For Sale
 MLS ID #10000653, Matt Adams. TVRMLS
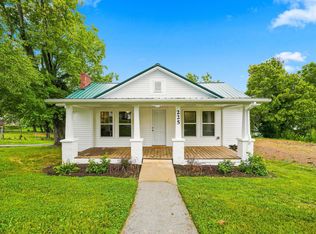
 - $224,9003 bd2 ba1.4k sqft225 Glen Ave, Kingsport, TN 37665For Sale
 MLS ID #712748, Deanna Workman, Century 21 Legacy GP. Lakeway Area AOR
 - $183,9003 bd1 ba1.1k sqft325 Mullins St, Kingsport, TN 37665For Sale
 MLS ID #9999740, Kevin Sheffield. TVRMLS
 - $170,0003 bd2 ba1.6k sqft1678 Echo Ct, Kingsport, TN 37665For Sale
 MLS ID #10000922, Laura McMillan. TVRMLS
 - $189,9002 bd2 ba1.4k sqft229 Aesque St, Kingsport, TN 37665For SaleMLS ID #712355, Sarah Richards, Spring Mountain Realty, PLLC. Lakeway Area AOR
