Beautifully Remodeled Historic Home in the Heart of Gate City!
Welcome to this beautifully restored 4-bedroom, 2½-bath historic home, ideally located within walking distance of charming downtown Gate City, Virginia. With its spacious layout and thoughtful updates, this home could also easily accommodate a 5th bedroom if desired.
From the moment you step inside, you'll notice the bright, inviting atmosphere and the perfect blend of historic character and modern convenience. The main level features two large living rooms, each with an original fireplace, offering plenty of space for entertaining, relaxing, or creating a formal dining area.
The beautiful original hardwood floors have been refinished and flow throughout the home, adding warmth and character. The spacious kitchen has been completely updated with new cabinetry, granite countertops, a large island, and upgraded appliances.
The main level also offers a spacious primary bedroom with a private en-suite full bathroom, a convenient half bath for guests, and main-level laundry.
Upstairs, a beautiful staircase leads to three generously sized bedrooms and a full bathroom, providing plenty of space for family and guests.
Outside, you'll find a garage area plus a workshop/storage space below, level yard space, and ample parking behind the home, along with convenient street parking in front. The dry basement provides additional excellent storage space.
This home has been extensively renovated, including new plumbing, new electrical, updated systems, and countless additional improvements. Every detail has been thoughtfully addressed while preserving the craftsmanship and charm of this historic home.
If you've been looking for a historic home that combines character, space, modern updates, and a convenient downtown location, this one is a must-see!
Come see all this beautiful home has to offer today!
For sale
Price cut: $5K (9/25)
$244,900
194 Park St, Gate City, VA 24251
4beds
1,673sqft
Single Family Residence, Residential
Built in 1899
0.26 Acres Lot
$238,200 Zestimate®
$146/sqft
$-- HOA
What's special
Original fireplaceLevel yard spaceGranite countertopsBright inviting atmosphereLarge islandUpgraded appliancesBeautiful staircase
- 64 days
- 294
- 51
Likely to sell faster than
Zillow last checked:
Listing updated:
Listed by:
Kimberly Freeman 423-782-8283,
Town & Country Realty - Downtown 423-245-8212
Source: TVRMLS,MLS#: 9999408
Facts & features
Interior
Bedrooms & bathrooms
- Bedrooms: 4
- Bathrooms: 3
- Full bathrooms: 2
- 1/2 bathrooms: 1
Primary bedroom
- Level: Lower
Heating
- Heat Pump
Cooling
- Heat Pump
Appliances
- Included: Dishwasher, Electric Range, Microwave, Refrigerator
- Laundry: Electric Dryer Hookup, Gas Dryer Hookup
Features
- Master Downstairs, Entrance Foyer, Granite Counters, Kitchen Island, Open Floorplan, Remodeled, Walk-In Closet(s)
- Flooring: Ceramic Tile, Hardwood, Laminate
- Windows: Double Pane Windows
- Basement: Concrete,Unfinished,Walk-Out Access,Workshop
- Number of fireplaces: 4
- Fireplace features: Den, Gas Log, Living Room
Interior area
- Total structure area: 2,723
- Total interior livable area: 1,673 sqft
Property
Parking
- Total spaces: 1
- Parking features: Driveway, Detached, Parking Pad
- Garage spaces: 1
- Has uncovered spaces: Yes
Features
- Levels: Two
- Stories: 2
- Patio & porch: Covered, Front Porch, Rear Porch
- Has view: Yes
- View description: Mountain(s)
Lot
- Size: 0.26 Acres
- Dimensions: 86 x 134
- Topography: Level, Rolling Slope
Details
- Additional structures: Garage(s), Workshop
- Parcel number: 146a7 A 49
- Zoning: Residential
Construction
Type & style
- Home type: SingleFamily
- Architectural style: Dutch Colonial
- Property subtype: Single Family Residence, Residential
Materials
- Block, Stone
- Foundation: Block, Stone
- Roof: Metal
Condition
- Updated/Remodeled,Above Average
- New construction: No
- Year built: 1899
Utilities & green energy
- Sewer: Public Sewer
- Water: Public
- Utilities for property: Electricity Connected, Sewer Connected, Water Connected
Community & HOA
Community
- Subdivision: Park St Add
HOA
- Has HOA: No
- Amenities included: Landscaping
Location
- Region: Gate City
Financial & listing details
- Price per square foot: $146/sqft
- Tax assessed value: $109,100
- Annual tax amount: $840
- Date on market: 8/11/2026
- Listing terms: Cash,Conventional,FHA,VA Loan
- Electric utility on property: Yes
Estimated market value
$238,200
$226,000 - $250,000
$2,020/mo
Price history
| Date | Event | Price |
|---|---|---|
| 9/25/2026 | Price change | $244,900-2%$146/sqft |
Source: TVRMLS #9999408 Report a problem | ||
| 8/11/2026 | Listed for sale | $249,900+1982.5%$149/sqft |
Source: TVRMLS #9999408 Report a problem | ||
| 6/11/2018 | Sold | $12,000-19.5%$7/sqft |
Source:  WMLS #1726462 Report a problem WMLS #1726462 Report a problem | ||
| 4/17/2018 | Listed for sale | $14,900$9/sqft |
Source: Rob White Realty, LLC #1726462 Report a problem | ||
| 3/17/2018 | Listing removed | $14,900$9/sqft |
Source: Rob White Realty, LLC #1726462 Report a problem | ||
| 3/10/2018 | Price change | $14,900-37.7%$9/sqft |
Source: Rob White Realty, LLC #1726462 Report a problem | ||
| 2/16/2018 | Price change | $23,900-9.8%$14/sqft |
Source: Rob White Realty, LLC #1726462 Report a problem | ||
| 1/13/2018 | Price change | $26,500-31.2%$16/sqft |
Source: Rob White Realty, LLC #1726462 Report a problem | ||
| 12/15/2017 | Listed for sale | $38,500$23/sqft |
Source: Rob White Realty, LLC #1726462 Report a problem | ||
Public tax history
| Year | Property taxes | Tax assessment |
|---|---|---|
| 2025 | $840 | $109,100 |
| 2024 | $840 | $109,100 |
| 2023 | $840 | $109,100 |
| 2022 | $840 +54% | $109,100 +60% |
| 2021 | $546 | $68,200 |
| 2020 | -- | $68,200 |
| 2018 | $505 | $68,200 |
| 2017 | -- | $68,200 |
| 2016 | -- | $68,200 -32.9% |
| 2015 | -- | $101,600 |
| 2014 | -- | $101,600 |
| 2012 | -- | $101,600 |
| 2011 | -- | $101,600 |
| 2010 | -- | $101,600 +31.6% |
| 2009 | -- | $77,200 |
| 2008 | -- | $77,200 |
| 2007 | -- | $77,200 +75.1% |
| 2003 | $322 +160.7% | $44,100 |
| 2002 | $123 | $44,100 |
| 2001 | $123 +40% | $44,100 |
| 2000 | $88 | $44,100 |
Find assessor info on the county website
Monthly payment
Est. payment
Payment breakdown
Explore the cost of this home by adjusting the details. Changes won't be saved.Climate risks
Neighborhood: 24251
Nearby schools
Schools provided by the listing agent
- Elementary: Shoemaker
- Middle: Gate City
- High: Gate City
Source: TVRMLS. This data may not be complete. We recommend contacting the local school district to confirm school assignments for this home.
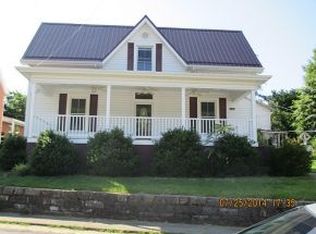
Similar homes
- $254,9003 bd2 ba2.2k sqft460 Park St, Gate City, VA 24251For Sale
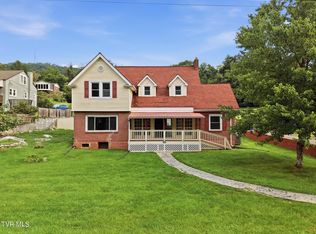 MLS ID #9999428, Billy Vermillion. TVRMLS
 - $199,9003 bd2 ba1.6k sqft757 W Jackson St, Gate City, VA 24251For Sale
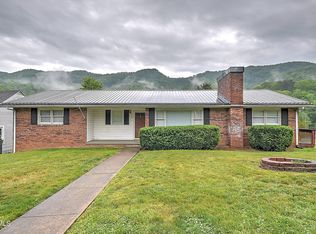 MLS ID #9995006, Joshua Coon. TVRMLS
 - $245,0004 bd3 ba1.6k sqft251 Charleston St, Weber City, VA 24290For Sale
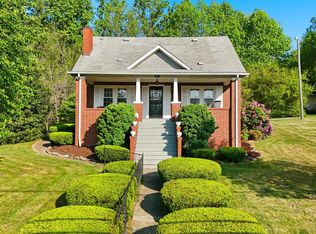 MLS ID #9994478, Noelle Owens. TVRMLS
 - $235,0004 bd2 ba1.8k sqft307 Walker St, Kingsport, TN 37665For Sale
 MLS ID #10001187, Emma Allgood. TVRMLS
 - $224,9003 bd2 ba1.4k sqft225 Glen Ave, Kingsport, TN 37665For Sale
 MLS ID #712748, Deanna Workman, Century 21 Legacy GP. Lakeway Area AOR
