Welcome to this beautifully remodeled, move-in ready home offering the perfect blend of modern style and functional living. Featuring 4 bedrooms, 2 full bathrooms, this home offers space and flexibility. The beautifully updated kitchen features stainless steel appliances, sleek custom cabinetry, modern lighting, and ample counter space, making it both stylish and functional for everyday living and entertaining. Thoughtfully updated throughout, this home features new flooring throughout, fresh interior paint, recessed lighting, and stylish finishes that give every room a bright, clean, contemporary feel. The spacious primary suite provides a relaxing retreat with an en-suite bathroom, while the additional bedrooms offer plenty of space for family, guests, or a home office. The second full bathroom has also been tastefully renovated with a modern vanity, updated lighting, and contemporary fixtures. Additional updates include a new water heater and attractive new siding. An attached one-car garage provides extra storage and everyday functionality. Step outside to the expansive deck and patio, where you'll enjoy stunning panoramic views of Kingsport and the surrounding mountains. Whether you're sipping your morning coffee or hosting friends for an evening cookout, this outdoor space is sure to impress. Conveniently located in the desirable West Ridge High School district, this home is just minutes from downtown Kingsport, shopping, dining, medical facilities. You'll enjoy county taxes only while still being close to everything the city has to offer. With its extensive updates, incredible views, and true move-in-ready condition, this is one you won't want to miss. All information herein deemed reliable but subject to buyer/buyer agent's verification.
For sale
$280,000
413 Northcott Dr, Kingsport, TN 37660
4beds
1,675sqft
:
Get pre-qualified$1,738/mo
Single Family Residence, Residential
Built in 1953
0.36 Acres Lot
$275,100 Zestimate®
$167/sqft
$-- HOA
What's special
Stylish finishesContemporary fixturesBright clean contemporary feelFresh interior paintAttractive new sidingModern vanityStainless steel appliances
- 6 days |
- 1,174 |
- 83 |
Likely to sell faster than
Zillow last checked:
Listing updated:
Listed by:
Halen Farmer 423-915-6687,
Epique Realty 888-893-3537
Source: TVRMLS,MLS#: 9999014
Facts & features
Interior
Bedrooms & bathrooms
- Bedrooms: 4
- Bathrooms: 2
- Full bathrooms: 2
Heating
- Electric, Heat Pump
Cooling
- Ceiling Fan(s), Central Air, Heat Pump
Appliances
- Included: Dishwasher, Electric Range
- Laundry: Electric Dryer Hookup, Washer Hookup
Features
- Granite Counters, Kitchen/Dining Combo, Pantry, Remodeled, Walk-In Closet(s), See Remarks
- Flooring: Carpet, Laminate, Other, See Remarks
- Doors: Storm Door(s)
- Windows: Double Pane Windows, Insulated Windows
- Basement: Unfinished
Interior area
- Total structure area: 2,107
- Total interior livable area: 1,675 sqft
Property
Parking
- Total spaces: 1
- Parking features: Driveway, Asphalt, Attached, Garage Door Opener, Parking Pad, See Remarks
- Attached garage spaces: 1
- Has uncovered spaces: Yes
Features
- Levels: One
- Stories: 1
- Patio & porch: Back, Deck, Patio, Porch, Side Porch, See Remarks
- Exterior features: See Remarks
- Fencing: Back Yard
- Has view: Yes
- View description: Mountain(s)
Lot
- Size: 0.36 Acres
- Dimensions: 77 x 167 IRR
- Topography: Rolling Slope
Details
- Parcel number: 030k C 01300 000
- Zoning: R 1
Construction
Type & style
- Home type: SingleFamily
- Architectural style: Ranch
- Property subtype: Single Family Residence, Residential
Materials
- Frame, Vinyl Siding
- Roof: Shingle
Condition
- Updated/Remodeled,Above Average
- New construction: No
- Year built: 1953
Utilities & green energy
- Sewer: Septic Tank
- Water: Public
- Utilities for property: Electricity Connected, Water Connected
Community & HOA
Community
- Security: Smoke Detector(s)
- Subdivision: Not In Subdivision
HOA
- Has HOA: No
Location
- Region: Kingsport
Financial & listing details
- Price per square foot: $167/sqft
- Tax assessed value: $193,400
- Annual tax amount: $780
- Date on market: 8/3/2026
- Listing terms: Cash,Conventional,FHA,VA Loan
- Electric utility on property: Yes
Estimated market value
$275,100
$261,000 - $289,000
$1,863/mo
Price history
| Date | Event | Price |
|---|---|---|
| 8/3/2026 | Listed for sale | $280,000+12%$167/sqft |
Source: TVRMLS #9999014 Report a problem | ||
| 3/2/2026 | Sold | $250,000+6.4%$149/sqft |
Source: TVRMLS #9989989 Report a problem | ||
| 1/12/2026 | Pending sale | $234,900$140/sqft |
Source: TVRMLS #9989989 Report a problem | ||
| 1/10/2026 | Listed for sale | $234,900+161%$140/sqft |
Source: TVRMLS #9989989 Report a problem | ||
| 11/19/2010 | Sold | $90,000-5.3%$54/sqft |
Source: Public Record Report a problem | ||
| 7/30/2010 | Listed for sale | $94,990+13.1%$57/sqft |
Source: Keller Williams Realty #297032 Report a problem | ||
| 10/23/2006 | Sold | $84,000$50/sqft |
Source: Public Record Report a problem | ||
Public tax history
| Year | Property taxes | Tax assessment |
|---|---|---|
| 2025 | $780 +25% | $48,350 +93.4% |
| 2024 | $624 +3.7% | $25,000 |
| 2023 | $602 | $25,000 |
| 2022 | $602 | $25,000 |
| 2021 | -- | $25,000 +4.7% |
| 2020 | $614 | $23,875 |
| 2019 | $614 +0.8% | $23,875 |
| 2018 | $609 0% | $23,875 |
| 2017 | $609 | $23,875 +21.2% |
| 2016 | $609 +34.2% | $19,700 +0% |
| 2014 | $454 | $19,691 |
| 2013 | $454 -1.1% | $19,691 |
| 2012 | $459 +10.2% | $19,691 +0.7% |
| 2011 | $416 | $19,547 |
| 2010 | $416 | $19,547 |
| 2009 | $416 | $19,547 |
| 2008 | -- | $19,547 +18.4% |
| 2007 | $418 | $16,513 |
| 2006 | $418 | $16,513 |
| 2005 | $418 -5.2% | $16,513 |
| 2004 | $441 +11.8% | $16,513 -1.6% |
| 2002 | $395 | $16,789 +23.3% |
| 2001 | -- | $13,612 -70.4% |
| 2000 | -- | $45,951 |
Find assessor info on the county website
Monthly payment
Est. payment
Payment breakdown
Explore the cost of this home by adjusting the details. Changes won't be saved.Climate risks
Neighborhood: Bloomingdale
Nearby schools
GreatSchools rating
- 3/10Ketron Elementary SchoolGrades: PK-5Distance: 2.9 mi
- 4/10Sullivan Heights Middle SchoolGrades: 6-8Distance: 5.7 mi
- 7/10West Ridge High SchoolGrades: 9-12Distance: 7.6 mi
Schools provided by the listing agent
- Elementary: Ketron
- Middle: Sullivan Heights Middle
- High: West Ridge
Source: TVRMLS. This data may not be complete. We recommend contacting the local school district to confirm school assignments for this home.
- $4,300-- bd-- ba-- sqft417 Northcott Dr, Kingsport, TN 37660Off Market
- $139,900-- bd1 ba984 sqft412 Northcott Dr, Kingsport, TN 37660Off Market
- $110,600-- bd1 ba816 sqft405 Northcott Dr, Kingsport, TN 37660Off Market
- $180,600-- bd1 ba1.5k sqft408 Northcott Dr, Kingsport, TN 37660Off Market
- $105,100-- bd1 ba1.1k sqft416 Northcott Dr, Kingsport, TN 37660Off Market
- $319,9004 bd3 ba2.2k sqft421 Northcott Dr, Kingsport, TN 37660Sold
- $3,600-- bd-- ba-- sqftGravely Rd, Kingsport, TN 37660Off Market
- $37,700-- bd-- ba784 sqft417 Northcott Dr, Kingsport, TN 37660Off Market
A local agent can set up tours, give advice and negotiate with sellers.
A local lender can help you make sure your offer is ready when you are.
Similar homes
- $294,0003 bd2 ba1.6k sqft213 Darlington Dr, Kingsport, TN 37660For Sale
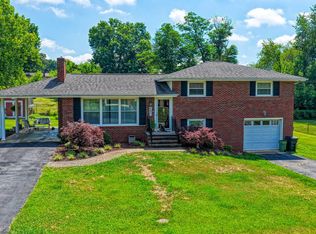 MLS ID #9997127, Brian Givens. TVRMLS
 - $279,9004 bd3 ba1.8k sqft660 Way Cross Rd, Church Hill, TN 37642For Sale
 MLS ID #9999281, Jody Jones Garrison. TVRMLS
 - $280,0003 bd3 ba2.1k sqft444 Lenoir Rd, Kingsport, TN 37660For Sale
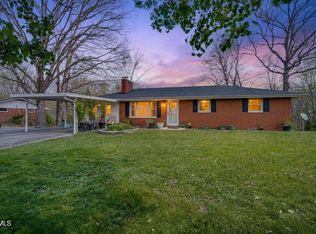 MLS ID #9993609, Lauren Clemson. TVRMLS
 - $239,9003 bd2 ba1.2k sqft2424 Overlook Rd, Kingsport, TN 37664For Sale
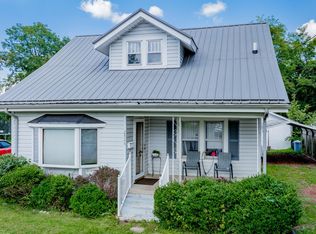 MLS ID #9999163, Jim Griffin. TVRMLS
 - $259,0003 bd2 ba1.9k sqft553 Bays View Rd, Kingsport, TN 37660For SaleMLS ID #9997312, Sharon Duncan. TVRMLS
- $389,9004 bd3 ba1.9k sqft248 River Edge Dr, Kingsport, TN 37660For SaleMLS ID #9999103, Brenda Poe. TVRMLS
- $259,9994 bd2 ba1.3k sqft720 Norris Ave, Kingsport, TN 37665For SaleMLS ID #9996416, Thomas Kellner. TVRMLS
- $247,0004 bd2 ba1.8k sqft307 Walker St, Kingsport, TN 37665For SaleMLS ID #9993202, Alex Hurley. TVRMLS
- $319,0003 bd2 ba1.7k sqft812 Mimosa Dr, Kingsport, TN 37660For SaleMLS ID #9993955, Mark Trent. TVRMLS
- $399,0003 bd2 ba1.8k sqft1100 Wateree St, Kingsport, TN 37660For Sale
 MLS ID #3312703, Tony Puglisi. RealTracs MLS as distributed by MLS GRID
 - $330,0004 bd2 ba2.4k sqft1037 Watauga St, Kingsport, TN 37660For SaleMLS ID #9990850, Sydney Odell. TVRMLS
- $245,0003 bd2 ba1.4k sqft2009 Malvern Dr, Kingsport, TN 37660For SaleMLS ID #1536944, Angela M Fowler. Greater Chattanooga Realtors
- $250,0003 bd2 ba1.3k sqft3501 Watterson St, Kingsport, TN 37660For SaleMLS ID #9996956, Sharron Saidla. TVRMLS
- $359,9003 bd3 ba1.6k sqft258 Alice Private Dr, Kingsport, TN 37663For SaleMLS ID #9999259, Rose Nunery. TVRMLS
- $279,0003 bd2 ba1.6k sqft506 Manor Dr APT E, Kingsport, TN 37660For SaleMLS ID #9998777, Janis Stapleton. TVRMLS
- $299,0003 bd2 ba1.8k sqft595 Summerville Rd, Kingsport, TN 37663For SaleMLS ID #9999224, Tucker McPherson. TVRMLS
- $205,0002 bd1 ba990 sqft146 Arbutus Ave, Kingsport, TN 37660For SaleMLS ID #9996154, Emily Isbel. TVRMLS
- $289,0004 bd3 ba2.2k sqft15 Crown Cir #15, Kingsport, TN 37660For SaleMLS ID #9989390, Whitney Estepp. TVRMLS
- $395,0004 bd3 ba2.1k sqft4841 Peers St, Kingsport, TN 37664For SaleMLS ID #9999181, Geri Trent. TVRMLS
- $245,0004 bd3 ba1.6k sqft251 Charleston St, Weber City, VA 24290For SaleMLS ID #9994478, Noelle Owens. TVRMLS
