This charming 4 bedroom, 3 bath bungalow in Weber City offers timeless character paired with thoughtful modern updates. Original hardwood floors, elegant archways, and built in bookshelves create a warm and inviting atmosphere throughout the home.
The main level features a spacious primary bedroom and a generously sized bathroom complete with a classic clawfoot tub. An additional bedroom on the main floor is perfect for a home office or exercise space. The formal dining room, enhanced with natural lighting, provides an ideal setting for gatherings and entertaining.
The large kitchen offers ample storage, abundant cabinetry, and updated countertops and backsplash. Upstairs, you'll find two oversized bedrooms with walk-in closets, both showcasing the home's original hardwood flooring and charm.
The inviting living room features a cozy fireplace and is filled with natural light, creating a comfortable space for relaxing or hosting guests. A conveniently located laundry room sits just off the kitchen, and the basement provides excellent additional storage.
Step outside to enjoy a beautifully maintained, private lot with blooming flowers, a spacious deck, and a hot tub for relaxation. The large front porch is perfect for unwinding, while the mudroom at the back entrance adds everyday convenience. A 2-car carport completes the property.
Ideally located near shopping and dining, this home is just minutes from Kingsport. Buyer and buyer's agent should verify all information in this listing. Subject to Errors and Omissions.
For sale
$245,000
251 Charleston St, Weber City, VA 24290
4beds
1,666sqft
:
Get pre-qualified$1,568/mo
Single Family Residence, Residential
Built in 1938
0.86 Acres Lot
$233,700 Zestimate®
$147/sqft
$-- HOA
What's special
Updated countertops and backsplashHot tub for relaxationSpacious primary bedroomConveniently located laundry roomLarge front porchOriginal hardwood floorsBuilt in bookshelves
- 98 days |
- 634 |
- 78 |
Likely to sell faster than
Zillow last checked:
Listing updated:
Listed by:
Noelle Owens 276-608-0300,
Ridgeview Real Estate 276-328-0055
Source: TVRMLS,MLS#: 9994478
Facts & features
Interior
Bedrooms & bathrooms
- Bedrooms: 4
- Bathrooms: 3
- Full bathrooms: 1
- 1/2 bathrooms: 2
Primary bedroom
- Level: First
Bedroom 2
- Level: First
Bedroom 3
- Level: Second
Bedroom 4
- Level: Second
Bathroom 1
- Level: First
Dining room
- Level: First
Kitchen
- Level: First
Living room
- Level: First
Heating
- Central, Heat Pump
Cooling
- Central Air, Heat Pump
Appliances
- Included: Dishwasher, Electric Range, Refrigerator
- Laundry: Electric Dryer Hookup, Washer Hookup
Features
- Master Downstairs, Built-in Features, Eat-in Kitchen, Walk-In Closet(s)
- Flooring: Hardwood, Vinyl
- Windows: Double Pane Windows, Window Treatments
- Basement: Concrete,Dirt Floor,Partial,Unfinished
- Number of fireplaces: 1
- Fireplace features: Living Room
Interior area
- Total structure area: 1,906
- Total interior livable area: 1,666 sqft
- Finished area below ground: 0
Property
Parking
- Total spaces: 2
- Parking features: Driveway, Carport, Concrete
- Carport spaces: 2
- Has uncovered spaces: Yes
Features
- Levels: Two
- Stories: 2
- Patio & porch: Back, Covered, Deck, Front Patio, Front Porch
- Has view: Yes
- View description: Mountain(s)
Lot
- Size: 0.86 Acres
- Dimensions: 140 x 269
- Topography: Level, Sloped
Details
- Additional structures: Storage
- Parcel number: 146b7 2 E 812,A
- Zoning: RS
Construction
Type & style
- Home type: SingleFamily
- Architectural style: Bungalow
- Property subtype: Single Family Residence, Residential
Materials
- Brick
- Foundation: Block
- Roof: Asphalt
Condition
- Average
- New construction: No
- Year built: 1938
Utilities & green energy
- Sewer: Public Sewer
- Water: Public
Community & HOA
Community
- Subdivision: Not In Subdivision
HOA
- Has HOA: No
- Amenities included: Landscaping
Location
- Region: Weber City
Financial & listing details
- Price per square foot: $147/sqft
- Tax assessed value: $110,200
- Annual tax amount: $849
- Date on market: 4/26/2026
- Listing terms: Cash,Conventional,FHA,FMHA,USDA Loan,VA Loan,VHDA
Estimated market value
$233,700
$222,000 - $245,000
$1,841/mo
Price history
| Date | Event | Price |
|---|---|---|
| 4/26/2026 | Listed for sale | $245,000+212.1%$147/sqft |
Source: TVRMLS #9994478 Report a problem | ||
| 6/19/2018 | Sold | $78,500$47/sqft |
Source: TVRMLS #399412 Report a problem | ||
Public tax history
| Year | Property taxes | Tax assessment |
|---|---|---|
| 2024 | $849 | $110,200 |
| 2023 | $849 | $110,200 |
| 2022 | $849 | $110,200 +19.3% |
| 2021 | -- | $92,400 |
| 2020 | -- | $92,400 |
| 2018 | $684 | $92,400 |
| 2017 | -- | $92,400 |
| 2016 | -- | $92,400 -12.8% |
| 2015 | -- | $106,000 |
| 2014 | -- | $106,000 |
| 2012 | -- | $106,000 |
| 2011 | -- | $106,000 |
| 2010 | -- | $106,000 +29.4% |
| 2009 | -- | $81,900 |
| 2008 | -- | $81,900 |
| 2007 | -- | $81,900 +50.3% |
| 2003 | $398 +508.3% | $54,500 |
| 2002 | $65 -83.6% | $54,500 |
| 2001 | $398 +508.3% | $54,500 |
| 2000 | $65 | $54,500 |
Find assessor info on the county website
Monthly payment
Est. payment
Payment breakdown
Explore the cost of this home by adjusting the details. Changes won't be saved.Climate risks
Neighborhood: 24290
Nearby schools
GreatSchools rating
- 9/10Weber City Elementary SchoolGrades: PK-6Distance: 0.9 mi
- 8/10Gate City Middle SchoolGrades: 7-8Distance: 1.5 mi
- 6/10Gate City High SchoolGrades: 9-12Distance: 1.5 mi
Schools provided by the listing agent
- Elementary: Weber City
- Middle: Gate City
- High: Gate City
Source: TVRMLS. This data may not be complete. We recommend contacting the local school district to confirm school assignments for this home.
- $51,0003 bd2 ba1k sqft269 Charleston St, Weber City, VA 24290Off Market
- $195,0003 bd2 ba1.8k sqft221 Charleston St, Weber City, VA 24290Sold
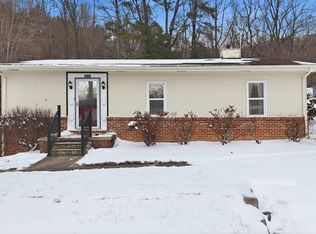
- $94,2002 bd1 ba1k sqft165 Ernest St, Weber City, VA 24290Off Market
- $89,4002 bd1 ba624 sqft201 Ernest St, Weber City, VA 24290Off Market
- $118,9003 bd1 ba1.1k sqft287 Charleston St, Weber City, VA 24290Off Market
- $160,9002 bd1 ba1k sqft232 Charleston St, Weber City, VA 24290Off Market
- $170,9003 bd1 ba1.2k sqft162 Ernest St, Weber City, VA 24290Off Market
- $148,4002 bd1 ba992 sqft155 Ernest St, Weber City, VA 24290Off Market
A local agent can set up tours, give advice and negotiate with sellers.
Similar homes
- $210,0003 bd2 ba1.5k sqft167 Charleston St, Weber City, VA 24290For Sale
 MLS ID #9997884, Sarah Arguelles. TVRMLS
 - $254,9993 bd2 ba2.3k sqft156 Blanton Dr, Weber City, VA 24290For Sale
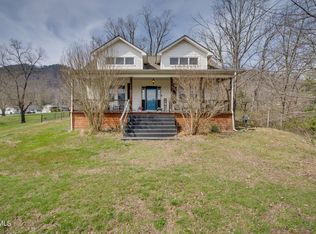 MLS ID #9992638, Angela Rundle. TVRMLS
 - $244,9003 bd2 ba1.3k sqft417 Hammond Ave, Mount Carmel, TN 37645For Sale
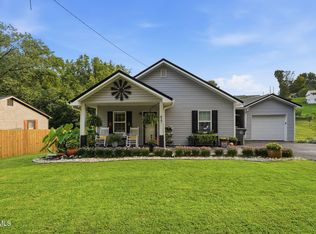 MLS ID #9998818, Graham Witherspoon. TVRMLS
 - $223,0004 bd2 ba2.3k sqft221 Bent St, Kingsport, TN 37660For Sale
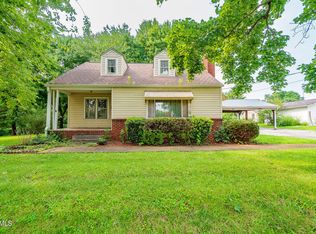 MLS ID #9998783, Logan Lawson. TVRMLS
 - $247,0004 bd2 ba1.8k sqft307 Walker St, Kingsport, TN 37665For SaleMLS ID #9993202, Alex Hurley. TVRMLS
- $237,4003 bd1 ba1.8k sqft394 Elm St, Gate City, VA 24251For SaleMLS ID #9991546, Lori Fletcher. TVRMLS
- $244,9004 bd2 ba1.5k sqft3216 Brownlow Rd, Kingsport, TN 37660For SaleMLS ID #9990435, Jim Griffin. TVRMLS
- $147,0004 bd1 ba1.4k sqft279 Chapel St, Weber City, VA 24290For SaleMLS ID #9995524, Gideon Williams. TVRMLS
- $249,9993 bd2 ba1.2k sqft119 Shoemaker Ln, Church Hill, TN 37642For SaleMLS ID #9996322, William Naranjo. TVRMLS
- $245,0003 bd2 ba1.4k sqft2009 Malvern Dr, Kingsport, TN 37660For SaleMLS ID #1536944, Angela M Fowler. Greater Chattanooga Realtors
- $225,0003 bd1 ba963 sqft1363 E Center St, Kingsport, TN 37664For SaleMLS ID #9998840, Sherry Ludecker. TVRMLS
- $209,9003 bd1 ba1.1k sqft325 Mullins St, Kingsport, TN 37665For Sale
 MLS ID #711223, Sarah Richards, Spring Mountain Realty, PLLC. Lakeway Area AOR
 - $209,9003 bd2 ba1.6k sqft757 W Jackson St, Gate City, VA 24251For SaleMLS ID #9995006, Joshua Coon. TVRMLS
- $269,0003 bd2 ba1.9k sqft553 Bays View Rd, Kingsport, TN 37660For SaleMLS ID #9997312, Sharon Duncan. TVRMLS
- $289,5004 bd3 ba2.2k sqft801 Mimosa Dr, Kingsport, TN 37660For SaleMLS ID #9992797, Michael Walker. TVRMLS
- $189,9003 bd2 ba1.3k sqft1678 Echo Ct, Kingsport, TN 37665For SaleMLS ID #9987226, Erica Sell. TVRMLS
- $227,0003 bd2 ba1.2k sqft401 Wilma St, Kingsport, TN 37665For SaleMLS ID #9995122, Heather Price. TVRMLS
- $229,9952 bd2 ba1.4k sqft433 Mimosa St, Mt Carmel, TN 37645For SaleMLS ID #9994692, Justin Branson. TVRMLS
- $280,0003 bd3 ba2.1k sqft444 Lenoir Rd, Kingsport, TN 37660For SaleMLS ID #9993609, Lauren Clemson. TVRMLS
- $244,0003 bd2 ba1.4k sqft2575 Mendota Rd, Mendota, VA 24270For SaleMLS ID #9997433, Canaan Heath. TVRMLS
