One owner brick ranch home in the heart of Gate City, VA ready for new owners. This lovely home has been exceptionally maintained over the years and offers plenty of room for all.
Three bedrooms on main floor means one level living can be yours. Large kitchen and dining area with all appliances conveying. Oversized living room area with pristine hardwood floors and large picture windows allows natural light to filter through home.
Lower level has garage parking and workshop area and an oversized, finished den with wood burning fireplace. Great additional living space that allows room for den, home office, gym, or flex space.
Large 450+ sq ft screened porch off from the den is sure to be a favorite place for morning coffee or a great spot to wind down at the end of a long day. This bright and inviting area is perfect for taking in the backyard views. Ample storage throughout home. Plentiful closets.
New roof in April of 2024. Electrical updated in 2025. Recently painted. Updated kitchen cabinetry.
Over 670 sq ft of layered decking offers prime places for hosting and entertaining. Plenty of room for a garden and great space to let your furry friends roam. Storage shed conveys making room for yard tools and toys.
Convenient location near downtown Gate City. Curb appeal, exceptional maintenance, plentiful room, and mountain views make this home a standout! Schedule your private tour and see for yourself. If you're looking for an immaculate, one level home in an area where you can experience all four seasons, 394 Elm Street is just what you're looking for AND MORE.
Buyer and or Buyer Agent to verify all info. Info taken from seller and tax records.
For sale
Price cut: $8.9K (9/18)
$228,500
394 Elm St, Gate City, VA 24251
3beds
1,800sqft
Single Family Residence, Residential
Built in 1968
0.35 Acres Lot
$223,600 Zestimate®
$127/sqft
$-- HOA
What's special
Mountain viewsCurb appealAmple storage throughout homePristine hardwood floorsPlentiful closetsUpdated kitchen cabinetry
- 225 days
- 458
- 40
Zillow last checked:
Listing updated:
Listed by:
Lori Fletcher 423-276-8232,
Conservus Homes 423-343-4307
Source: TVRMLS,MLS#: 9991546
Facts & features
Interior
Bedrooms & bathrooms
- Bedrooms: 3
- Bathrooms: 1
- Full bathrooms: 1
Heating
- Heat Pump
Cooling
- Heat Pump
Appliances
- Included: Cooktop, Dishwasher, Refrigerator
- Laundry: Electric Dryer Hookup, Washer Hookup
Features
- Kitchen/Dining Combo, Pantry
- Flooring: Carpet, Hardwood
- Windows: Double Pane Windows
- Basement: Block,Concrete,Exterior Entry,Garage Door,Interior Entry,Partially Finished
- Number of fireplaces: 1
- Fireplace features: Basement
Interior area
- Total structure area: 1,800
- Total interior livable area: 1,800 sqft
- Finished area below ground: 600
Property
Parking
- Total spaces: 1
- Parking features: Driveway, Asphalt, Attached, Garage Door Opener
- Attached garage spaces: 1
- Has uncovered spaces: Yes
Features
- Patio & porch: Back, Deck, Enclosed, Front Porch, Side Porch
- Has view: Yes
- View description: Mountain(s)
Lot
- Size: 0.35 Acres
- Dimensions: 152 x 126
- Topography: Sloped
Details
- Additional structures: Shed(s)
- Parcel number: 146a7 A 104
- Zoning: RES
Construction
Type & style
- Home type: SingleFamily
- Architectural style: Ranch
- Property subtype: Single Family Residence, Residential
Materials
- Brick, Vinyl Siding
- Foundation: Block
- Roof: Shingle
Condition
- Average
- New construction: No
- Year built: 1968
Utilities & green energy
- Sewer: Public Sewer
- Water: Public
- Utilities for property: Electricity Connected, Sewer Connected
Community & HOA
Community
- Subdivision: Not Listed
HOA
- Has HOA: No
- Amenities included: Landscaping
Location
- Region: Gate City
Financial & listing details
- Price per square foot: $127/sqft
- Tax assessed value: $131,100
- Annual tax amount: $1,009
- Date on market: 2/25/2026
- Listing terms: Cash,Conventional
- Electric utility on property: Yes
Estimated market value
$223,600
$212,000 - $235,000
$1,667/mo
Price history
| Date | Event | Price |
|---|---|---|
| 9/18/2026 | Price change | $228,500-3.7%$127/sqft |
Source: TVRMLS #9991546 Report a problem | ||
| 5/30/2026 | Price change | $237,400-5%$132/sqft |
Source: TVRMLS #9991546 Report a problem | ||
| 3/19/2026 | Price change | $249,900-2.7%$139/sqft |
Source: TVRMLS #9991546 Report a problem | ||
| 2/25/2026 | Listed for sale | $256,900$143/sqft |
Source: TVRMLS #9991546 Report a problem | ||
Public tax history
| Year | Property taxes | Tax assessment |
|---|---|---|
| 2024 | $1,009 | $131,100 |
| 2023 | $1,009 | $131,100 |
| 2022 | $1,009 +24.2% | $131,100 +29% |
| 2021 | $813 | $101,600 |
| 2020 | -- | $101,600 |
| 2018 | $752 | $101,600 |
| 2017 | -- | $101,600 |
| 2016 | -- | $101,600 +13.8% |
| 2015 | -- | $89,300 |
| 2014 | -- | $89,300 |
| 2012 | -- | $89,300 |
| 2011 | -- | $89,300 |
| 2010 | -- | $89,300 +10.2% |
| 2009 | -- | $81,000 |
| 2008 | -- | $81,000 |
| 2007 | -- | $81,000 +16.9% |
| 2003 | $506 +160.7% | $69,300 |
| 2002 | $194 | $69,300 |
| 2001 | $194 +40% | $69,300 |
| 2000 | $139 | $69,300 |
Find assessor info on the county website
Monthly payment
Est. payment
Payment breakdown
Explore the cost of this home by adjusting the details. Changes won't be saved.Climate risks
Neighborhood: 24251
Nearby schools
Schools provided by the listing agent
- Elementary: Shoemaker
- Middle: Gate City
- High: Gate City
Source: TVRMLS. This data may not be complete. We recommend contacting the local school district to confirm school assignments for this home.

Similar homes
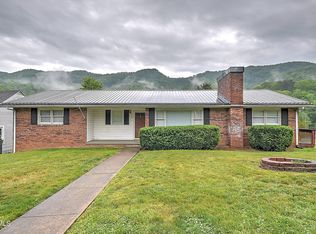
- $199,9003 bd2 ba1.6k sqft757 W Jackson St, Gate City, VA 24251For Sale
 MLS ID #9995006, Joshua Coon. TVRMLS
 - $229,9003 bd1 ba1k sqft829 Carlisle Dr, Kingsport, TN 37660For Sale
 MLS ID #10001600, Candice Heath. TVRMLS
 - $239,9993 bd2 ba1.6k sqft830 Pace St, Kingsport, TN 37665For Sale
 MLS ID #10000653, Matt Adams. TVRMLS
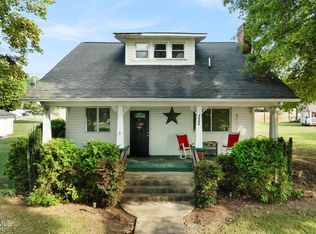
 - $228,0003 bd2 ba1.4k sqft3500 Bloomingdale Rd, Kingsport, TN 37660For Sale
 MLS ID #10001050, Amber Crum. TVRMLS
 - $229,9003 bd2 ba1.4k sqft225 Glen Ave, Kingsport, TN 37665For Sale
 MLS ID #712748, Deanna Workman, Century 21 Legacy GP. Lakeway Area AOR
