Welcome home! This move-in ready 3-bedroom, 2-full-bath home offers comfortable living with a functional layout and features buyers will love. The primary suite includes convenient access to the laundry area located just off the master bathroom. Enjoy relaxing or entertaining on the covered back porch overlooking the fenced-in backyard, providing a great space for outdoor enjoyment and privacy. With its inviting layout and desirable features, this home is ready for its new owners!
For sale
Price cut: $7K (10/13)
$218,000
1524 Parton Dr, Kingsport, TN 37660
3beds
1,392sqft
Single Family Residence, Residential
Built in 1948
9,583 Square Feet Lot
$213,000 Zestimate®
$157/sqft
$-- HOA
What's special
Overlooking the fenced-in backyardFunctional layoutPrimary suiteCovered back porchInviting layout
- 39 days
- 670
- 43
Zillow last checked:
Listing updated:
Listed by:
Caitlin Kitzmiller 423-579-9879,
Copper Key Properties 423-343-9080
Source: TVRMLS,MLS#: 10000649
Facts & features
Interior
Bedrooms & bathrooms
- Bedrooms: 3
- Bathrooms: 2
- Full bathrooms: 2
Heating
- Heat Pump
Cooling
- Heat Pump
Appliances
- Included: Dishwasher, Refrigerator
- Laundry: Electric Dryer Hookup, Washer Hookup
Features
- See Remarks
Interior area
- Total structure area: 2,208
- Total interior livable area: 1,392 sqft
- Finished area below ground: 288
Property
Parking
- Total spaces: 1
- Parking features: Driveway, Garage Door Opener
- Garage spaces: 1
- Has uncovered spaces: Yes
Features
- Levels: One
- Stories: 1
- Patio & porch: Covered, Rear Porch
- Fencing: Back Yard
Lot
- Size: 9,583 Square Feet
- Dimensions: 65.36 x 154.54
- Topography: Level, Rolling Slope
Details
- Additional structures: Garage(s)
- Parcel number: 030f C 02500 000
- Zoning: R 1
Construction
Type & style
- Home type: SingleFamily
- Architectural style: Ranch
- Property subtype: Single Family Residence, Residential
Materials
- Vinyl Siding
- Roof: Metal
Condition
- Average
- New construction: No
- Year built: 1948
Utilities & green energy
- Sewer: Septic Tank
- Water: Public
Community & HOA
Community
- Subdivision: Not In Subdivision
HOA
- Has HOA: No
Location
- Region: Kingsport
Financial & listing details
- Price per square foot: $157/sqft
- Tax assessed value: $164,800
- Annual tax amount: $665
- Date on market: 9/9/2026
- Listing terms: Cash,Conventional,FHA
Estimated market value
$213,000
$202,000 - $224,000
$1,626/mo
Price history
| Date | Event | Price |
|---|---|---|
| 10/13/2026 | Price change | $218,000-3.1%$157/sqft |
Source: TVRMLS #10000649 Report a problem | ||
| 9/9/2026 | Listed for sale | $225,000+405.6%$162/sqft |
Source: TVRMLS #10000649 Report a problem | ||
| 1/12/1994 | Sold | $44,500$32/sqft |
Source: Agent Provided Report a problem | ||
| 6/20/1991 | Sold | $44,500$32/sqft |
Source: Agent Provided Report a problem | ||
Public tax history
| Year | Property taxes | Tax assessment |
|---|---|---|
| 2025 | $665 +39.6% | $41,200 +116% |
| 2024 | $476 +3.7% | $19,075 |
| 2023 | $459 | $19,075 |
| 2022 | $459 | $19,075 |
| 2021 | -- | $19,075 +3.8% |
| 2020 | $472 | $18,375 |
| 2019 | $472 +0.8% | $18,375 |
| 2018 | $469 -0.1% | $18,375 |
| 2017 | $469 | $18,375 +2.4% |
| 2016 | $469 +13.4% | $17,950 +0.1% |
| 2014 | $413 | $17,935 |
| 2013 | $413 -1.1% | $17,935 |
| 2012 | $418 +9.5% | $17,935 +0.1% |
| 2011 | $382 | $17,913 |
| 2010 | $382 | $17,913 |
| 2009 | $382 | $17,913 |
| 2008 | -- | $17,913 +20.2% |
| 2007 | $377 | $14,902 |
| 2006 | $377 | $14,902 |
| 2005 | $377 -5.2% | $14,902 |
| 2004 | $398 +15.2% | $14,902 +1.4% |
| 2002 | $345 | $14,695 |
| 2001 | -- | $14,695 -72% |
| 2000 | -- | $52,570 |
Find assessor info on the county website
Monthly payment
Est. payment
Payment breakdown
Explore the cost of this home by adjusting the details. Changes won't be saved.Climate risks
Neighborhood: Bloomingdale
Nearby schools
Schools provided by the listing agent
- Elementary: Ketron
- Middle: Sullivan Heights Middle
- High: West Ridge
Source: TVRMLS. This data may not be complete. We recommend contacting the local school district to confirm school assignments for this home.

Similar homes
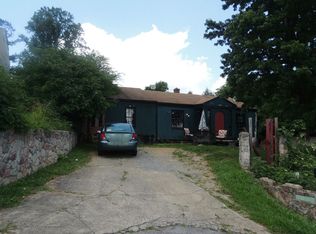
- $209,9003 bd2 ba1k sqft1924 Oakland St, Kingsport, TN 37660For Sale
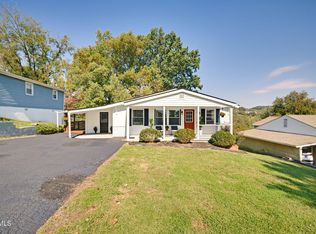 MLS ID #10002263, Heather Price. TVRMLS
- $260,0003 bd2 ba1.6k sqft229 Clint St, Kingsport, TN 37660For Sale
 MLS ID #10002060, Mike Garber. TVRMLS
- $245,0003 bd2 ba1.2k sqft3001 Shipley St, Kingsport, TN 37664For Sale
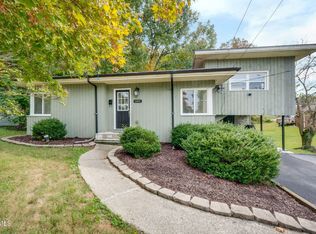 MLS ID #10002261, Bud Beverly. TVRMLS
- $215,0003 bd2 ba1.2k sqft3504 Rustic Hills Dr, Kingsport, TN 37660For Sale
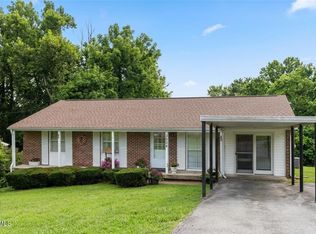 MLS ID #9999060, Stephen Harris. TVRMLS
