Drive up to 1520 Parton drive and you will immediately be stunned by the breathtaking view from the front of the property. The driveway is oversized to give plenty of space for parking. Enter the front door to a living room with hardwood floors and then the kitchen. Down the hall are 2 medium sized bedrooms and an updated full bathroom. At the end of the hall is the very spacious master suite with walk in closet and full bath attached. At the back of the house is the multipurpose laundry/utility room and steps out to the covered back porch. The backyard is flat, fenced, and has a fire pit and large shed. Come on out and see this updated one level living home with upgrades and an amazing view today! Buyer/Buyer's agent to verify all information her within.
Sold for $206,000
$206,000
1520 Parton Dr, Kingsport, TN 37660
3beds
1,240sqft
Single Family Residence, Residential
Built in 1949
0.25 Acres Lot
$227,100 Zestimate®
$166/sqft
$1,537 Estimated rent
Home value
$227,100
$216,000 - $238,000
$1,537/mo
Zestimate® history
Owner options
List your home for rent
$1,537/mo
Rent Zestimate®
Find your next renter with Zillow Rental Manager. Plus, with online applications, you can quickly screen prospective tenants – for free.
$1,537/mo
Rent Zestimate®
Refinance and save
$1,284/mo
Est. payment
Refinancing to a lower rate could help reduce your monthly payments and save thousands over the life of the loan.
$1,284/mo
Est. payment
Explore your selling options
Work with a Zillow partner agent
Leverage their expertise and Zillow's premium Showcase listings to get your home seen by more buyers.
Get startedList with your own agent
Get your home in front of millions of buyers by listing it on Zillow.
Learn how to do itSell it yourself
Take full control of how buyers see your home on Zillow by listing For Sale by Owner (FSBO).
List your homeWhat's special
Walk in closetCovered back porchHardwood floors
Zillow last checked:
Listing updated:
Listed by:
Danielle Upshaw 423-631-9055,
Greater Impact Realty Jonesborough
Bought with:
Adam Evans, 355483
Park Hill Realty Group, LLC
Source: TVRMLS,MLS#: 9960519
Facts & features
Interior
Bedrooms & bathrooms
- Bedrooms: 3
- Bathrooms: 2
- Full bathrooms: 2
Primary bedroom
- Level: First
Bedroom 2
- Level: First
Bedroom 3
- Level: First
Bathroom 1
- Level: First
Bathroom 2
- Level: First
Kitchen
- Level: First
Laundry
- Level: First
Living room
- Level: First
Living room
- Level: First
Heating
- Central, Heat Pump
Cooling
- Central Air, Heat Pump
Appliances
- Included: Built-In Electric Oven, Microwave, Range, Refrigerator
Features
- Eat-in Kitchen
- Flooring: Carpet, Hardwood, Tile
- Windows: Double Pane Windows
- Basement: Crawl Space
Interior area
- Total structure area: 1,240
- Total interior livable area: 1,240 sqft
Property
Parking
- Parking features: Driveway
- Has uncovered spaces: Yes
Features
- Levels: One
- Stories: 1
- Patio & porch: Back, Covered, Front Porch
- Fencing: Back Yard
- Has view: Yes
- View description: Mountain(s)
Lot
- Size: 0.25 Acres
- Dimensions: 43 x 150 x 97 x 165
- Topography: Level
Details
- Additional structures: Shed(s)
- Parcel number: 030f C 026.00
- Zoning: R1
Construction
Type & style
- Home type: SingleFamily
- Architectural style: Ranch
- Property subtype: Single Family Residence, Residential
Materials
- Vinyl Siding
- Roof: Asphalt
Condition
- Above Average
- New construction: No
- Year built: 1949
Utilities & green energy
- Sewer: Septic Tank
- Water: Public
Community & HOA
Community
- Subdivision: Not In Subdivision
HOA
- Has HOA: No
Location
- Region: Kingsport
Financial & listing details
- Price per square foot: $166/sqft
- Tax assessed value: $197,400
- Annual tax amount: $796
- Date on market: 12/28/2023
- Listing terms: Cash,Conventional,FHA,THDA,VA Loan
Price history
| Date | Event | Price |
|---|---|---|
| 5/10/2024 | Sold | $206,000-1.9%$166/sqft |
Source: TVRMLS #9960519 Report a problem | ||
| 3/18/2024 | Pending sale | $209,900$169/sqft |
Source: TVRMLS #9960519 Report a problem | ||
| 3/8/2024 | Contingent | $209,900$169/sqft |
Source: TVRMLS #9960519 Report a problem | ||
| 3/5/2024 | Price change | $209,900-4.5%$169/sqft |
Source: TVRMLS #9960519 Report a problem | ||
| 1/26/2024 | Price change | $219,900-2.2%$177/sqft |
Source: TVRMLS #9960519 Report a problem | ||
| 1/3/2024 | Price change | $224,900-4.3%$181/sqft |
Source: TVRMLS #9960519 Report a problem | ||
| 12/28/2023 | Listed for sale | $234,900+62%$189/sqft |
Source: TVRMLS #9960519 Report a problem | ||
| 10/19/2021 | Sold | $145,000+101.4%$117/sqft |
Source: TVRMLS #9927027 Report a problem | ||
| 3/24/2021 | Listing removed | -- |
Source: Owner Report a problem | ||
| 12/23/2019 | Listing removed | $850$1/sqft |
Source: Owner Report a problem | ||
| 12/18/2019 | Listed for rent | $850$1/sqft |
Source: Owner Report a problem | ||
| 3/15/2019 | Sold | $72,000-24.1%$58/sqft |
Source: Public Record Report a problem | ||
| 6/18/2013 | Listing removed | $94,900$77/sqft |
Source: CENTURY 21 Legacy #327737 Report a problem | ||
| 12/15/2012 | Listed for sale | $94,900+18.6%$77/sqft |
Source: Century 21 Legacy #327737 Report a problem | ||
| 10/9/2012 | Listing removed | $79,999$65/sqft |
Source: RE/MAX CHECKMATE INC REALTORS #314615 Report a problem | ||
| 5/22/2012 | Price change | $79,999-11.1%$65/sqft |
Source: RE/MAX CHECKMATE INC REALTORS #314615 Report a problem | ||
| 3/13/2012 | Price change | $89,999-10%$73/sqft |
Source: RE/MAX CHECKMATE INC REALTORS #314615 Report a problem | ||
| 12/13/2011 | Listed for sale | $100,000+13%$81/sqft |
Source: RE/MAX CHECKMATE INC REALTORS #314615 Report a problem | ||
| 12/30/2008 | Sold | $88,500+5.4%$71/sqft |
Source: Public Record Report a problem | ||
| 11/13/2007 | Sold | $84,000+43.1%$68/sqft |
Source: Public Record Report a problem | ||
| 4/26/2007 | Sold | $58,700+24.9%$47/sqft |
Source: Public Record Report a problem | ||
| 5/25/1995 | Sold | $47,000$38/sqft |
Source: Public Record Report a problem | ||
Public tax history
| Year | Property taxes | Tax assessment |
|---|---|---|
| 2025 | $796 +33.1% | $49,350 +106.1% |
| 2024 | $598 +3.7% | $23,950 |
| 2023 | $576 | $23,950 |
| 2022 | $576 | $23,950 +44.3% |
| 2021 | -- | $16,600 +3.9% |
| 2020 | $411 | $15,975 |
| 2019 | $411 +0.8% | $15,975 |
| 2018 | $407 +0.1% | $15,975 |
| 2017 | $407 | $15,975 -25.6% |
| 2016 | $407 -17.7% | $21,475 +0.1% |
| 2014 | $495 | $21,454 |
| 2013 | $495 -1.1% | $21,454 |
| 2012 | $500 +9% | $21,454 -0.3% |
| 2011 | $459 | $21,529 |
| 2010 | $459 | $21,529 |
| 2009 | $459 | $21,529 |
| 2008 | -- | $21,529 +60.5% |
| 2007 | $339 | $13,411 |
| 2006 | $339 | $13,411 |
| 2005 | $339 -5.2% | $13,411 |
| 2004 | $358 +23.3% | $13,411 +8.6% |
| 2002 | $290 | $12,353 -0.8% |
| 2001 | -- | $12,449 -71.9% |
| 2000 | -- | $44,379 |
Find assessor info on the county website
Neighborhood: Bloomingdale
Nearby homes
- $127,2002 bd1 ba768 sqft1516 Parton Dr, Kingsport, TN 37660Off Market
- $171,5003 bd2 ba1.1k sqft1524 Parton Dr, Kingsport, TN 37660Off Market
- $35,8613 bd2 ba1.5k sqft1543 Parton Dr, Kingsport, TN 37660Off Market

- $92,700-- bd1 ba1k sqft1512 Parton Dr, Kingsport, TN 37660Off Market
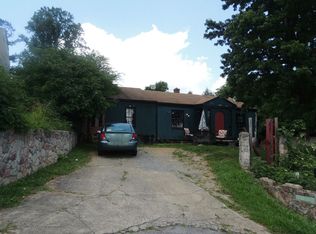
- $177,000-- bd2 ba1.2k sqft1528 Parton Dr, Kingsport, TN 37660Off Market
- $13,900-- bd-- ba-- sqftFarris Rd, Kingsport, TN 37660Off Market
- $260,3003 bd2 ba1.8k sqft1521 Parton Dr, Kingsport, TN 37660Off Market
- $247,8003 bd2 ba1.2k sqft1525 Parton Dr, Kingsport, TN 37660Off Market
Nearby schools
GreatSchools rating
- 3/10Ketron Elementary SchoolGrades: PK-5Distance: 2.8 mi
- 4/10Sullivan Heights Middle SchoolGrades: 6-8Distance: 5.8 mi
- 7/10West Ridge High SchoolGrades: 9-12Distance: 7.6 mi
Schools provided by the listing agent
- Elementary: Ketron
- Middle: Sullivan Heights Middle
- High: West Ridge
Source: TVRMLS. This data may not be complete. We recommend contacting the local school district to confirm school assignments for this home.


Get pre-qualified for a loan
At Zillow Home Loans, we can pre-qualify you in as little as 5 minutes with no impact to your credit score.An equal housing lender. NMLS #10287.
- Tennessee
- Sullivan County
- Kingsport
- 37660
- Bloomingdale
- 1520 Parton Dr
Nearby cities
Nearby neighborhoods
Nearby zip codes
Other Kingsport Topics
