Welcome to 3504 Rustic Hills Drive, where timeless all-brick construction meets modern updates in one of Kingsport's most peaceful and established neighborhoods. Perfectly positioned on a spacious 80' x 200' lot, this beautifully maintained 3-bedroom, 1.5-bath home offers 1,296 square feet of comfortable living space with the major improvements already completed, allowing you to move in with confidence.
From the moment you arrive, you'll appreciate the curb appeal of this classic brick ranch, complete with covered front porch, attached carport, mature landscaping, and a quiet setting surrounded by established homes. Step inside to discover fresh, neutral finishes, updated luxury flooring, abundant natural light, and a warm, inviting layout designed for everyday living.
The spacious living room welcomes family and friends, while the oversized eat-in kitchen offers generous cabinet and countertop space, making meal preparation and entertaining effortless. Just off the kitchen, the expansive bonus den provides incredible flexibility and can easily serve as a second living area, media room, home office, playroom, or hobby space--giving your family the extra room everyone is looking for.
All three bedrooms are generously sized with updated flooring and ample closet space, while the updated bathrooms continue the home's clean, move-in-ready appeal.
One of this home's greatest advantages is the long list of major updates already completed, including updated flooring, windows, roof, HVAC system, and plumbing--giving buyers peace of mind and helping eliminate many of the costly repairs often associated with older homes.
Outside, you'll discover a private backyard bordered by mature trees, creating a peaceful retreat for relaxing evenings, family cookouts, gardening, or watching children and pets play. The included outbuilding offers additional storage for lawn equipment, tools, seasonal decorations, or the perfect workshop space.
Located in the desirable Rustic Hills area, you'll enjoy the perfect balance of privacy and convenience. Shopping, restaurants, schools, medical facilities, Eastman, downtown Kingsport, and Interstate 26 are all just minutes away, making your daily commute quick and convenient while allowing you to return home to the quiet atmosphere of an established neighborhood.
Whether you're a first-time buyer, looking to downsize, or simply searching for a home that's been thoughtfully updated and exceptionally maintained, 3504 Rustic Hills Drive offers the rare combination of solid all-brick construction, modern improvements, flexible living space, and lasting value.
Homes with this combination of updates, location, and price don't stay on the market long. Schedule your private showing today and discover why 3504 Rustic Hills Drive is ready to welcome you home.
For sale
Price cut: $5K (10/5)
$215,000
3504 Rustic Hills Dr, Kingsport, TN 37660
3beds
1,296sqft
Single Family Residence, Residential
Built in 1970
0.37 Acres Lot
$209,800 Zestimate®
$166/sqft
$-- HOA
What's special
All-brick constructionUpdated bathroomsUpdated flooringSolid all-brick constructionCovered front porchCurb appealFlexible living space
- 78 days
- 1,260
- 84
Zillow last checked:
Listing updated:
Listed by:
Stephen Harris 423-418-0864,
Platinum Properties, Powell, Realtors 423-863-4514
Source: TVRMLS,MLS#: 9999060
Facts & features
Interior
Bedrooms & bathrooms
- Bedrooms: 3
- Bathrooms: 2
- Full bathrooms: 1
- 1/2 bathrooms: 1
Heating
- Central, Heat Pump
Cooling
- Central Air, Heat Pump
Appliances
- Included: Dishwasher, Electric Range, Refrigerator
- Laundry: Electric Dryer Hookup, Washer Hookup
Features
- Eat-in Kitchen, Remodeled
- Flooring: Luxury Vinyl
- Doors: Storm Door(s)
- Windows: Double Pane Windows
- Basement: Crawl Space,Dirt Floor,Partial
- Has fireplace: No
Interior area
- Total structure area: 1,296
- Total interior livable area: 1,296 sqft
Property
Parking
- Total spaces: 1
- Parking features: Driveway, Asphalt, Carport, Gravel
- Carport spaces: 1
- Has uncovered spaces: Yes
Features
- Levels: One
- Stories: 1
- Patio & porch: Covered, Porch
Lot
- Size: 0.37 Acres
- Dimensions: 80 feet by 200 feet
- Topography: Cleared, Level, Wooded
Details
- Additional structures: Shed(s)
- Parcel number: 031d A 009.00
- Zoning: R 1
Construction
Type & style
- Home type: SingleFamily
- Architectural style: Ranch
- Property subtype: Single Family Residence, Residential
Materials
- Brick
- Foundation: Block
- Roof: Shingle
Condition
- Updated/Remodeled,Average
- New construction: No
- Year built: 1970
Utilities & green energy
- Sewer: Private Sewer
- Water: Public
- Utilities for property: Fiber Available, Cable Available, Electricity Connected, Water Connected
Community & HOA
Community
- Security: Smoke Detector(s)
- Subdivision: Not Listed
HOA
- Has HOA: No
- Amenities included: Landscaping
Location
- Region: Kingsport
Financial & listing details
- Price per square foot: $166/sqft
- Tax assessed value: $184,300
- Annual tax amount: $743
- Date on market: 8/4/2026
- Listing terms: Cash,Conventional,FHA,USDA Loan,VA Loan
- Electric utility on property: Yes
Estimated market value
$209,800
$199,000 - $220,000
$1,587/mo
Price history
| Date | Event | Price |
|---|---|---|
| 10/5/2026 | Price change | $215,000-2.3%$166/sqft |
Source: TVRMLS #9999060 Report a problem | ||
| 8/4/2026 | Listed for sale | $220,000$170/sqft |
Source: TVRMLS #9999060 Report a problem | ||
Public tax history
| Year | Property taxes | Tax assessment |
|---|---|---|
| 2025 | $743 +21.5% | $46,075 +88.1% |
| 2024 | $612 +3.7% | $24,500 |
| 2023 | $590 | $24,500 |
| 2022 | $590 | $24,500 |
| 2021 | -- | $24,500 +7.2% |
| 2020 | $587 | $22,850 |
| 2019 | $587 +0.8% | $22,850 |
| 2018 | $583 -0.1% | $22,850 |
| 2017 | $583 | $22,850 +15% |
| 2016 | $583 +27.2% | $19,875 0% |
| 2014 | $458 | $19,884 |
| 2013 | $458 -1.1% | $19,884 |
| 2012 | $463 +9.7% | $19,884 +0.4% |
| 2011 | $422 +5.3% | $19,814 +5.3% |
| 2010 | $401 | $18,809 |
| 2009 | $401 | $18,809 |
| 2008 | -- | $18,809 +21.7% |
| 2007 | $391 | $15,457 |
| 2006 | $391 | $15,457 |
| 2005 | $391 -5.2% | $15,457 |
| 2004 | $413 +17.2% | $15,457 +3.1% |
| 2002 | $352 | $14,985 |
| 2001 | -- | $14,985 -72.2% |
| 2000 | -- | $53,943 |
Find assessor info on the county website
Monthly payment
Est. payment
Payment breakdown
Explore the cost of this home by adjusting the details. Changes won't be saved.Climate risks
Neighborhood: Bloomingdale
Nearby schools
Schools provided by the listing agent
- Elementary: Ketron
- Middle: Sullivan Heights Middle
- High: West Ridge
Source: TVRMLS. This data may not be complete. We recommend contacting the local school district to confirm school assignments for this home.
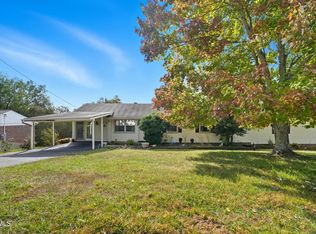
Similar homes
- $209,9003 bd2 ba1k sqft1924 Oakland St, Kingsport, TN 37660For Sale
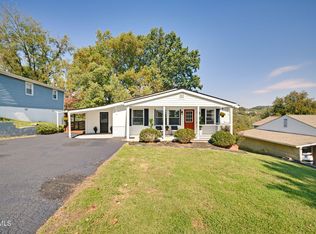 MLS ID #10002263, Heather Price. TVRMLS
 - $244,9004 bd2 ba1.5k sqft3216 Brownlow Rd, Kingsport, TN 37660For Sale
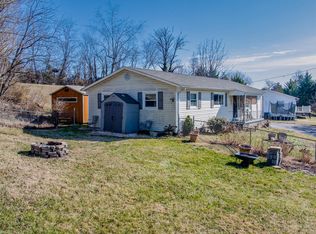 MLS ID #9990435, Jim Griffin. TVRMLS
 - $218,0003 bd2 ba1.3k sqft1524 Parton Dr, Kingsport, TN 37660For Sale
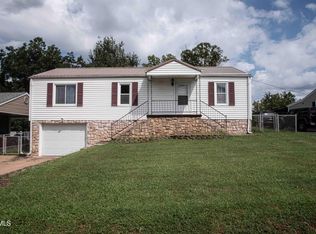 MLS ID #10000649, Caitlin Kitzmiller. TVRMLS
 - $219,9003 bd1 ba1k sqft829 Carlisle Dr, Kingsport, TN 37660For Sale
 MLS ID #10001600, Candice Heath. TVRMLS
