Beautifully Remodeled 2BR/2BA Ranch with Flex Room
Freshly updated and ready for its new owner! This approximately 1,110-square-foot, single-level home sits on a private 0.3-acre wooded lot and offers a great combination of modern updates and comfortable living.
The beautifully remodeled kitchen features crisp white shaker cabinets, marble-look countertops, a spacious wood-top island, stainless steel range and range hood, matte black fixtures, and luxury vinyl plank flooring.
Both bathrooms have been updated with fresh, modern finishes. New LVP flooring and fresh paint flow throughout the home. In addition to two comfortable bedrooms, there is a versatile flex room that could be used as a home office, nursery, hobby room, or additional living space.
Large windows in the main living area bring in plenty of natural light while offering views of the wooded surroundings. Outside, enjoy new wood decks and a covered patio--perfect for relaxing and enjoying the private setting.
The exterior has also been refreshed with new vinyl siding and a metal roof, giving the home a clean, updated appearance.
Conveniently located in Kingsport with easy access to shopping, dining, and everyday amenities. With an updated kitchen and baths, new flooring, fresh paint, new siding, and inviting outdoor spaces, this home has so much to offer.
Schedule your showing today!
For sale
$209,900
620 Claremont Rd, Kingsport, TN 37660
2beds
1,110sqft
Single Family Residence, Residential
Built in 1978
0.3 Acres Lot
$208,100 Zestimate®
$189/sqft
$-- HOA
What's special
Private settingCrisp white shaker cabinetsMetal roofClean updated appearanceNew vinyl sidingCovered patioPlenty of natural light
- 10 days
- 716
- 82
Likely to sell faster than
Zillow last checked:
Listing updated:
Listed by:
Debbie Peters 423-239-6650,
Greater Impact Realty Kingsport 423-530-7185
Source: TVRMLS,MLS#: 10000874
Facts & features
Interior
Bedrooms & bathrooms
- Bedrooms: 2
- Bathrooms: 2
- Full bathrooms: 2
Heating
- Heat Pump
Cooling
- Heat Pump
Appliances
- Included: Dishwasher, Range, Refrigerator
- Laundry: Electric Dryer Hookup, Washer Hookup
Features
- Kitchen Island, Remodeled, Walk-In Closet(s)
- Flooring: Luxury Vinyl
- Windows: Insulated Windows
- Has fireplace: No
Interior area
- Total structure area: 1,110
- Total interior livable area: 1,110 sqft
Property
Parking
- Parking features: Gravel
Features
- Levels: One
- Stories: 1
- Patio & porch: Back, Covered, Front Porch, Porch
- Exterior features: See Remarks
Lot
- Size: 0.3 Acres
- Dimensions: 80 x 192
- Topography: Part Wooded, Sloped
Details
- Parcel number: 030j B 031.00
- Zoning: R 1
Construction
Type & style
- Home type: SingleFamily
- Architectural style: Ranch
- Property subtype: Single Family Residence, Residential
Materials
- Vinyl Siding
- Foundation: Block
- Roof: Metal
Condition
- Updated/Remodeled
- New construction: No
- Year built: 1978
Utilities & green energy
- Sewer: See Remarks
- Water: Public
- Utilities for property: Electricity Available, Water Available
Community & HOA
Community
- Subdivision: Kingsport Corp J S Shipp
HOA
- Has HOA: No
Location
- Region: Kingsport
Financial & listing details
- Price per square foot: $189/sqft
- Tax assessed value: $106,400
- Annual tax amount: $429
- Date on market: 9/14/2026
- Listing terms: Cash,Conventional,FHA,VA Loan
- Electric utility on property: Yes
Estimated market value
$208,100
$198,000 - $219,000
$1,143/mo
Price history
| Date | Event | Price |
|---|---|---|
| 9/14/2026 | Listed for sale | $209,900+949.5%$189/sqft |
Source: TVRMLS #10000874 Report a problem | ||
| 11/7/2025 | Sold | $20,000-29.8%$18/sqft |
Source: Public Record Report a problem | ||
| 5/23/2003 | Sold | $28,500+103.6%$26/sqft |
Source: Public Record Report a problem | ||
| 11/21/2002 | Sold | $14,000-39.1%$13/sqft |
Source: Public Record Report a problem | ||
| 8/30/2002 | Sold | $23,000-8%$21/sqft |
Source: Public Record Report a problem | ||
| 2/1/1994 | Sold | $25,000$23/sqft |
Source: Public Record Report a problem | ||
Public tax history
| Year | Property taxes | Tax assessment |
|---|---|---|
| 2025 | $429 -7.3% | $26,600 +43.4% |
| 2024 | $463 +3.7% | $18,550 |
| 2023 | $446 | $18,550 |
| 2022 | $446 | $18,550 |
| 2021 | -- | $18,550 +4.4% |
| 2020 | $457 | $17,775 |
| 2019 | $457 +0.8% | $17,775 |
| 2018 | $453 +0.1% | $17,775 |
| 2017 | $453 | $17,775 +31.7% |
| 2016 | $453 +45.6% | $13,500 +0% |
| 2014 | $311 | $13,496 |
| 2013 | $311 -1.1% | $13,496 |
| 2012 | $314 +7.3% | $13,496 -1.9% |
| 2011 | $293 | $13,757 |
| 2010 | $293 | $13,757 |
| 2009 | $293 | $13,757 |
| 2008 | -- | $13,757 +18.7% |
| 2007 | $293 | $11,587 |
| 2006 | $293 -0.3% | $11,587 -0.3% |
| 2005 | $294 -5.2% | $11,627 |
| 2004 | $310 +18% | $11,627 +3.9% |
| 2002 | $263 | $11,192 |
| 2001 | -- | $11,192 -72% |
| 2000 | -- | $39,941 |
Find assessor info on the county website
Monthly payment
Est. payment
Payment breakdown
Explore the cost of this home by adjusting the details. Changes won't be saved.Climate risks
Neighborhood: Bloomingdale
Nearby schools
Schools provided by the listing agent
- Elementary: Ketron
- Middle: Sullivan Heights Middle
- High: West Ridge
Source: TVRMLS. This data may not be complete. We recommend contacting the local school district to confirm school assignments for this home.
Similar homes
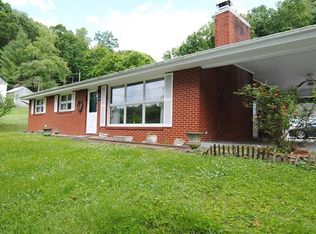
- $220,0003 bd2 ba1.2k sqft3504 Rustic Hills Dr, Kingsport, TN 37660For Sale
 MLS ID #9999060, Stephen Harris. TVRMLS
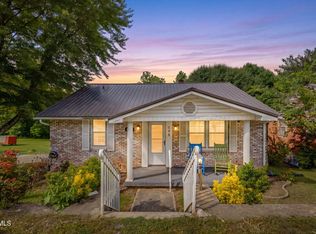
 - $199,0002 bd1 ba990 sqft146 Arbutus Ave, Kingsport, TN 37660For Sale
 MLS ID #9996154, Emily Isbel. TVRMLS
 - $219,9002 bd1 ba1k sqft128 Fairfax Rd, Kingsport, TN 37660For Sale
 MLS ID #10000750, Greg McClellan. TVRMLS
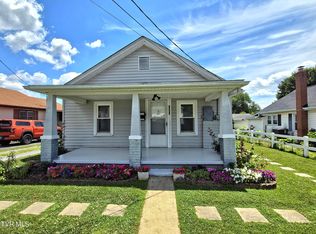
 - $214,9002 bd1 ba828 sqft1009 Riverside Ave, Kingsport, TN 37660For Sale
 MLS ID #9997152, Michael Archdeacon. TVRMLS
 - $285,0003 bd2 ba1.2k sqft552 Kincaid St, Kingsport, TN 37660New Construction
 MLS ID #712997, Traci Rodimon, Spring Mountain Realty, PLLC. Lakeway Area AOR
