Move-In Ready Remodeled Home Near Downtown Kingsport! This beautifully remodeled 1,128 sq. ft. one-level home offers 3 bedrooms, 1.5 bathrooms, and a convenient location just off I-26 and minutes from downtown Kingsport. Whether you're a first-time homebuyer looking for an affordable place to call home or an investor searching for a rental or Airbnb opportunity, this property offers plenty of possibilities!
Step inside and enjoy an updated open-concept floor plan featuring spacious rooms and impressive new 9.5-foot ceilings in the kitchen, living room, and primary bedroom. The extensive renovations include new laminate flooring, kitchen cabinets and appliances, hot water heater, electrical, plumbing, insulation, HVAC, drywall, lighting and gutters. Outside, enjoy the added peace of mind of a new heat pump and new gutters along with a metal roof approximately 5 years old.
With so many major updates already completed, this home is ready for its new owner to move right in and enjoy! Conveniently located near shopping, restaurants, employment opportunities, and all the amenities downtown Kingsport has to offer. Don't miss this opportunity to own a remodeled, low-maintenance home with excellent potential for homeowners and investors alike!
For sale
$179,000
821 Riverside Ave, Kingsport, TN 37660
3beds
1,128sqft
Single Family Residence, Residential
Built in 1923
7,405 Square Feet Lot
$177,700 Zestimate®
$159/sqft
$-- HOA
What's special
New guttersNew heat pumpUpdated open-concept floor planSpacious roomsNew laminate flooring
- 13 days
- 690
- 66
Likely to sell faster than
Zillow last checked:
Listing updated:
Listed by:
Billy Vermillion 423-218-5900,
Greater Impact Realty Kingsport 423-530-7185
Source: TVRMLS,MLS#: 10002794
Facts & features
Interior
Bedrooms & bathrooms
- Bedrooms: 3
- Bathrooms: 2
- Full bathrooms: 1
- 1/2 bathrooms: 1
Heating
- Heat Pump
Cooling
- Heat Pump
Appliances
- Included: Dishwasher, Electric Range, Refrigerator
- Laundry: Electric Dryer Hookup, Washer Hookup
Features
- Eat-in Kitchen, Laminate Counters, Open Floorplan
- Flooring: Laminate
- Basement: Concrete,Dirt Floor
- Has fireplace: No
Interior area
- Total structure area: 1,248
- Total interior livable area: 1,128 sqft
Property
Parking
- Parking features: Asphalt
Features
- Levels: One
- Stories: 1
- Patio & porch: Covered, Front Porch, Rear Porch
Lot
- Size: 7,405 Square Feet
- Dimensions: 50 x 149
- Topography: Level
Details
- Parcel number: 045d E 027.00
- Zoning: B 3
Construction
Type & style
- Home type: SingleFamily
- Architectural style: Traditional
- Property subtype: Single Family Residence, Residential
Materials
- Masonite
- Foundation: Block
- Roof: Metal
Condition
- Above Average
- New construction: No
- Year built: 1923
Utilities & green energy
- Sewer: Public Sewer
- Water: Public
- Utilities for property: Fiber Available, Cable Available, Electricity Connected, Sewer Connected, Water Connected
Community & HOA
Community
- Subdivision: West View Park
HOA
- Has HOA: No
Location
- Region: Kingsport
Financial & listing details
- Price per square foot: $159/sqft
- Tax assessed value: $114,200
- Annual tax amount: $939
- Date on market: 11/5/2026
- Listing terms: Cash,Conventional,FHA,VA Loan
- Electric utility on property: Yes
Estimated market value
$177,700
$169,000 - $187,000
$1,706/mo
Price history
| Date | Event | Price |
|---|---|---|
| 11/5/2026 | Listed for sale | $179,000$159/sqft |
Source: TVRMLS #10002794 Report a problem | ||
| 11/2/2026 | Pending sale | $179,000$159/sqft |
Source: TVRMLS #10002794 Report a problem | ||
| 10/31/2026 | Listed for sale | $179,000+281.7%$159/sqft |
Source: TVRMLS #10002794 Report a problem | ||
| 5/12/2026 | Sold | $46,900+212.7%$42/sqft |
Source: Public Record Report a problem | ||
| 2/21/2015 | Listing removed | $550 |
Source: T. C. Lewis & Co. Properties Report a problem | ||
| 10/28/2014 | Price change | $550+10% |
Source: T. C. Lewis & Co. Properties Report a problem | ||
| 10/16/2014 | Listed for rent | $500 |
Source: T.C. Lewis & Co. Report a problem | ||
| 7/27/2012 | Sold | $15,000$13/sqft |
Source: Public Record Report a problem | ||
Public tax history
| Year | Property taxes | Tax assessment |
|---|---|---|
| 2025 | $939 +37.3% | $28,550 +87.5% |
| 2024 | $684 +2% | $15,225 |
| 2023 | $671 | $15,225 |
| 2022 | $671 | $15,225 |
| 2021 | -- | $15,225 +4.3% |
| 2020 | $677 +80.3% | $14,600 |
| 2019 | $375 -43.2% | $14,600 |
| 2018 | $661 +77.6% | $14,600 |
| 2017 | $372 | $14,600 +32.4% |
| 2016 | $372 -22.9% | $11,025 +0% |
| 2014 | $482 +3.1% | $11,023 |
| 2013 | $468 -1.3% | $11,023 |
| 2012 | $474 -0.5% | $11,023 -5.1% |
| 2011 | $477 +0.7% | $11,620 |
| 2010 | $473 | $11,620 |
| 2009 | $473 | $11,620 |
| 2008 | -- | $11,620 +17.6% |
| 2007 | $477 +0.8% | $9,880 |
| 2006 | $473 | $9,880 |
| 2005 | $473 -3.4% | $9,880 |
| 2004 | $490 +6.8% | $9,880 -0.1% |
| 2002 | $459 | $9,890 +0.6% |
| 2001 | -- | $9,829 -72.5% |
| 2000 | -- | $35,725 |
Find assessor info on the county website
Monthly payment
Est. payment
Payment breakdown
Explore the cost of this home by adjusting the details. Changes won't be saved.Climate risks
Neighborhood: 37660
Nearby schools
Schools provided by the listing agent
- Elementary: Roosevelt
- Middle: Sevierville Middle
- High: Dobyns Bennett
Source: TVRMLS. This data may not be complete. We recommend contacting the local school district to confirm school assignments for this home.
Similar homes
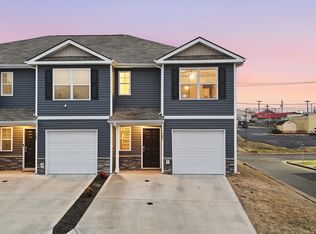
- $175,0002 bd1 ba952 sqft625 Branch St, Kingsport, TN 37660For Sale
 MLS ID #10003073, Matt Fleenor. TVRMLS
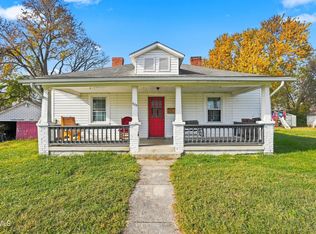
- $165,0002 bd2 ba976 sqft1014 Maple St, Kingsport, TN 37660For Sale
 MLS ID #10002860, Cory Parsons. TVRMLS
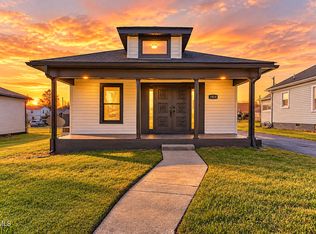
- $194,0003 bd1 ba912 sqft421 Sequoyah Dr, Kingsport, TN 37660For Sale
 MLS ID #10002778, Kaye Carroll Matheson. TVRMLS
- $199,9004 bd2 ba1.6k sqft488 Virgil Ave, Kingsport, TN 37665For Sale
 MLS ID #10003245, Corey Tittle. TVRMLS
- $189,9002 bd2 ba1.4k sqft229 Aesque St, Kingsport, TN 37665For Sale
 MLS ID #712355, Sarah Richards, Spring Mountain Realty, PLLC. Lakeway Area AOR
