This fully remodeled open and spacious 2 bed 2 bath charmer with volume ceilings, inside laundry room, expansive front and rear decks and plenty of fenced yard is ready for you to make it your new home. Everything - all finishes and fixtures are brand new top to bottom, inside and out: kitchen, baths, flooring, trim, lighting, fixtures, windows, doors, decks, siding, gutters and roofs. The kitchen is light and bright with all new cabinets, granite countertops, and stainless steel dishwasher, smooth top electric range, and bottom freezer refridgerator. Both bathrooms are bright and spacious with 4 foot drawered vanities and windows in each for natural light. The ensuite bath has a full size walk in shower and 8 foot closet and the second bath featured a full size tub an d shower combo. The floorplan flows seamlessly from room to room with beautiful and durable dark wood luxury vinyl plank flooring throughout.Take in a relaxing sunrise on the front deck or relax in the back deck for the sunset and moutain view. The new windows are big, bright, beautiful and will keep energy costs low. New siding is low maintenance and the brand new roof will keep you covered for decades to come. Perfect starter home or downsizer close to everything that's great in Kingsport.
For sale
Price cut: $6K (10/17)
$209,000
1006 Myrtle St, Kingsport, TN 37660
2beds
1,112sqft
Single Family Residence, Residential
Built in 1942
7,840 Square Feet Lot
$-- Zestimate®
$188/sqft
$-- HOA
What's special
Plenty of fenced yardStainless steel dishwasherBrand new roofInside laundry roomVolume ceilingsAll new cabinetsSmooth top electric range
- 18 days
- 711
- 58
Zillow last checked:
Listing updated:
Listed by:
Steven Koleno 804-656-5007,
Beycome Brokerage Realty, LLC 804-656-5007
Source: TVRMLS,MLS#: 10001538
Facts & features
Interior
Bedrooms & bathrooms
- Bedrooms: 2
- Bathrooms: 2
- Full bathrooms: 2
Primary bedroom
- Level: First
- Area: 132
- Dimensions: 11 x 12
Bedroom 2
- Level: First
- Area: 143
- Dimensions: 13 x 11
Bathroom 1
- Level: First
- Area: 80
- Dimensions: 10 x 8
Kitchen
- Level: First
- Area: 132
- Dimensions: 12 x 11
Living room
- Level: First
- Area: 216
- Dimensions: 18 x 12
Heating
- Central, Electric, Heat Pump
Cooling
- Central Air, Heat Pump
Features
- Master Downstairs, Entrance Foyer, Granite Counters, Kitchen/Dining Combo, Remodeled
- Flooring: Luxury Vinyl
Interior area
- Total structure area: 1,256
- Total interior livable area: 1,112 sqft
- Finished area below ground: 0
Property
Features
- Stories: 1
- Exterior features: Other
Lot
- Size: 7,840 Square Feet
- Dimensions: 50 x 150
- Topography: Level
Details
- Parcel number: 046ok01200000
- Zoning: R 1B
Construction
Type & style
- Home type: SingleFamily
- Architectural style: Cottage
- Property subtype: Single Family Residence, Residential
Materials
- Vinyl Siding
- Roof: Composition,Shingle
Condition
- Updated/Remodeled,Above Average
- New construction: No
- Year built: 1942
Utilities & green energy
- Sewer: Public Sewer
- Water: Public
Community & HOA
Community
- Subdivision: Kingsport Townsite Plan
HOA
- Has HOA: No
Location
- Region: Kingsport
Financial & listing details
- Price per square foot: $188/sqft
- Tax assessed value: $117,300
- Annual tax amount: $965
- Date on market: 9/30/2026
- Listing terms: Cash,Conventional,FHA,VA Loan,Other
Estimated market value
Not available
Estimated sales range
Not available
Not available
Price history
| Date | Event | Price |
|---|---|---|
| 10/17/2026 | Price change | $209,000-2.8%$188/sqft |
Source: TVRMLS #10001538 Report a problem | ||
| 10/7/2026 | Price change | $215,000-4.4%$193/sqft |
Source: TVRMLS #10001538 Report a problem | ||
| 9/30/2026 | Listed for sale | $225,000+208.2%$202/sqft |
Source: TVRMLS #10001538 Report a problem | ||
| 1/29/2026 | Sold | $73,000-36.5%$66/sqft |
Source: TVRMLS #9986551 Report a problem | ||
| 1/22/2026 | Pending sale | $115,000$103/sqft |
Source: eXp Realty #9986551 Report a problem | ||
| 11/21/2025 | Price change | $115,000-8%$103/sqft |
Source: TVRMLS #9986551 Report a problem | ||
| 10/3/2025 | Listed for sale | $125,000+340.9%$112/sqft |
Source: TVRMLS #9986551 Report a problem | ||
| 2/14/2006 | Sold | $28,349$25/sqft |
Source: Public Record Report a problem | ||
Public tax history
| Year | Property taxes | Tax assessment |
|---|---|---|
| 2025 | $965 +26.7% | $29,325 +73% |
| 2024 | $762 +2% | $16,950 |
| 2023 | $747 | $16,950 |
| 2022 | $747 | $16,950 |
| 2021 | -- | $16,950 +3.5% |
| 2020 | $759 +80.3% | $16,375 |
| 2019 | $421 -43.2% | $16,375 |
| 2018 | $741 +77.3% | $16,375 |
| 2017 | $418 | $16,375 +40% |
| 2016 | $418 -18.4% | $11,700 0% |
| 2014 | $512 +3.1% | $11,701 |
| 2013 | $497 -1.3% | $11,701 |
| 2012 | $503 +6.1% | $11,701 +1.2% |
| 2011 | $474 +0.7% | $11,563 |
| 2010 | $471 | $11,563 |
| 2009 | $471 | $11,563 |
| 2008 | -- | $11,563 +9.8% |
| 2007 | $509 +0.8% | $10,529 |
| 2006 | $504 | $10,529 |
| 2005 | $504 -3.4% | $10,529 |
| 2004 | $522 +7.5% | $10,529 +0.6% |
| 2002 | $486 | $10,468 +16.2% |
| 2001 | -- | $9,007 -73.3% |
| 2000 | -- | $33,792 |
Find assessor info on the county website
Monthly payment
Est. payment
Payment breakdown
Explore the cost of this home by adjusting the details. Changes won't be saved.Climate risks
Neighborhood: 37660
Nearby schools
Schools provided by the listing agent
- Elementary: Lincoln
- Middle: Sevier
- High: Dobyns Bennett
Source: TVRMLS. This data may not be complete. We recommend contacting the local school district to confirm school assignments for this home.

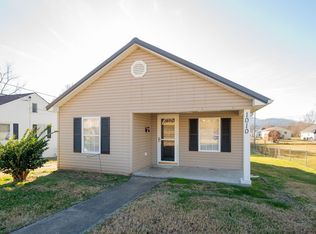

Similar homes
- $209,9003 bd2 ba1k sqft1924 Oakland St, Kingsport, TN 37660For Sale
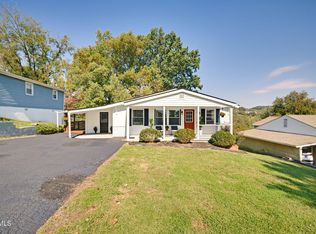 MLS ID #10002263, Heather Price. TVRMLS
- $209,0003 bd2 ba1.2k sqft1133 Cherry St, Kingsport, TN 37660For Sale
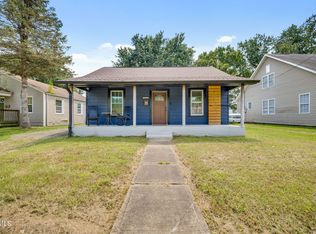 MLS ID #9991490, Ramona Morrison. TVRMLS
- $240,0003 bd2 ba1.5k sqft1106 Cherry St, Kingsport, TN 37660For Sale
 MLS ID #10000493, Elaine Crawford. TVRMLS
- $198,9002 bd1 ba990 sqft146 Arbutus Ave, Kingsport, TN 37660For Sale
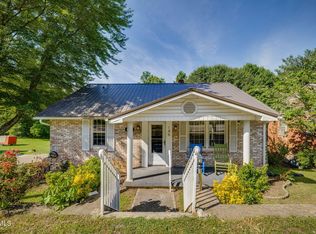 MLS ID #9996154, Emily Isbel. TVRMLS
