This spacious townhome offers a functional floor plan with a bright and inviting main level, perfect for everyday living and entertaining. The kitchen provides ample cabinet and counter space and opens seamlessly to the living area. Upstairs, you'll find three bedrooms, including a comfortable primary suite with a private bath, while the additional bedrooms share a full hallway bathroom.
Enjoy the convenience of low-maintenance townhome living with added privacy, plus quick access to shopping, dining, medical facilities, and area employers including Eastman. Whether you're a first-time buyer, or looking to downsize without sacrificing space, this home delivers comfort, convenience, and location.
Don't miss your opportunity to own a move-in ready townhome in one of Kingsport's most accessible locations!
Information taken from 3rd party sources, it is the buyers responsibility to verify.
Pending
$219,900
705 Theobald Way, Kingsport, TN 37660
3beds
1,418sqft
:
Get pre-qualified$1,600/mo
PUD, Residential
Built in 2023
871 Square Feet Lot
$217,600 Zestimate®
$155/sqft
$220/mo HOA
What's special
Functional floor plan
- 198 days |
- 28 |
- 0 |
Zillow last checked:
Listing updated:
Listed by:
Dale Slivka 216-570-5097,
KW Johnson City 423-433-6500
Source: TVRMLS,MLS#: 9989934
Facts & features
Interior
Bedrooms & bathrooms
- Bedrooms: 3
- Bathrooms: 3
- Full bathrooms: 2
- 1/2 bathrooms: 1
Heating
- Electric
Cooling
- Central Air
Appliances
- Included: Dishwasher, Electric Range
Features
- Entrance Foyer, Granite Counters, Kitchen/Dining Combo, Open Floorplan, Pantry, Walk-In Closet(s)
- Flooring: Carpet, Laminate, Vinyl
- Windows: Double Pane Windows
Interior area
- Total structure area: 1,418
- Total interior livable area: 1,418 sqft
Property
Parking
- Total spaces: 1
- Parking features: Garage Door Opener, Parking Pad
- Garage spaces: 1
Features
- Levels: Two
- Stories: 2
- Patio & porch: Rear Patio
- Fencing: Back Yard
Lot
- Size: 871 Square Feet
- Dimensions: 46 x 20
- Topography: Level
Details
- Parcel number: 045c D 023.20
- Zoning: R3
Construction
Type & style
- Home type: SingleFamily
- Architectural style: PUD
- Property subtype: PUD, Residential
Materials
- Stone Veneer, Vinyl Siding
- Foundation: Slab
- Roof: Shingle
Condition
- Above Average
- New construction: No
- Year built: 2023
Utilities & green energy
- Sewer: Public Sewer
- Water: Public
Community & HOA
Community
- Security: Smoke Detector(s)
- Subdivision: West Gate
HOA
- Has HOA: Yes
- HOA fee: $220 monthly
Location
- Region: Kingsport
Financial & listing details
- Price per square foot: $155/sqft
- Tax assessed value: $223,200
- Annual tax amount: $1,836
- Date on market: 1/9/2026
- Listing terms: Cash,Conventional,FHA,VA Loan
Estimated market value
$217,600
$207,000 - $228,000
$1,805/mo
Price history
| Date | Event | Price |
|---|---|---|
| 5/19/2026 | Pending sale | $219,900$155/sqft |
Source: TVRMLS #9989934 Report a problem | ||
| 1/9/2026 | Listed for sale | $219,900+10.1%$155/sqft |
Source: TVRMLS #9989934 Report a problem | ||
| 5/24/2024 | Sold | $199,675$141/sqft |
Source: TVRMLS #9961783 Report a problem | ||
| 4/4/2024 | Pending sale | $199,675$141/sqft |
Source: TVRMLS #9961783 Report a problem | ||
| 3/26/2024 | Price change | $199,675-3.2%$141/sqft |
Source: TVRMLS #9961783 Report a problem | ||
| 3/14/2024 | Price change | $206,175-3.7%$145/sqft |
Source:  DR Horton Report a problem DR Horton Report a problem | ||
| 3/13/2024 | Price change | $214,175+3.9%$151/sqft |
Source: DR Horton Report a problem | ||
| 3/12/2024 | Price change | $206,175-1.4%$145/sqft |
Source: TVRMLS #9961783 Report a problem | ||
| 3/4/2024 | Price change | $209,175-2.3%$148/sqft |
Source: TVRMLS #9961783 Report a problem | ||
| 2/27/2024 | Price change | $214,175-2.3%$151/sqft |
Source: TVRMLS #9961783 Report a problem | ||
| 2/23/2024 | Price change | $219,175-7.2%$155/sqft |
Source: TVRMLS #9961783 Report a problem | ||
| 2/8/2024 | Listed for sale | $236,175$167/sqft |
Source: TVRMLS #9961783 Report a problem | ||
| 10/26/2023 | Listing removed | -- |
Source: DR Horton Report a problem | ||
| 9/27/2023 | Listed for sale | $236,175-35.8%$167/sqft |
Source: DR Horton Report a problem | ||
| 6/2/2023 | Sold | $367,635+55.3%$259/sqft |
Source: Public Record Report a problem | ||
| 2/18/2023 | Listed for sale | $236,675$167/sqft |
Source: DR Horton Report a problem | ||
Public tax history
| Year | Property taxes | Tax assessment |
|---|---|---|
| 2025 | $1,836 +9.2% | $55,800 +49.2% |
| 2024 | $1,681 +2% | $37,400 |
| 2023 | $1,647 | $37,400 |
Find assessor info on the county website
Monthly payment
Est. payment
Payment breakdown
Explore the cost of this home by adjusting the details. Changes won't be saved.Climate risks
Neighborhood: 37660
Nearby schools
GreatSchools rating
- 5/10Roosevelt Elementary SchoolGrades: K-5Distance: 0.3 mi
- 7/10Sevier Middle SchoolGrades: 6-8Distance: 2 mi
- 8/10Dobyns - Bennett High SchoolGrades: 9-12Distance: 3.2 mi
Schools provided by the listing agent
- Elementary: Roosevelt
- Middle: Sevier
- High: Dobyns Bennett
Source: TVRMLS. This data may not be complete. We recommend contacting the local school district to confirm school assignments for this home.
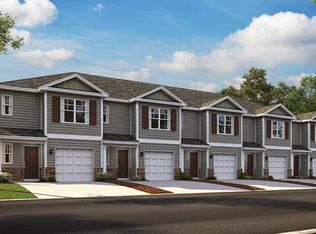
- $234,1753 bd3 ba1.4k sqft708 Theobald Way, Kingsport, TN 37660Sold
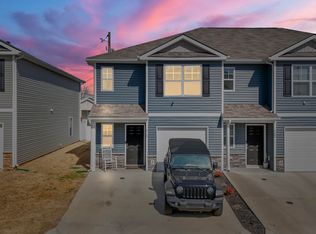
- $219,9003 bd3 ba1.4k sqft713 Theobald Way, Kingsport, TN 37660Sold
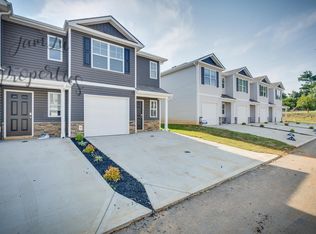
- $247,7003 bd2 ba1.4k sqft712 Theobald Way, Kingsport, TN 37660Off Market
- $187,5003 bd3 ba1.4k sqft712 Theobald Way #712, Kingsport, TN 37660Off Market

- $46,9003 bd1 ba912 sqft821 Riverside Ave, Kingsport, TN 37660Sold
- $96,9003 bd1 ba960 sqft817 Riverside Ave, Kingsport, TN 37660Off Market
- $139,700-- bd1 ba1.1k sqft823 Riverside Ave, Kingsport, TN 37660Off Market
- $92,900-- bd1 ba694 sqft825 Riverside Ave, Kingsport, TN 37660Off Market
A local agent can set up tours, give advice and negotiate with sellers.
A local lender can help you make sure your offer is ready when you are.
Similar homes
- $225,0002 bd1 ba921 sqft1010 Sharondale Ave, Kingsport, TN 37660For Sale
 MLS ID #9997343, Garrett Cook. TVRMLS
 - $199,0003 bd1 ba1.5k sqft509 Rogan St, Kingsport, TN 37660For Sale
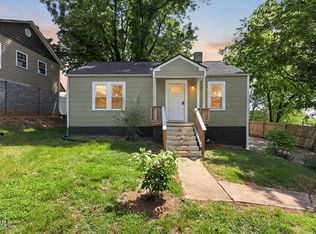 MLS ID #9994134, Dana Newsome. TVRMLS
 - $224,9992 bd2 ba1.1k sqft247 Cherokee Village Dr, Kingsport, TN 37660For Sale
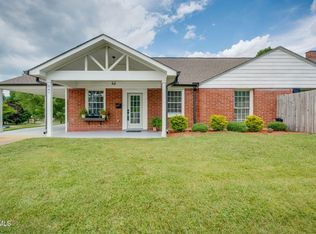 MLS ID #9996864, Angela Rundle. TVRMLS
 - $250,0003 bd2 ba1.4k sqft2009 Malvern Dr, Kingsport, TN 37660For Sale
 MLS ID #1536944, Angela M Fowler. Greater Chattanooga Realtors
 - $269,0003 bd2 ba1.9k sqft553 Bays View Rd, Kingsport, TN 37660For SaleMLS ID #9997312, Sharon Duncan. TVRMLS
- $250,0003 bd2 ba1.3k sqft3501 Watterson St, Kingsport, TN 37660For SaleMLS ID #9996956, Sharron Saidla. TVRMLS
- $179,9003 bd1 ba986 sqft422 Sequoyah Dr, Kingsport, TN 37660For SaleMLS ID #9995147, Hazel Shipley. TVRMLS
- $244,9004 bd2 ba1.5k sqft3216 Brownlow Rd, Kingsport, TN 37660For SaleMLS ID #9990435, Jim Griffin. TVRMLS
- $198,0004 bd1 ba1.3k sqft977 Kinsler Pvt Ln, Kingsport, TN 37665For SaleMLS ID #9991074, Kellie Egan. TVRMLS
- $210,0003 bd2 ba1.5k sqft167 Charleston St, Weber City, VA 24290For SaleMLS ID #9997884, Sarah Arguelles. TVRMLS
- $225,0003 bd3 ba1.3k sqft263 Willowbend Pl #263, Kingsport, TN 37660For SaleMLS ID #9993167, Katie Wood. TVRMLS
- $230,0003 bd1 ba1.3k sqft109 Lana View Dr, Kingsport, TN 37664For SaleMLS ID #9997767, Cory Parsons. TVRMLS
- $319,9003 bd3 ba1.6k sqft1950 W Stone Dr, Kingsport, TN 37660New ConstructionMLS ID #9993311, Cory Parsons. TVRMLS
- $247,0004 bd2 ba1.8k sqft307 Walker St, Kingsport, TN 37665For SaleMLS ID #9993202, Alex Hurley. TVRMLS
- $265,0003 bd2 ba1.5k sqft1233 Pine St, Kingsport, TN 37664For SaleMLS ID #9993582, Nathaniel Wilkinson. TVRMLS
- $234,9003 bd1 ba1.7k sqft1721 Ridgeway Dr, Kingsport, TN 37664For SaleMLS ID #9996110, Kimberly Freeman. TVRMLS
- $229,9952 bd2 ba1.4k sqft433 Mimosa St, Mt Carmel, TN 37645For SaleMLS ID #9994692, Justin Branson. TVRMLS
- $219,5002 bd2 ba1.6k sqft802 Milton Ct, Kingsport, TN 37664For SaleMLS ID #9997952, Sunshine Romero. TVRMLS
- $320,0003 bd2 ba1.5k sqft121 Marilee Way, Kingsport, TN 37660For SaleMLS ID #9996002, Misty Clevinger. TVRMLS
- $180,0003 bd1 ba1k sqft1359 E Center St, Kingsport, TN 37664For SaleMLS ID #9996987, Heather Adams. TVRMLS
