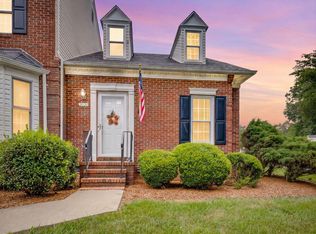
Move-in ready and beautifully updated, this Willowbrook home offers the perfect combination of comfort, convenience, and low-maintenance living. Featuring gorgeous hardwood floors throughout the main level, an open-concept floor plan, and stylish updates, this home is designed for both everyday living and entertaining.
The updated kitchen serves as the heart of the home with granite countertops, tile backsplash, stainless steel appliances, abundant cabinetry, and functional storage solutions. Updated bathrooms throughout the home provide modern finishes and a fresh, contemporary feel.
Upstairs, the spacious primary suite features double closets and a private bath, while two additional bedrooms and a second updated full bathroom provide flexibility for family, guests, or a home office. A convenient half bath is located on the main level.
Step outside to enjoy your private patio, complete with fencing for added privacy and the perfect space for outdoor dining, grilling, or relaxing.
Residents enjoy access to Willowbrook's sought-after amenities, including a swimming pool, tennis courts, basketball courts, playgrounds, and beautifully maintained green spaces. The HOA helps provide a low-maintenance lifestyle, allowing more time to enjoy the things you love.
Conveniently located near shopping, restaurants, healthcare facilities, grocery stores, schools, and major highways, this home also offers easy access to Bays Mountain Park and Planetarium and everything the Tri-Cities area has to offer.
If you're searching for an updated Kingsport home with hardwood floors, an updated kitchen, updated bathrooms, community amenities, and a convenient location, this property deserves a spot at the top of your list. Schedule your private showing today.
For sale
Price cut: $7K (6/4)
$225,000
263 Willowbend Pl #263, Kingsport, TN 37660
3beds
1,352sqft
:
Get pre-qualified$1,605/mo
Condominium, Residential
Built in 1993
-- sqft lot
$220,600 Zestimate®
$166/sqft
$180/mo HOA
What's special
Private patioFresh contemporary feelPrivate bathOpen-concept floor planStainless steel appliancesFencing for added privacyModern finishes
- 113 days |
- 229 |
- 17 |
Zillow last checked:
Listing updated:
Listed by:
Katie Wood 423-943-9641,
Conservus Homes 423-343-4307
Source: TVRMLS,MLS#: 9993167
Facts & features
Interior
Bedrooms & bathrooms
- Bedrooms: 3
- Bathrooms: 3
- Full bathrooms: 2
- 1/2 bathrooms: 1
Heating
- Electric, Heat Pump
Cooling
- Ceiling Fan(s), Heat Pump
Appliances
- Included: Dishwasher, Electric Range, Microwave, Refrigerator
- Laundry: Electric Dryer Hookup, Washer Hookup
Features
- Granite Counters, Kitchen/Dining Combo, Open Floorplan, Remodeled
- Flooring: Carpet, Luxury Vinyl, Plank, Tile
- Windows: Double Pane Windows
- Has fireplace: No
Interior area
- Total structure area: 1,352
- Total interior livable area: 1,352 sqft
Property
Parking
- Parking features: Deeded, Asphalt
Features
- Levels: Two
- Stories: 2
- Patio & porch: Rear Patio
- Exterior features: Playground, Tennis Court(s), See Remarks
- Pool features: Community, In Ground
- Has view: Yes
- View description: Mountain(s)
Lot
- Topography: Level
Details
- Parcel number: 075l G 001.30
- Zoning: RES
Construction
Type & style
- Home type: Condo
- Architectural style: PUD
- Property subtype: Condominium, Residential
Materials
- Wood Siding
- Foundation: Slab
- Roof: Shingle
Condition
- Updated/Remodeled,Above Average
- New construction: No
- Year built: 1993
Utilities & green energy
- Sewer: Public Sewer
- Water: Public
- Utilities for property: Cable Available, Electricity Connected, Sewer Connected, Water Connected
Community & HOA
Community
- Features: Sidewalks, Curbs
- Subdivision: Willowbrook
HOA
- Has HOA: Yes
- HOA fee: $180 monthly
Location
- Region: Kingsport
Financial & listing details
- Price per square foot: $166/sqft
- Date on market: 4/1/2026
- Listing terms: Cash,Conventional,FHA,THDA,VA Loan
- Electric utility on property: Yes
Estimated market value
$220,600
$210,000 - $232,000
$1,740/mo
Price history
| Date | Event | Price |
|---|---|---|
| 6/4/2026 | Price change | $225,000-3%$166/sqft |
Source: TVRMLS #9993167 Report a problem | ||
| 4/23/2026 | Price change | $232,000-2.9%$172/sqft |
Source: TVRMLS #9993167 Report a problem | ||
| 4/1/2026 | Listed for sale | $239,000$177/sqft |
Source: TVRMLS #9993167 Report a problem | ||
Public tax history
Tax history is unavailable.
Monthly payment
Est. payment
Payment breakdown
Explore the cost of this home by adjusting the details. Changes won't be saved.Climate risks
Neighborhood: 37660
Nearby schools
GreatSchools rating
- 8/10Lincoln Elementary SchoolGrades: PK-5Distance: 3.2 mi
- 8/10Robinson Middle SchoolGrades: 6-8Distance: 3.9 mi
- 8/10Dobyns - Bennett High SchoolGrades: 9-12Distance: 3.5 mi
Schools provided by the listing agent
- Elementary: Lincoln
- Middle: Robinson
- High: Dobyns Bennett
Source: TVRMLS. This data may not be complete. We recommend contacting the local school district to confirm school assignments for this home.
- $236,8003 bd3 ba1.3k sqft263 Willowbend Pl, Kingsport, TN 37660Off Market
- $216,9003 bd3 ba1.3k sqft263 Willowbend Pl #0, Kingsport, TN 37660Off Market
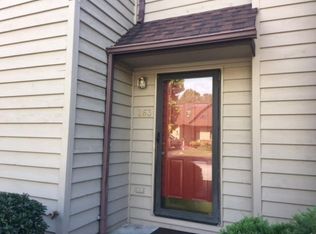
- $274,3003 bd3 ba1.9k sqft265 Willowbend Pl, Kingsport, TN 37660Off Market
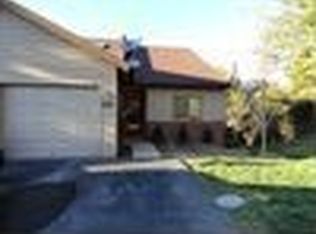
- $193,0002 bd3 ba1.2k sqft261 Willowbend Pl, Kingsport, TN 37660Sold

- $301,100-- bd2 ba1.9k sqft267 Willowbend Pl, Kingsport, TN 37660Off Market
- $290,6002 bd3 ba1.7k sqft241 Willowbend Dr, Kingsport, TN 37660Off Market
- $409,4004 bd4 ba2.8k sqft269 Willowbend Pl, Kingsport, TN 37660Off Market
- $294,000-- bd2 ba1.8k sqft245 Willowbend Dr, Kingsport, TN 37660Off Market
A local agent can set up tours, give advice and negotiate with sellers.
A local lender can help you make sure your offer is ready when you are.
Similar homes
- $225,0002 bd2 ba1.2k sqft1321 Haga Rd, Kingsport, TN 37660For Sale
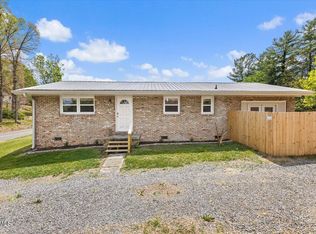 MLS ID #9994144, Dominic McIntyre. TVRMLS
 - $264,9003 bd2 ba1.3k sqft922 Cornerstone Ct #922, Kingsport, TN 37660For Sale
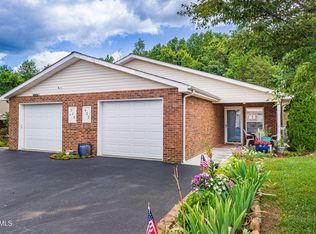 MLS ID #9996881, Lori Fletcher. TVRMLS
 - $227,5003 bd2 ba1.2k sqft191 Panther Dr, Gate City, VA 24251For Sale
 MLS ID #9998569, Jessica Summers. TVRMLS
 - $275,0003 bd2 ba1.5k sqft2030 W Manor Ct #2030, Kingsport, TN 37660For Sale
 MLS ID #9997858, Geri Trent. TVRMLS
 - $195,0003 bd2 ba1.1k sqft816 Burwind Ct, Kingsport, TN 37660For SaleMLS ID #9993950, Cody Davenport. TVRMLS
- $225,0003 bd2 ba1.2k sqft2629 Birdwell St, Kingsport, TN 37664For SaleMLS ID #9994415, Kristi Bailey. TVRMLS
- $209,9002 bd3 ba1.5k sqft520 Fleetwood Ct #D, Kingsport, TN 37660For SaleMLS ID #9997359, Deborah Sutherland. TVRMLS
- $224,9992 bd2 ba1.1k sqft247 Cherokee Village Dr, Kingsport, TN 37660For SaleMLS ID #9996864, Angela Rundle. TVRMLS
- $244,0003 bd2 ba1.6k sqft303 Phoenix Ct #303, Kingsport, TN 37663For SaleMLS ID #9993230, Michael Davis. TVRMLS
- $169,0001 bd2 ba882 sqft500 Fleetwood Dr Unit 7, Kingsport, TN 37660For SaleMLS ID #9998531, Dianne Corey. TVRMLS
- $279,9003 bd3 ba1.5k sqft1723 Blakewood Ct #1723, Kingsport, TN 37660For SaleMLS ID #9995857, Danielle McMeans. TVRMLS
- $225,0003 bd1 ba1k sqft735 Emory Church Rd, Kingsport, TN 37664For SaleMLS ID #9995607, Gage Parker. TVRMLS
- $199,0003 bd1 ba1.5k sqft509 Rogan St, Kingsport, TN 37660For SaleMLS ID #9994134, Dana Newsome. TVRMLS
- $250,0003 bd2 ba1.3k sqft3501 Watterson St, Kingsport, TN 37660For SaleMLS ID #9996956, Sharron Saidla. TVRMLS
- $239,0003 bd2 ba1.2k sqft303 Breckenridge Trce, Kingsport, TN 37663For SaleMLS ID #9992329, Taylor Meo. TVRMLS
- $205,0002 bd2 ba816 sqft542 Jersey St, Kingsport, TN 37660For SaleMLS ID #9993213, Lori Fletcher. TVRMLS
- $269,9003 bd3 ba1.6k sqft532 Bays View Rd, Kingsport, TN 37660For SaleMLS ID #9989419, Jim Griffin. TVRMLS
- $244,9004 bd2 ba1.5k sqft3216 Brownlow Rd, Kingsport, TN 37660For SaleMLS ID #9990435, Jim Griffin. TVRMLS
- $232,3793 bd2 ba1.2k sqft401 Wilma St, Kingsport, TN 37665For SaleMLS ID #9995122, Heather Price. TVRMLS
- $269,0003 bd2 ba1.9k sqft553 Bays View Rd, Kingsport, TN 37660For SaleMLS ID #9997312, Sharon Duncan. TVRMLS
