Welcome to 1233 Pine St in Kingsport--a beautifully maintained brick ranch that's truly move-in ready and full of charm!
This 3-bedroom, 1.5-bath home has been exceptionally cared for and thoughtfully updated, that you can feel the moment you walk in. Inside, you'll find a warm and inviting layout, including a cozy den with a gas fireplace--perfect for relaxing evenings at home.
The kitchen offers great functionality for everyday living, while the unfinished basement provides endless potential for storage, a workshop, or future expansion.
Step outside and you'll fall in love with the covered back patio--an ideal spot for morning coffee, weekend grilling, or hosting friends and family. The fully fenced backyard offers privacy and space for kids, pets, or gardening.
Need extra space? This property also features a detached two-car garage/workshop with added electrical panels and outlets, perfect for hobbies, projects, or additional storage, along with a paved driveway for easy access and ample parking.
Conveniently located close to everything Kingsport has to offer!
If you're looking for a solid, well-maintained home with character, space, and flexibility--this one checks all the boxes.
Don't miss your chance to make this Kingsport gem yours--schedule your showing today!
For sale
$265,000
1233 Pine St, Kingsport, TN 37664
3beds
1,550sqft
:
Get pre-qualified$1,645/mo
Single Family Residence, Residential
Built in 1923
6,534 Square Feet Lot
$258,100 Zestimate®
$171/sqft
$-- HOA
What's special
Covered back patioBeautifully maintained brick ranchWarm and inviting layout
- 116 days |
- 395 |
- 43 |
Zillow last checked:
Listing updated:
Listed by:
Nathaniel Wilkinson 423-767-9808,
KW Johnson City 423-433-6500,
Corey McPherson 423-794-0429,
KW Johnson City
Source: TVRMLS,MLS#: 9993582
Facts & features
Interior
Bedrooms & bathrooms
- Bedrooms: 3
- Bathrooms: 2
- Full bathrooms: 1
- 1/2 bathrooms: 1
Primary bedroom
- Level: First
Bedroom 2
- Level: First
Bedroom 3
- Level: First
Bathroom 1
- Level: First
Dining room
- Level: First
Kitchen
- Level: First
Living room
- Level: First
Heating
- Central, Heat Pump, Natural Gas
Cooling
- Central Air, Heat Pump
Features
- Basement: Block,Concrete,Interior Entry,Unfinished
- Has fireplace: No
Interior area
- Total structure area: 3,050
- Total interior livable area: 1,550 sqft
Property
Parking
- Total spaces: 2
- Parking features: Asphalt, Detached
- Garage spaces: 2
Features
- Levels: One
- Stories: 1
- Patio & porch: Front Patio, Patio, Rear Porch
- Fencing: Back Yard,Privacy
Lot
- Size: 6,534 Square Feet
- Dimensions: 50 x 125
- Topography: Level
Details
- Additional structures: Garage(s)
- Parcel number: 061b E 033.00
- Zoning: R 1C
Construction
Type & style
- Home type: SingleFamily
- Architectural style: Raised Ranch
- Property subtype: Single Family Residence, Residential
Materials
- Brick
- Foundation: Block
- Roof: Shingle
Condition
- Above Average
- New construction: No
- Year built: 1923
Utilities & green energy
- Sewer: Public Sewer
- Water: Public
Community & HOA
Community
- Features: Sidewalks
- Subdivision: Kingsport Townsite Add 5
HOA
- Has HOA: No
- Amenities included: Landscaping
Location
- Region: Kingsport
Financial & listing details
- Price per square foot: $171/sqft
- Tax assessed value: $268,900
- Annual tax amount: $2,212
- Date on market: 4/9/2026
- Listing terms: Cash,Conventional,FHA,VA Loan
Estimated market value
$258,100
$245,000 - $271,000
$1,666/mo
Price history
| Date | Event | Price |
|---|---|---|
| 4/23/2026 | Price change | $265,000-3.6%$171/sqft |
Source: TVRMLS #9993582 Report a problem | ||
| 4/9/2026 | Listed for sale | $275,000+27.9%$177/sqft |
Source: TVRMLS #9993582 Report a problem | ||
| 6/10/2022 | Sold | $215,000+147.1%$139/sqft |
Source: TVRMLS #9938276 Report a problem | ||
| 2/27/2009 | Sold | $87,000+335%$56/sqft |
Source: Public Record Report a problem | ||
| 8/29/2008 | Sold | $20,000-70.1%$13/sqft |
Source: Public Record Report a problem | ||
| 11/9/1998 | Sold | $67,000$43/sqft |
Source: Public Record Report a problem | ||
Public tax history
| Year | Property taxes | Tax assessment |
|---|---|---|
| 2025 | $2,212 +28.6% | $67,225 +75.6% |
| 2024 | $1,720 +2% | $38,275 |
| 2023 | $1,686 +46.4% | $38,275 +46.4% |
| 2022 | $1,152 | $26,150 |
| 2021 | -- | $26,150 +5.1% |
| 2020 | $1,153 +80.3% | $24,875 |
| 2019 | $639 -43.2% | $24,875 |
| 2018 | $1,126 +77.5% | $24,875 |
| 2017 | $634 | $24,875 +14.1% |
| 2016 | $634 -33.5% | $21,800 0% |
| 2014 | $954 +3.1% | $21,804 |
| 2013 | $926 -1.3% | $21,804 |
| 2012 | $938 -2.4% | $21,804 -7% |
| 2011 | $961 +0.7% | $23,435 |
| 2010 | $954 | $23,435 |
| 2009 | $954 | $23,435 |
| 2008 | -- | $23,435 +22.4% |
| 2007 | $925 +0.8% | $19,153 |
| 2006 | $917 | $19,153 |
| 2005 | $917 -3.4% | $19,153 |
| 2004 | $950 +10% | $19,153 +2.9% |
| 2002 | $863 | $18,609 |
| 2001 | -- | $18,609 -72.5% |
| 2000 | -- | $67,658 |
Find assessor info on the county website
Monthly payment
Est. payment
Payment breakdown
Explore the cost of this home by adjusting the details. Changes won't be saved.Climate risks
Neighborhood: 37664
Nearby schools
GreatSchools rating
- 8/10Lincoln Elementary SchoolGrades: PK-5Distance: 0.4 mi
- 7/10Sevier Middle SchoolGrades: 6-8Distance: 0.6 mi
- 8/10Dobyns - Bennett High SchoolGrades: 9-12Distance: 1 mi
Schools provided by the listing agent
- Elementary: Lincoln
- Middle: Sevier
- High: Dobyns Bennett
Source: TVRMLS. This data may not be complete. We recommend contacting the local school district to confirm school assignments for this home.
- $80,000-- bd1 ba919 sqft1237 Pine St, Kingsport, TN 37664Sold
- $218,700-- bd1 ba4.3k sqft1229 Pine St, Kingsport, TN 37664Off Market
- $187,4002 bd1 ba812 sqft1241 Pine St, Kingsport, TN 37664Off Market

- $135,400-- bd1 ba1k sqft1234 Chestnut St, Kingsport, TN 37664Off Market
- $86,600-- bd1 ba504 sqft1230 Chestnut St, Kingsport, TN 37664Off Market
- $119,0002 bd1 ba826 sqft1238 Chestnut St, Kingsport, TN 37664Off Market
- $87,000-- bd1 ba846 sqft1245 Pine St, Kingsport, TN 37664Sold
- $92,600-- bd1 ba739 sqft1226 Chestnut St, Kingsport, TN 37664Off Market
A local agent can set up tours, give advice and negotiate with sellers.
A local lender can help you make sure your offer is ready when you are.
Similar homes
- $280,0004 bd2 ba1.6k sqft413 Northcott Dr, Kingsport, TN 37660For Sale
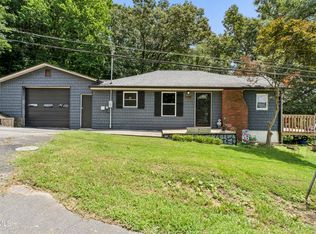 MLS ID #9999014, Halen Farmer. TVRMLS
 - $229,9003 bd2 ba1.2k sqft106 Gables Pl #106, Kingsport, TN 37664For Sale
 MLS ID #9998895, Jim Griffin. TVRMLS
 - $269,0003 bd2 ba1.9k sqft553 Bays View Rd, Kingsport, TN 37660For Sale
 MLS ID #9997312, Sharon Duncan. TVRMLS
 - $234,9003 bd1 ba1.7k sqft1721 Ridgeway Dr, Kingsport, TN 37664For Sale
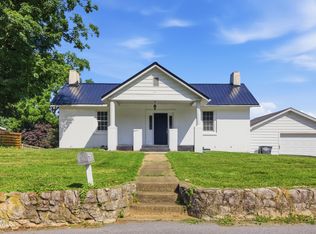 MLS ID #9996110, Kimberly Freeman. TVRMLS
 - $245,0003 bd2 ba1.4k sqft2009 Malvern Dr, Kingsport, TN 37660For SaleMLS ID #1536944, Angela M Fowler. Greater Chattanooga Realtors
- $294,0003 bd2 ba1.6k sqft213 Darlington Dr, Kingsport, TN 37660For SaleMLS ID #9997127, Brian Givens. TVRMLS
- $205,0002 bd2 ba1k sqft1124 Konnarock Rd, Kingsport, TN 37664For SaleMLS ID #9998957, Heather Price. TVRMLS
- $244,9003 bd2 ba1.3k sqft417 Hammond Ave, Mount Carmel, TN 37645For SaleMLS ID #9998818, Graham Witherspoon. TVRMLS
- $280,0003 bd3 ba2.1k sqft444 Lenoir Rd, Kingsport, TN 37660For SaleMLS ID #9993609, Lauren Clemson. TVRMLS
- $250,0003 bd2 ba1.3k sqft3501 Watterson St, Kingsport, TN 37660For SaleMLS ID #9996956, Sharron Saidla. TVRMLS
- $230,0003 bd1 ba1.3k sqft109 Lana View Dr, Kingsport, TN 37664For SaleMLS ID #9997767, Cory Parsons. TVRMLS
- $299,0003 bd3 ba2.2k sqft1816 Hutchinson Dr, Kingsport, TN 37660For SaleMLS ID #9998067, Angela Harris. TVRMLS
- $208,5003 bd2 ba1.1k sqft1347 Warpath Dr, Kingsport, TN 37664For SaleMLS ID #9997063, Kellie Egan. TVRMLS
- $247,0004 bd2 ba1.8k sqft307 Walker St, Kingsport, TN 37665For SaleMLS ID #9993202, Alex Hurley. TVRMLS
- $264,9003 bd2 ba1.3k sqft922 Cornerstone Ct #922, Kingsport, TN 37660For SaleMLS ID #9996881, Lori Fletcher. TVRMLS
- $275,0003 bd2 ba1.7k sqft425 Andover Ct #425, Kingsport, TN 37663For SaleMLS ID #9993667, Mouin Tannous. TVRMLS
- $279,0003 bd2 ba1.6k sqft506 Manor Dr APT E, Kingsport, TN 37660For SaleMLS ID #9998777, Janis Stapleton. TVRMLS
- $325,0004 bd3 ba1.6k sqft5630 Orebank Rd, Kingsport, TN 37664For SaleMLS ID #9997795, Kathryn Boggs Metcalf. TVRMLS
- $319,0003 bd2 ba1.7k sqft812 Mimosa Dr, Kingsport, TN 37660For SaleMLS ID #9993955, Mark Trent. TVRMLS
- $299,0003 bd2 ba1.6k sqft4208 Nickleby Ct, Kingsport, TN 37663For SaleMLS ID #9996096, Donna Stone. TVRMLS
