This cozy, charming home is ready for you to turn that key and move-in! This beautifully updated home offers 1,176 finished square feet on the main level, featuring 3 bedrooms, 2.5 bathrooms, and an inviting open-concept living, dining, and kitchen area that's perfect for everyday living and entertaining.
The stunning kitchen is highlighted by leathered granite countertops and a full suite of appliances that were replaced in 2022. Throughout the main level, you'll find beautiful hardwood and tile flooring, adding warmth and timeless appeal.
Step outside to enjoy the many exterior updates, including a durable metal roof, a welcoming new front porch, a spacious new deck, and a convenient carport. The fully fenced backyard provides plenty of room for children and pets to play.
The finished lower level offers an additional 1,036 square feet of updated living space with its own private entrance and patio, making it ideal for multigenerational living, guests, or rental potential. Complete with a full kitchen, living room, bedroom, and full bathroom, this versatile space offers endless possibilities.
Updates include:
Newer appliances
New front porch
New deck
New fire pit
New full bath upstairs and downstairs
New flooring in kitchen and full baths
New cabinets and counters
New light fixtures/fans
New front door
New screen door
Pending
Price cut: $16K (7/20)
$299,000
1816 Hutchinson Dr, Kingsport, TN 37660
3beds
2,212sqft
Single Family Residence, Residential
Built in 1962
0.36 Acres Lot
$295,300 Zestimate®
$135/sqft
$-- HOA
What's special
Welcoming new front porchDurable metal roofStunning kitchenNew fire pitSpacious new deckNew screen doorNew cabinets and counters
- 47 days |
- 405 |
- 21 |
Likely to sell faster than
Zillow last checked:
Listing updated:
Listed by:
Angela Harris 423-863-9973,
Summit Properties 423-830-1133
Source: TVRMLS,MLS#: 9998067
Facts & features
Interior
Bedrooms & bathrooms
- Bedrooms: 3
- Bathrooms: 3
- Full bathrooms: 2
- 1/2 bathrooms: 1
Heating
- Fireplace(s), Heat Pump
Cooling
- Heat Pump
Appliances
- Included: Built-In Electric Oven, Electric Range
- Laundry: Electric Dryer Hookup, Washer Hookup
Features
- Eat-in Kitchen, Granite Counters, Kitchen/Dining Combo, Open Floorplan, Remodeled, Solid Surface Counters
- Flooring: Ceramic Tile, Hardwood, Luxury Vinyl
- Doors: Storm Door(s)
- Windows: Single Pane Windows
- Basement: Finished,Heated
- Number of fireplaces: 2
- Fireplace features: Basement, Living Room
Interior area
- Total structure area: 2,352
- Total interior livable area: 2,212 sqft
- Finished area below ground: 1,036
Property
Parking
- Total spaces: 1
- Parking features: Asphalt, Carport
- Carport spaces: 1
Features
- Levels: One
- Stories: 1
- Patio & porch: Back, Front Porch, Rear Patio
- Fencing: Back Yard
Lot
- Size: 0.36 Acres
- Dimensions: 100 x 150
- Topography: Level, Sloped
Details
- Additional structures: Outbuilding
- Parcel number: 030d C 03400 000
- Zoning: R 1
Construction
Type & style
- Home type: SingleFamily
- Architectural style: Ranch
- Property subtype: Single Family Residence, Residential
Materials
- Brick
- Foundation: Block
- Roof: Metal
Condition
- Updated/Remodeled,Average
- New construction: No
- Year built: 1962
Utilities & green energy
- Water: Public
- Utilities for property: Electricity Available, Electricity Connected
Community & HOA
Community
- Subdivision: Monte Vista Hills
HOA
- Has HOA: No
- Amenities included: Landscaping
Location
- Region: Kingsport
Financial & listing details
- Price per square foot: $135/sqft
- Tax assessed value: $228,400
- Annual tax amount: $921
- Date on market: 7/11/2026
- Listing terms: Cash,Conventional,FHA,THDA,USDA Loan,VA Loan
- Electric utility on property: Yes
Estimated market value
$295,300
$281,000 - $310,000
$2,247/mo
Price history
| Date | Event | Price |
|---|---|---|
| 8/4/2026 | Pending sale | $299,000$135/sqft |
Source: TVRMLS #9998067 Report a problem | ||
| 7/20/2026 | Price change | $299,000-5.1%$135/sqft |
Source: TVRMLS #9998067 Report a problem | ||
| 7/11/2026 | Listed for sale | $315,000+85.3%$142/sqft |
Source: TVRMLS #9998067 Report a problem | ||
| 7/26/2022 | Sold | $170,000$77/sqft |
Source: Public Record Report a problem | ||
Public tax history
| Year | Property taxes | Tax assessment |
|---|---|---|
| 2025 | $921 +28.8% | $57,100 +99.3% |
| 2024 | $715 +3.7% | $28,650 |
| 2023 | $689 | $28,650 |
| 2022 | $689 | $28,650 |
| 2021 | -- | $28,650 +5.6% |
| 2020 | $697 | $27,125 |
| 2019 | $697 +0.8% | $27,125 |
| 2018 | $692 0% | $27,125 |
| 2017 | $692 | $27,125 -9.6% |
| 2016 | $692 +0.1% | $30,000 +0% |
| 2014 | $691 | $29,989 |
| 2013 | $691 -1.1% | $29,989 |
| 2012 | $699 +9.5% | $29,989 +0.2% |
| 2011 | $638 | $29,942 |
| 2010 | $638 +2.8% | $29,942 +2.8% |
| 2009 | $621 | $29,127 |
| 2008 | -- | $29,127 +21.4% |
| 2007 | $607 | $23,987 |
| 2006 | $607 -0.7% | $23,987 -0.7% |
| 2005 | $611 -5.2% | $24,166 |
| 2004 | $645 +17.4% | $24,166 +3.3% |
| 2002 | $550 | $23,383 |
| 2001 | -- | $23,383 -70.4% |
| 2000 | -- | $78,919 |
Find assessor info on the county website
Monthly payment
Est. payment
Payment breakdown
Explore the cost of this home by adjusting the details. Changes won't be saved.Climate risks
Neighborhood: Bloomingdale
Nearby schools
GreatSchools rating
- 3/10Ketron Elementary SchoolGrades: PK-5Distance: 2.2 mi
- 4/10Sullivan Heights Middle SchoolGrades: 6-8Distance: 6.2 mi
- 7/10West Ridge High SchoolGrades: 9-12Distance: 7.4 mi
Schools provided by the listing agent
- Elementary: Ketron
- Middle: Sullivan Heights Middle
- High: West Ridge
Source: TVRMLS. This data may not be complete. We recommend contacting the local school district to confirm school assignments for this home.
- $219,900-- bd1 ba1.5k sqft1820 Hutchinson Dr, Kingsport, TN 37660Off Market
- $210,9003 bd1 ba1.2k sqft1812 Hutchinson Dr, Kingsport, TN 37660Off Market

- $182,5003 bd2 ba1.2k sqft1815 Hutchinson Dr, Kingsport, TN 37660Sold

- $310,0003 bd3 ba1.9k sqft1770 Breeding Ln, Kingsport, TN 37660Sold

- $316,1003 bd2 ba2.2k sqft1808 Hutchinson Dr, Kingsport, TN 37660Off Market
- $15,238-- bd-- ba612 sqft1808 Hutchinson Dr, Kingsport, TN 37660Off Market
- $225,800-- bd2 ba1.4k sqft1819 Hutchinson Dr, Kingsport, TN 37660Off Market
- $186,700-- bd1 ba1.1k sqft1811 Hutchinson Dr, Kingsport, TN 37660Off Market
A local agent can set up tours, give advice and negotiate with sellers.
A local lender can help you make sure your offer is ready when you are.
Similar homes
- $270,0004 bd2 ba1.6k sqft413 Northcott Dr, Kingsport, TN 37660For Sale
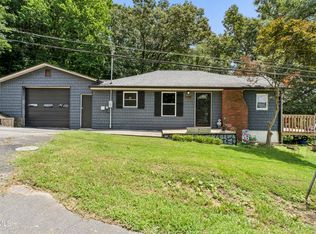 MLS ID #9999014, Halen Farmer. TVRMLS
 - $295,0004 bd2 ba2.2k sqft916 Mimosa Dr, Kingsport, TN 37660For Sale
 MLS ID #9999210, Cory Parsons. TVRMLS
 - $280,0003 bd3 ba2.1k sqft444 Lenoir Rd, Kingsport, TN 37660For Sale
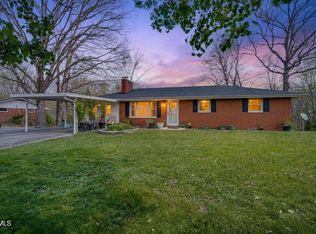 MLS ID #9993609, Lauren Clemson. TVRMLS
 - $294,9003 bd2 ba1.5k sqft1015 Carrington Ct, Kingsport, TN 37660For Sale
 MLS ID #9999891, Danielle McMeans. TVRMLS
 - $384,9003 bd2 ba1.8k sqft1100 Wateree St, Kingsport, TN 37660For SaleMLS ID #10000077, Matt Fleenor. TVRMLS
- $339,0004 bd2 ba2k sqft1268 Catawba St, Kingsport, TN 37660For SaleMLS ID #9999698, Gina Hensley. TVRMLS
- $314,9003 bd2 ba1.7k sqft812 Mimosa Dr, Kingsport, TN 37660For SaleMLS ID #9993955, Mark Trent. TVRMLS
- $379,5003 bd3 ba2k sqft2001 Welch Rd, Kingsport, TN 37660For SaleMLS ID #9993806, Angela Rundle. TVRMLS
- $199,0003 bd2 ba1.1k sqft300 Gale Ave, Kingsport, TN 37660For SaleMLS ID #9999627, Sarah Sawyers. TVRMLS
- $259,9003 bd2 ba1.4k sqft225 Glen Ave, Kingsport, TN 37665For Sale
 MLS ID #712748, Deanna Workman, Century 21 Legacy GP. Lakeway Area AOR
 - $372,0004 bd2 ba2.5k sqft1288 Catawba St, Kingsport, TN 37660For SaleMLS ID #9999620, Billy Miller. TVRMLS
- $244,9004 bd2 ba1.5k sqft3216 Brownlow Rd, Kingsport, TN 37660For SaleMLS ID #9990435, Jim Griffin. TVRMLS
- $359,0003 bd2 ba2.2k sqft121 Eauclair St, Kingsport, TN 37664For SaleMLS ID #9999400, Josh Taylor. TVRMLS
- $250,0003 bd2 ba1.6k sqft4828 Edens View Rd, Kingsport, TN 37664For SaleMLS ID #9998112, Mattie King. TVRMLS
- $304,9003 bd2 ba1.6k sqft1129 Jackson Hollow Rd, Kingsport, TN 37663For SaleMLS ID #9997317, Candice Heath. TVRMLS
- $289,0004 bd3 ba2.2k sqft15 Crown Cir #15, Kingsport, TN 37660For SaleMLS ID #9989390, Whitney Estepp. TVRMLS
- $299,5003 bd2 ba1.3k sqft901 Nantucket Ave, Mt Carmel, TN 37645For SaleMLS ID #9999507, Josef Throp. TVRMLS
- $389,0003 bd3 ba1.8k sqft912 Colfax Ave, Kingsport, TN 37660For SaleMLS ID #9995069, Ella Helton. TVRMLS
- $325,0004 bd3 ba1.6k sqft5630 Orebank Rd, Kingsport, TN 37664For SaleMLS ID #9997795, Kathryn Boggs Metcalf. TVRMLS
- $295,0003 bd2 ba2.2k sqft460 Park St, Gate City, VA 24251For SaleMLS ID #9999428, Billy Vermillion. TVRMLS
