Absolute total remodel on this lovely 3 bedroom, 2 bath ranch home in Cooks Valley. This is a full rehab with new roof, new hvac, new roof, new windows, all new kitchen with granite counters, new flooring and fixtures, all new baths and more. You will love the open floor plan with large island, wonderful family room with stone fireplace, primary bedroom with private bath, nice den on lower level with an office space that could be used as 4th bedroom if needed and terrific storage. There is an awesome covered deck overlooking the large .55 acre lot with great privacy in the rear. This one needs nothing but new owners. Great location just outside Kingsport city limits with easy access to Kingsport, I-81, Warriors Path, Patrick Henry lake and more. Check it out today before it is gone. Buyer/Buyer's agent to verify all information.
For sale
Price cut: $4.1K (9/17)
$354,900
121 Eauclair St, Kingsport, TN 37664
3beds
2,248sqft
Single Family Residence, Residential
Built in 1967
0.55 Acres Lot
$347,600 Zestimate®
$158/sqft
$-- HOA
What's special
All new bathsNew roofNew windowsTerrific storageAwesome covered deckNew flooring and fixtures
- 57 days
- 807
- 67
Zillow last checked:
Listing updated:
Listed by:
Josh Taylor 423-366-2353,
Path Real Estate LLC 423-377-0577
Source: TVRMLS,MLS#: 9999400
Facts & features
Interior
Bedrooms & bathrooms
- Bedrooms: 3
- Bathrooms: 2
- Full bathrooms: 2
Heating
- Heat Pump
Cooling
- Heat Pump
Appliances
- Included: Dishwasher, Electric Range, Microwave, Refrigerator
Features
- Granite Counters, Kitchen Island, Remodeled
- Flooring: Luxury Vinyl
- Windows: Double Pane Windows
- Basement: Partially Finished,Walk-Out Access
- Has fireplace: Yes
- Fireplace features: Den
Interior area
- Total structure area: 2,638
- Total interior livable area: 2,248 sqft
- Finished area below ground: 760
Property
Features
- Patio & porch: Covered, Deck
Lot
- Size: 0.55 Acres
- Dimensions: 173 x 150
- Topography: Sloped
Details
- Parcel number: 048p E 04900 000
- Zoning: R 1
Construction
Type & style
- Home type: SingleFamily
- Architectural style: Ranch
- Property subtype: Single Family Residence, Residential
Materials
- Brick
- Roof: Metal
Condition
- Updated/Remodeled,Above Average
- New construction: No
- Year built: 1967
Utilities & green energy
- Sewer: Septic Tank
- Water: Public
Community & HOA
Community
- Subdivision: Holiday Hills
HOA
- Has HOA: No
Location
- Region: Kingsport
Financial & listing details
- Price per square foot: $158/sqft
- Tax assessed value: $220,800
- Annual tax amount: $890
- Date on market: 8/21/2026
- Listing terms: Cash,Conventional,FHA,VA Loan
Estimated market value
$347,600
$330,000 - $365,000
$1,945/mo
Price history
| Date | Event | Price |
|---|---|---|
| 9/17/2026 | Price change | $354,900-1.1%$158/sqft |
Source: TVRMLS #9999400 Report a problem | ||
| 8/21/2026 | Listed for sale | $359,000$160/sqft |
Source: TVRMLS #9999400 Report a problem | ||
| 8/13/2026 | Pending sale | $359,000$160/sqft |
Source: TVRMLS #9999400 Report a problem | ||
| 8/11/2026 | Listed for sale | $359,000+248.5%$160/sqft |
Source: TVRMLS #9999400 Report a problem | ||
| 2/23/2026 | Sold | $103,000-6.3%$46/sqft |
Source:  East Tennessee Realtors #1326578 Report a problem East Tennessee Realtors #1326578 Report a problem | ||
| 2/16/2026 | Pending sale | $109,900$49/sqft |
Source: East Tennessee Realtors #1326578 Report a problem | ||
| 2/14/2026 | Price change | $109,900-15.4%$49/sqft |
Source: East Tennessee Realtors #1326578 Report a problem | ||
| 1/22/2026 | Pending sale | $129,900$58/sqft |
Source: East Tennessee Realtors #1326578 Report a problem | ||
| 1/15/2026 | Listed for sale | $129,900$58/sqft |
Source: East Tennessee Realtors #1326578 Report a problem | ||
Public tax history
| Year | Property taxes | Tax assessment |
|---|---|---|
| 2025 | $890 +13.1% | $55,200 +75.1% |
| 2024 | $787 +3.7% | $31,525 |
| 2023 | $759 | $31,525 |
| 2022 | $759 | $31,525 |
| 2021 | -- | $31,525 +7% |
| 2020 | $758 | $29,475 |
| 2019 | $758 +0.8% | $29,475 |
| 2018 | $752 -0.1% | $29,475 |
| 2017 | $752 | $29,475 +16.3% |
| 2016 | $752 +28.7% | $25,350 0% |
| 2014 | $584 | $25,353 |
| 2013 | $584 -1.1% | $25,353 |
| 2012 | $591 +9.6% | $25,353 +0.2% |
| 2011 | $539 | $25,298 |
| 2010 | $539 | $25,298 |
| 2009 | $539 | $25,298 |
| 2008 | -- | $25,298 +16.7% |
| 2007 | $548 | $21,674 |
| 2006 | $548 | $21,674 |
| 2005 | $548 -5.2% | $21,674 |
| 2004 | $579 +33.3% | $21,674 +17.3% |
| 2002 | $434 | $18,470 |
| 2001 | -- | $18,470 -72.4% |
| 2000 | -- | $67,019 |
Find assessor info on the county website
Monthly payment
Est. payment
Payment breakdown
Explore the cost of this home by adjusting the details. Changes won't be saved.Climate risks
Neighborhood: 37664
Nearby schools
Schools provided by the listing agent
- Elementary: Indian Springs
- Middle: Sullivan Central Middle
- High: West Ridge
Source: TVRMLS. This data may not be complete. We recommend contacting the local school district to confirm school assignments for this home.
Similar homes
- $399,9005 bd4 ba2.7k sqft3017 Shipley St, Kingsport, TN 37664For Sale
 MLS ID #10001729, Heather Price. TVRMLS
 - $365,0004 bd3 ba2.5k sqft3648 Crest Rd, Kingsport, TN 37664For Sale
 MLS ID #10000883, Courtney Brooks. TVRMLS
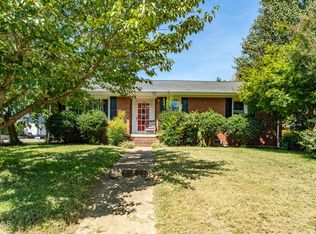
 - $364,9003 bd2 ba1.8k sqft1100 Wateree St, Kingsport, TN 37660For Sale
 MLS ID #10000077, Matt Fleenor. TVRMLS
 - $304,9003 bd2 ba2.4k sqft436 Merman Rd, Kingsport, TN 37663For Sale
 MLS ID #9999849, Ashton Crawford. TVRMLS
 - $280,0003 bd2 ba1.4k sqft1358 Wooddale Cir, Kingsport, TN 37664Active
 MLS ID #1353753, Whitney Walker-McGhee, Walker Realty Group, LLC. East Tennessee Realtors
 - $469,9003 bd3 ba2.1k sqft313 Sonnett Ct, Kingsport, TN 37664For Sale
 MLS ID #712912, Sarah Richards, Spring Mountain Realty, PLLC. Lakeway Area AOR
