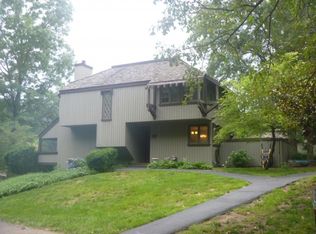
Ready to spend less time maintaining your home and more time enjoying it? Welcome to 28 Pulpit Lane, where comfortable living meets the resort-style amenities of Kingsport's Crown Colony community!
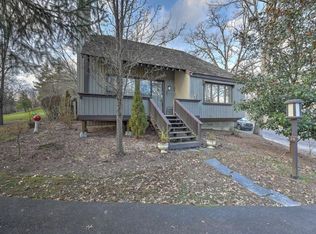
This beautifully 3-bedroom, 2.5-bath home offers a layout designed for easy everyday living and plenty of opportunities to simply sit back and enjoy. Step outside from the living area onto the covered deck and take in the views, or head through the dining area to the open patio for grilling, entertaining, or soaking up a little East Tennessee sunshine. Maintenance-free Trex at the patio and front entrance means there's even less to worry about outside.
Inside, you'll find inviting living spaces with plenty of room to make yourself at home, while the one-car garage provides the convenience of covered parking plus additional storage.
But here's where things get really fun--you aren't just buying a home, you're getting an entire community to enjoy! Crown Colony offers an impressive lineup of amenities, including an Olympic-sized swimming pool, clubhouse, tennis and basketball courts, playground, golf driving range, walking paths, fitness center, three lakes, and beautifully maintained grounds.
Morning walk? You've got it. Afternoon by the pool? Absolutely. Work out without leaving the neighborhood? Yep. Spend the evening relaxing on your covered deck instead of worrying about a long list of outdoor chores? Now we're talking!
If you've been looking for a home that offers comfort, convenience, and a lifestyle that makes everyday living feel just a little more like a getaway, 28 Pulpit Lane may be exactly what you've been waiting for.
Come see what easy living at Crown Colony is all about!
Buyer/Buyer's Agent to verify all information. Information deemed reliable but not guaranteed.
For sale
Price cut: $7K (10/20)
$303,000
28 Pulpit Ln, Kingsport, TN 37660
3beds
1,596sqft
PUD, Residential
Built in 1974
-- sqft lot
$296,300 Zestimate®
$190/sqft
$341/mo HOA
What's special
Covered deck
- 37 days
- 817
- 73
Zillow last checked:
Listing updated:
Listed by:
Corey Tittle 423-530-3938,
KW Johnson City 423-433-6500
Source: TVRMLS,MLS#: 10001644
Facts & features
Interior
Bedrooms & bathrooms
- Bedrooms: 3
- Bathrooms: 3
- Full bathrooms: 2
- 1/2 bathrooms: 1
Heating
- Fireplace(s), Heat Pump
Cooling
- Ceiling Fan(s), Heat Pump
Appliances
- Included: Dishwasher, Microwave, Range
- Laundry: Electric Dryer Hookup, Washer Hookup
Features
- Entrance Foyer, Granite Counters, Kitchen Island, Kitchen/Dining Combo, Walk-In Closet(s)
- Flooring: Ceramic Tile, Luxury Vinyl
- Windows: Insulated Windows
- Number of fireplaces: 1
- Fireplace features: Living Room
Interior area
- Total structure area: 1,596
- Total interior livable area: 1,596 sqft
Property
Parking
- Total spaces: 1
- Parking features: Deeded, Detached, Garage Door Opener
- Garage spaces: 1
Features
- Levels: Two
- Stories: 2
- Patio & porch: Rear Porch, Side Porch
- Exterior features: Balcony, Playground, Tennis Court(s)
- Pool features: Community, In Ground
- Has view: Yes
- View description: Mountain(s), Creek/Stream
- Has water view: Yes
- Water view: Creek/Stream
- Waterfront features: Lake Privileges
Lot
- Topography: Other, See Remarks
Details
- Additional structures: Garage(s), Tennis Court(s)
- Parcel number: 032 11700c028
- Zoning: PD
Construction
Type & style
- Home type: SingleFamily
- Architectural style: Contemporary,PUD
- Property subtype: PUD, Residential
Materials
- Wood Siding
- Roof: Shake,Wood
Condition
- Above Average
- New construction: No
- Year built: 1974
Utilities & green energy
- Sewer: Public Sewer
- Water: Public
Community & HOA
Community
- Features: Clubhouse, Fishing, Fitness Center, Lake
- Subdivision: Crown Colony
HOA
- Has HOA: Yes
- Amenities included: Landscaping
- HOA fee: $341 monthly
Location
- Region: Kingsport
Financial & listing details
- Price per square foot: $190/sqft
- Tax assessed value: $279,100
- Annual tax amount: $2,296
- Date on market: 10/2/2026
- Listing terms: Cash,Conventional,FHA,VA Loan
Estimated market value
$296,300
$281,000 - $311,000
$1,961/mo
Price history
| Date | Event | Price |
|---|---|---|
| 10/20/2026 | Price change | $303,000-2.3%$190/sqft |
Source: TVRMLS #10001644 Report a problem | ||
| 10/2/2026 | Price change | $310,000+3.3%$194/sqft |
Source: TVRMLS #10001644 Report a problem | ||
| 8/31/2026 | Price change | $300,000+1%$188/sqft |
Source: Owner Report a problem | ||
| 7/25/2026 | Listed for sale | $297,000+6.1%$186/sqft |
Source: Owner Report a problem | ||
| 7/2/2024 | Sold | $279,900$175/sqft |
Source: TVRMLS #9962356 Report a problem | ||
| 7/1/2024 | Pending sale | $279,900$175/sqft |
Source: TVRMLS #9962356 Report a problem | ||
| 5/25/2024 | Contingent | $279,900$175/sqft |
Source: TVRMLS #9962356 Report a problem | ||
| 4/30/2024 | Price change | $279,900-2.1%$175/sqft |
Source: TVRMLS #9962356 Report a problem | ||
| 3/19/2024 | Price change | $285,900-1.4%$179/sqft |
Source: TVRMLS #9962356 Report a problem | ||
| 2/24/2024 | Listed for sale | $289,900+0.3%$182/sqft |
Source: TVRMLS #9962356 Report a problem | ||
| 3/14/2023 | Sold | $289,000$181/sqft |
Source: TVRMLS #9948137 Report a problem | ||
| 2/10/2023 | Listed for sale | $289,000+29.1%$181/sqft |
Source: TVRMLS #9948137 Report a problem | ||
| 4/23/2021 | Sold | $223,900-2.6%$140/sqft |
Source: TVRMLS #9919155 Report a problem | ||
| 3/11/2021 | Contingent | $229,900$144/sqft |
Source: TVRMLS #9919155 Report a problem | ||
| 3/5/2021 | Listed for sale | $229,900+24.3%$144/sqft |
Source: TVRMLS #9919155 Report a problem | ||
| 7/10/2019 | Sold | $185,000+48%$116/sqft |
Source: Public Record Report a problem | ||
| 3/5/2019 | Sold | $125,000-16.7%$78/sqft |
Source: Public Record Report a problem | ||
| 5/17/2006 | Sold | $150,000+18.6%$94/sqft |
Source: Public Record Report a problem | ||
| 4/26/1996 | Sold | $126,500$79/sqft |
Source: Public Record Report a problem | ||
Public tax history
| Year | Property taxes | Tax assessment |
|---|---|---|
| 2025 | $2,296 +15.7% | $69,775 +58% |
| 2024 | $1,984 +2% | $44,150 |
| 2023 | $1,945 | $44,150 |
| 2022 | $1,945 | $44,150 |
| 2021 | -- | $44,150 +20.8% |
| 2020 | $1,694 +80.3% | $36,550 |
| 2019 | $939 -43.2% | $36,550 |
| 2018 | $1,654 +77.5% | $36,550 |
| 2017 | $932 -40.2% | $36,550 +2.6% |
| 2014 | $1,559 +3.1% | $35,628 |
| 2013 | $1,513 -1.3% | $35,628 |
| 2012 | $1,532 +3.4% | $35,628 -1.4% |
| 2011 | $1,481 +0.7% | $36,122 |
| 2010 | $1,470 | $36,122 |
| 2009 | $1,470 | $36,122 |
| 2008 | -- | $36,122 +35.4% |
| 2007 | $1,289 +0.8% | $26,683 |
| 2006 | $1,278 | $26,683 |
| 2005 | $1,278 -3.4% | $26,683 |
| 2004 | $1,323 +14.5% | $26,683 +7.1% |
| 2002 | $1,156 | $24,920 |
| 2001 | -- | $24,920 -71.9% |
| 2000 | -- | $88,821 |
Find assessor info on the county website
Monthly payment
Est. payment
Payment breakdown
Explore the cost of this home by adjusting the details. Changes won't be saved.Climate risks
Neighborhood: 37660
Nearby schools
Schools provided by the listing agent
- Elementary: Jefferson
- Middle: Robinson
- High: Dobyns Bennett
Source: TVRMLS. This data may not be complete. We recommend contacting the local school district to confirm school assignments for this home.

Similar homes
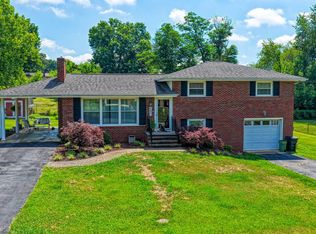
- $265,0003 bd3 ba2.1k sqft444 Lenoir Rd, Kingsport, TN 37660For Sale
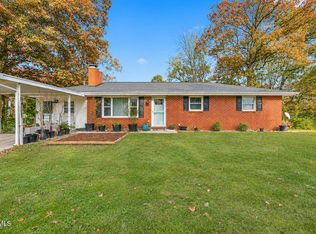 MLS ID #10002904, Christa Taylor. TVRMLS
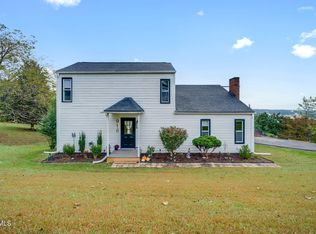
- $249,9003 bd2 ba1.1k sqft126 Whitehills Rd, Kingsport, TN 37660For Sale
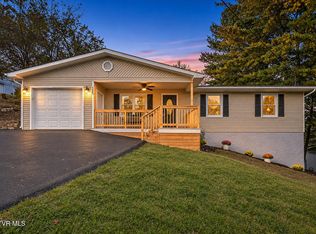 MLS ID #10002948, Cory Parsons. TVRMLS
- $289,0003 bd2 ba1.6k sqft213 Darlington Dr, Kingsport, TN 37660For Sale
 MLS ID #9997127, Brian Givens. TVRMLS
- $325,0003 bd2 ba1.5k sqft916 Starling Dr, Kingsport, TN 37660For Sale
 MLS ID #10002057, Emma Allgood. TVRMLS
