Move-in ready with some updates, this well-maintained 3-bedroom, 2-bath home offers comfort, functionality, and additional living space in a quiet subdivision surrounded by neat, well-kept homes.
The inviting kitchen features granite countertops, abundant cabinet space, a brand-new kitchen sink, and a new dishwasher, with the refrigerator also conveying. A cozy dining area just off the kitchen provides the perfect spot for breakfast, family meals, or entertaining guests. The spacious living room is highlighted by a gas fireplace, creating a warm and welcoming atmosphere.
The main level offers three comfortable bedrooms and two full baths. Recent improvements include updated windows, new bathroom faucets, interior paint completed approximately one year ago, and an HVAC system installed around three years ago. The electrical breaker box has also been breakers and not fuuses.
Downstairs, you'll find a fully finished and heated den that offers valuable additional living space and could easily serve as a family room, recreation area, home office, or possible fourth bedroom. The basement also provides ample storage space, a drive-under garage, and a walkout door leading to the large, level backyard.
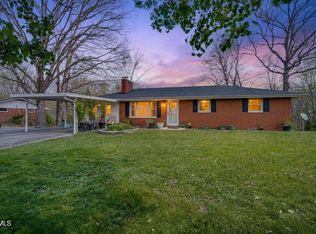
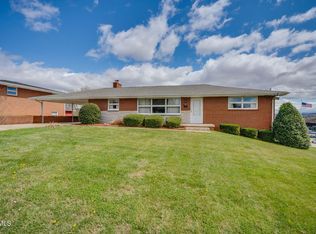
The exterior features low-maintenance brick construction, an attached carport, and two separate entrances providing additional parking options. Enjoy the convenience of pulling under cover and carrying groceries directly into the kitchen without exposure to the weather.
This home will qualify for all loan types and is ready for its next owner.
*AGENTS, showing Instructions: Home is occupied, notice is required, and ''''ALL!'''' showings will be scheduled through Showing Time. Pre-approved buyers only.
Disclaimer: It is the absolute and sole responsibility of the ''''buyer'''' and the ''''buyer's agent'''' to verify ALL/EVERYTHING information stated herein.
For sale
$294,000
213 Darlington Dr, Kingsport, TN 37660
3beds
1,600sqft
:
Get pre-qualified$1,826/mo
Single Family Residence, Residential
Built in 1965
0.34 Acres Lot
$289,700 Zestimate®
$184/sqft
$-- HOA
What's special
Gas fireplaceNew bathroom faucetsLow-maintenance brick constructionDrive-under garageAmple storage spaceInviting kitchenAbundant cabinet space
- 54 days |
- 862 |
- 63 |
Zillow last checked:
Listing updated:
Listed by:
Brian Givens 423-327-1434,
KW Kingsport 423-247-5510
Source: TVRMLS,MLS#: 9997127
Facts & features
Interior
Bedrooms & bathrooms
- Bedrooms: 3
- Bathrooms: 2
- Full bathrooms: 2
Heating
- Central, Electric, See Remarks
Cooling
- Ceiling Fan(s), Central Air, See Remarks
Appliances
- Included: Dishwasher, Electric Range, Range, Refrigerator
- Laundry: Electric Dryer Hookup, Washer Hookup
Features
- Entrance Foyer, Granite Counters, Kitchen/Dining Combo
- Flooring: Carpet, Hardwood, Vinyl
- Windows: Double Pane Windows
- Basement: Garage Door,Partial Heat,Partially Finished,Walk-Out Access
- Number of fireplaces: 1
- Fireplace features: Living Room, See Remarks
Interior area
- Total structure area: 1,900
- Total interior livable area: 1,600 sqft
- Finished area below ground: 350
Video & virtual tour
Property
Parking
- Parking features: Asphalt, Carport
- Has carport: Yes
Features
- Levels: Bi-Level
- Stories: 1
Lot
- Size: 0.34 Acres
- Dimensions: 117 x 133.25 IRR
- Topography: Cleared, Level
Details
- Parcel number: 030l A 00500 000
- Zoning: R 2A
Construction
Type & style
- Home type: SingleFamily
- Architectural style: Ranch
- Property subtype: Single Family Residence, Residential
Materials
- Brick
- Foundation: Block
- Roof: Asphalt,See Remarks
Condition
- Above Average
- New construction: No
- Year built: 1965
Utilities & green energy
- Sewer: Septic Tank
- Water: Public
- Utilities for property: Electricity Connected, Water Connected
Community & HOA
Community
- Security: Prewired
- Subdivision: Kindlewood
HOA
- Has HOA: No
- Amenities included: Landscaping
Location
- Region: Kingsport
Financial & listing details
- Price per square foot: $184/sqft
- Tax assessed value: $223,300
- Annual tax amount: $900
- Date on market: 7/7/2026
- Listing terms: Cash,Conventional,FHA,VA Loan
- Electric utility on property: Yes
Estimated market value
$289,700
$275,000 - $304,000
$1,730/mo
Price history
| Date | Event | Price |
|---|---|---|
| 7/7/2026 | Listed for sale | $294,000$184/sqft |
Source: TVRMLS #9997127 Report a problem | ||
| 6/26/2026 | Pending sale | $294,000$184/sqft |
Source: TVRMLS #9997127 Report a problem | ||
| 6/19/2026 | Listed for sale | $294,000+33.6%$184/sqft |
Source: TVRMLS #9997127 Report a problem | ||
| 7/5/2023 | Sold | $220,000$138/sqft |
Source: Public Record Report a problem | ||
Public tax history
| Year | Property taxes | Tax assessment |
|---|---|---|
| 2025 | $900 +40.4% | $55,825 +117.2% |
| 2024 | $642 +3.7% | $25,700 |
| 2023 | $618 | $25,700 |
| 2022 | $618 | $25,700 |
| 2021 | -- | $25,700 +6% |
| 2020 | $623 | $24,250 |
| 2019 | $623 +0.8% | $24,250 |
| 2018 | $618 +0.1% | $24,250 |
| 2017 | $618 | $24,250 -4.1% |
| 2016 | $618 +6.1% | $25,275 +0% |
| 2014 | $583 | $25,272 |
| 2013 | $583 -1.1% | $25,272 |
| 2012 | $589 +9.2% | $25,272 -0.1% |
| 2011 | $539 | $25,298 |
| 2010 | $539 | $25,298 |
| 2009 | $539 | $25,298 |
| 2008 | -- | $25,298 +21.9% |
| 2007 | $525 | $20,746 |
| 2006 | $525 +0.4% | $20,746 +0.4% |
| 2005 | $523 -5.2% | $20,658 |
| 2004 | $552 +19.8% | $20,658 +5.4% |
| 2002 | $461 | $19,600 |
| 2001 | -- | $19,600 -71.8% |
| 2000 | -- | $69,396 |
Find assessor info on the county website
Monthly payment
Est. payment
Payment breakdown
Explore the cost of this home by adjusting the details. Changes won't be saved.Climate risks
Neighborhood: Bloomingdale
Nearby schools
GreatSchools rating
- 3/10Ketron Elementary SchoolGrades: PK-5Distance: 2.6 mi
- 4/10Sullivan Heights Middle SchoolGrades: 6-8Distance: 5.7 mi
- 7/10West Ridge High SchoolGrades: 9-12Distance: 7.4 mi
Schools provided by the listing agent
- Elementary: Ketron
- Middle: Sullivan Heights Middle
- High: West Ridge
Source: TVRMLS. This data may not be complete. We recommend contacting the local school district to confirm school assignments for this home.
- $226,0003 bd2 ba1.2k sqft209 Darlington Dr, Kingsport, TN 37660Off Market

- $206,600-- bd2 ba1.2k sqft217 Darlington Dr, Kingsport, TN 37660Off Market
- $121,800-- bd1 ba975 sqft424 Salem St, Kingsport, TN 37660Off Market
- $18,800-- bd-- ba728 sqft424 Salem St, Kingsport, TN 37660Off Market
- $80,200-- bd1 ba702 sqft428 Salem St, Kingsport, TN 37660Off Market
- $218,300-- bd1 ba1.4k sqft212 Darlington Dr, Kingsport, TN 37660Off Market
- $97,100-- bd1 ba708 sqft420 Salem St, Kingsport, TN 37660Off Market
- $187,8002 bd2 ba1.4k sqft432 Salem St, Kingsport, TN 37660Off Market
A local agent can set up tours, give advice and negotiate with sellers.
A local lender can help you make sure your offer is ready when you are.
Similar homes
- $280,0003 bd3 ba2.1k sqft444 Lenoir Rd, Kingsport, TN 37660For Sale
 MLS ID #9993609, Lauren Clemson. TVRMLS
 - $289,5004 bd3 ba2.2k sqft801 Mimosa Dr, Kingsport, TN 37660For Sale
 MLS ID #9992797, Michael Walker. TVRMLS
 - $349,9003 bd2 ba1.8k sqft912 Spring Valley Dr, Kingsport, TN 37660For Sale
 MLS ID #9997701, Scott Dishner. TVRMLS
 - $259,0003 bd2 ba1.9k sqft553 Bays View Rd, Kingsport, TN 37660For Sale
 MLS ID #9997312, Sharon Duncan. TVRMLS
 - $319,0003 bd2 ba1.7k sqft812 Mimosa Dr, Kingsport, TN 37660For SaleMLS ID #9993955, Mark Trent. TVRMLS
- $325,0003 bd3 ba1.9k sqft2109 Faulk Ln, Kingsport, TN 37660For SaleMLS ID #9995360, Dwayne Powell. TVRMLS
- $244,9004 bd2 ba1.5k sqft3216 Brownlow Rd, Kingsport, TN 37660For SaleMLS ID #9990435, Jim Griffin. TVRMLS
- $239,9003 bd2 ba1.2k sqft2424 Overlook Rd, Kingsport, TN 37664For SaleMLS ID #9999163, Jim Griffin. TVRMLS
- $330,0003 bd3 ba1.9k sqft2344 Stuart Dr, Kingsport, TN 37664For SaleMLS ID #9998607, George Coates. TVRMLS
- $285,0004 bd3 ba1.6k sqft1000 Faye St, Kingsport, TN 37660For SaleMLS ID #9988362, Amar Patel. TVRMLS
- $379,5003 bd3 ba2k sqft2001 Welch Rd, Kingsport, TN 37660For SaleMLS ID #9993806, Angela Rundle. TVRMLS
- $223,0004 bd2 ba2.3k sqft221 Bent St, Kingsport, TN 37660For SaleMLS ID #9998783, Logan Lawson. TVRMLS
- $245,0003 bd2 ba1.4k sqft2009 Malvern Dr, Kingsport, TN 37660For SaleMLS ID #1536944, Angela M Fowler. Greater Chattanooga Realtors
- $264,9003 bd2 ba1.3k sqft922 Cornerstone Ct #922, Kingsport, TN 37660For SaleMLS ID #9996881, Lori Fletcher. TVRMLS
- $359,9003 bd3 ba1.6k sqft258 Alice Private Dr, Kingsport, TN 37663For SaleMLS ID #9999259, Rose Nunery. TVRMLS
- $309,9003 bd2 ba1.6k sqft1129 Jackson Hollow Rd, Kingsport, TN 37663For SaleMLS ID #9997317, Candice Heath. TVRMLS
- $222,0003 bd2 ba1.1k sqft227 Old Beason Well Rd, Kingsport, TN 37660For SaleMLS ID #9991255, Dwayne Powell. TVRMLS
- $430,2003 bd3 ba1.9k sqft1825 Pinebrook Dr, Kingsport, TN 37660For Sale By Owner
- $325,0004 bd3 ba1.6k sqft5630 Orebank Rd, Kingsport, TN 37664For SaleMLS ID #9997795, Kathryn Boggs Metcalf. TVRMLS
- $389,0003 bd2 ba2.3k sqft2136 Heatherly Rd, Kingsport, TN 37660For SaleMLS ID #9997825, Brian Givens. TVRMLS
