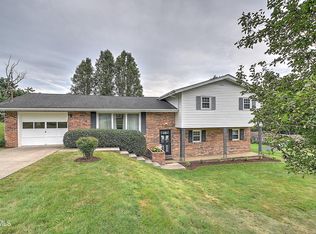
Spacious 4-Bedroom Home in a Great Location!
Conveniently located near I-26 in a well-maintained neighborhood, this 4-bedroom, 3-bath split-foyer home offers 1,821 sq. ft. of comfortable living space and a full two-car garage.
The upper level features a spacious master suite with a private bath and a large walk-in closet—complete with washer and dryer hookups for added convenience. Three additional bedrooms and another full bath provide plenty of space for family or guests.
The kitchen boasts a large island, abundant cabinet storage, and ample room for a full-size dining table. Downstairs, you'll find a generous family room or den—perfect for entertaining, relaxing, or creating a home office or hobby area.
This home is move-in ready and located in a desirable area with easy access to shopping, dining, and major highways. Don't miss this one!
Pending
$250,000
1000 Faye St, Kingsport, TN 37660
4beds
1,688sqft
Single Family Residence, Residential
Built in 2009
0.38 Acres Lot
$242,200 Zestimate®
$148/sqft
$-- HOA
What's special
Full two-car garageLarge walk-in closetAbundant cabinet storageWasher and dryer hookups
- 334 days
- 456
- 34
Zillow last checked:
Listing updated:
Listed by:
Amar Patel 571-237-7007,
Summit Properties 423-830-1133
Source: TVRMLS,MLS#: 9988362
Facts & features
Interior
Bedrooms & bathrooms
- Bedrooms: 4
- Bathrooms: 3
- Full bathrooms: 3
Heating
- Central, Heat Pump
Cooling
- Central Air, Heat Pump
Appliances
- Included: Dishwasher, Electric Range, Microwave, Refrigerator
- Laundry: Electric Dryer Hookup, Washer Hookup
Features
- 2+ Person Tub, Entrance Foyer, Kitchen/Dining Combo, Open Floorplan, Pantry, Soaking Tub
- Flooring: Carpet, Hardwood
- Windows: Double Pane Windows
- Basement: Finished,Partially Finished
Interior area
- Total structure area: 2,216
- Total interior livable area: 1,688 sqft
Property
Parking
- Parking features: Driveway, Attached, Garage Door Opener
- Has attached garage: Yes
- Has uncovered spaces: Yes
Features
- Levels: Two,Split Level
- Stories: 2
- Patio & porch: Deck, Front Porch, Patio, Rear Patio
- Exterior features: Balcony, Dock
Lot
- Size: 0.38 Acres
- Dimensions: 84.14 x 156.14
- Topography: Level
Details
- Parcel number: 022d B 050.00
- Zoning: Residential
Construction
Type & style
- Home type: SingleFamily
- Property subtype: Single Family Residence, Residential
Materials
- Vinyl Siding
- Foundation: Block
- Roof: Shingle
Condition
- Above Average
- New construction: No
- Year built: 2009
Utilities & green energy
- Sewer: Public Sewer
- Water: Public
- Utilities for property: Cable Available
Community & HOA
Community
- Security: Smoke Detector(s)
- Subdivision: Netherland Heights
HOA
- Has HOA: No
- Amenities included: Landscaping
Location
- Region: Kingsport
Financial & listing details
- Price per square foot: $148/sqft
- Tax assessed value: $167,500
- Annual tax amount: $2,112
- Date on market: 11/16/2025
- Listing terms: Cash,Conventional,FHA,THDA,VA Loan
Estimated market value
$242,200
$230,000 - $254,000
$1,991/mo
Price history
| Date | Event | Price |
|---|---|---|
| 9/24/2026 | Pending sale | $250,000$148/sqft |
Source: TVRMLS #9988362 Report a problem | ||
| 9/15/2026 | Listed for sale | $250,000-12.3%$148/sqft |
Source: TVRMLS #9988362 Report a problem | ||
| 3/14/2026 | Price change | $285,000-9.5%$169/sqft |
Source: TVRMLS #9988362 Report a problem | ||
| 11/17/2025 | Price change | $315,000+10.5%$187/sqft |
Source: TVRMLS #9988362 Report a problem | ||
| 11/16/2025 | Listed for sale | $285,000+99.3%$169/sqft |
Source: TVRMLS #9988362 Report a problem | ||
| 2/26/2010 | Sold | $143,000+1330%$85/sqft |
Source: Public Record Report a problem | ||
| 3/16/2009 | Sold | $10,000$6/sqft |
Source: Public Record Report a problem | ||
Public tax history
| Year | Property taxes | Tax assessment |
|---|---|---|
| 2025 | $2,112 +10.8% | $41,875 |
| 2024 | $1,907 +5.3% | $41,875 |
| 2023 | $1,810 +0.2% | $41,875 |
| 2022 | $1,807 | $41,875 |
| 2021 | -- | $41,875 +19.6% |
| 2020 | $1,548 | $35,000 |
| 2019 | $1,548 -1.9% | $35,000 |
| 2018 | $1,578 0% | $35,000 |
| 2017 | $1,578 -0.7% | $35,000 |
| 2016 | $1,590 +1.5% | $35,000 |
| 2015 | $1,566 -3.1% | $35,000 -3.1% |
| 2014 | $1,617 +5.9% | $36,125 0% |
| 2013 | $1,526 +0.6% | $36,129 |
| 2012 | $1,517 +0.1% | $36,129 |
| 2011 | $1,516 | $36,129 |
| 2010 | -- | $36,129 +1184.4% |
| 2009 | $139 +1.7% | $2,813 |
| 2008 | $137 +6.3% | $2,813 |
| 2007 | $129 -1.1% | $2,813 |
| 2006 | $130 -11.2% | $2,813 |
| 2005 | $146 +7.7% | $2,813 |
| 2004 | $136 +2.6% | $2,813 |
| 2002 | $132 | $2,813 |
| 2001 | -- | $2,813 -84.5% |
| 2000 | -- | $18,188 |
Find assessor info on the county website
Monthly payment
Est. payment
Payment breakdown
Explore the cost of this home by adjusting the details. Changes won't be saved.Climate risks
Neighborhood: 37660
Nearby schools
Schools provided by the listing agent
- Elementary: Washington-Kingsport City
- Middle: Sevier
- High: Dobyns Bennett
Source: TVRMLS. This data may not be complete. We recommend contacting the local school district to confirm school assignments for this home.

Similar homes
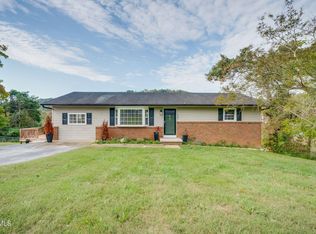
- $243,0004 bd2 ba1.3k sqft720 Norris Ave, Kingsport, TN 37665For Sale
 MLS ID #10002194, Sherri Monroe. TVRMLS
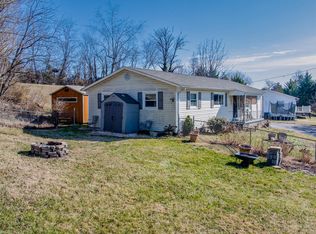
 - $244,9004 bd2 ba1.5k sqft3216 Brownlow Rd, Kingsport, TN 37660For Sale
 MLS ID #9990435, Jim Griffin. TVRMLS
 - $364,9005 bd2 ba1.8k sqft329 Lewis Ln, Kingsport, TN 37660For Sale
 MLS ID #9997331, Kimberly E Jones. TVRMLS
 - $285,0003 bd3 ba2k sqft2101 Lucinda Rd, Kingsport, TN 37660For Sale
 MLS ID #10000037, Ella Helton. TVRMLS
