*Price Reduced* Rare Opputunity, Location, Space, Beauty and Charm! Priced below Appraisal.
Hard-to-find 5-bedroom , 2.5 bath brick home with an additional bonus room on the lower level. If your family needs room to grow, or looking for a home with alot of space look no further. This beautifully crafted home is located in the desirable Kingsport area--close to downtown attractions, city schools, and the hospital.
Step inside to discover stunning hardwood floors throughout the main and second levels, giving the home a warm, classic elegance. The main level features a large formal dining room perfect for entertaining, a cozy kitchen, and a lovely enclosed sunroom. You'll also find a versatile bedroom/sitting room on the main level along with a full bathroom featuring a walk-in shower.
The second level offers four additional bedrooms and a full bath, providing plenty of space for everyone. It would also make a great B&B.
The lower level is full of potential and storage It includes a large bonus room with a private entrance from the driveway, a storage area with built-in shelving, a laundry area with dual sinks, and a half bath connected to the bonus room. The possibilities for the lower level space are endless. Part or all of the information in this listing may have been obtained from a 3rd party and/or tax records and must be verified before assuming accurate. Buyer(s) must verify all information.
For sale
Price cut: $2K (10/12)
$290,000
805 Watauga St, Kingsport, TN 37660
5beds
2,304sqft
Single Family Residence, Residential
Built in 1940
0.32 Acres Lot
$286,200 Zestimate®
$126/sqft
$-- HOA
What's special
Cozy kitchenLovely enclosed sunroom
- 310 days
- 820
- 83
Zillow last checked:
Listing updated:
Listed by:
Sherri Monroe 423-817-3898,
CENTURY 21 Legacy 423-282-1885
Source: TVRMLS,MLS#: 9989058
Facts & features
Interior
Bedrooms & bathrooms
- Bedrooms: 5
- Bathrooms: 3
- Full bathrooms: 2
- 1/2 bathrooms: 1
Heating
- Central, Heat Pump, Natural Gas
Cooling
- Central Air, Heat Pump
Appliances
- Included: Dishwasher, Electric Range
- Laundry: Electric Dryer Hookup, Washer Hookup
Features
- Flooring: Hardwood, Parquet
- Basement: Partially Finished
- Number of fireplaces: 1
- Fireplace features: Living Room
Interior area
- Total structure area: 3,456
- Total interior livable area: 2,304 sqft
Property
Parking
- Parking features: Circular Driveway
- Has uncovered spaces: Yes
Features
- Levels: Two
- Stories: 2
Lot
- Size: 0.32 Acres
- Dimensions: 125 x 149.48 IRR
- Topography: Level
Details
- Additional structures: Storage
- Parcel number: 046j L 002.00
- Zoning: R4
Construction
Type & style
- Home type: SingleFamily
- Architectural style: Craftsman
- Property subtype: Single Family Residence, Residential
Materials
- Brick, Plaster, Other
- Foundation: Block
- Roof: Composition,Shingle
Condition
- Average
- New construction: No
- Year built: 1940
Utilities & green energy
- Sewer: Public Sewer
- Water: Public
- Utilities for property: Cable Available, Electricity Available, Natural Gas Connected, Sewer Connected, Water Connected
Community & HOA
Community
- Subdivision: Kingsport Improvement Cor
HOA
- Has HOA: No
Location
- Region: Kingsport
Financial & listing details
- Price per square foot: $126/sqft
- Tax assessed value: $288,900
- Annual tax amount: $2,376
- Date on market: 12/7/2025
- Listing terms: Cash,Conventional
- Electric utility on property: Yes
Estimated market value
$286,200
$272,000 - $301,000
$2,298/mo
Price history
| Date | Event | Price |
|---|---|---|
| 10/12/2026 | Price change | $290,000-0.7%$126/sqft |
Source: TVRMLS #9989058 Report a problem | ||
| 9/1/2026 | Price change | $292,000-1.7%$127/sqft |
Source: TVRMLS #9989058 Report a problem | ||
| 8/18/2026 | Price change | $297,000-1%$129/sqft |
Source: TVRMLS #9989058 Report a problem | ||
| 5/30/2026 | Price change | $299,9990%$130/sqft |
Source: TVRMLS #9989058 Report a problem | ||
| 5/6/2026 | Price change | $300,000-14.3%$130/sqft |
Source: TVRMLS #9989058 Report a problem | ||
| 4/2/2026 | Price change | $349,990-2.2%$152/sqft |
Source: TVRMLS #9989058 Report a problem | ||
| 2/7/2026 | Price change | $358,000-2.2%$155/sqft |
Source: TVRMLS #9989058 Report a problem | ||
| 1/5/2026 | Price change | $366,000-0.7%$159/sqft |
Source: TVRMLS #9989058 Report a problem | ||
| 12/7/2025 | Listed for sale | $368,500+189%$160/sqft |
Source: TVRMLS #9989058 Report a problem | ||
| 2/2/2001 | Sold | $127,500$55/sqft |
Source: Public Record Report a problem | ||
Public tax history
| Year | Property taxes | Tax assessment |
|---|---|---|
| 2025 | $2,376 +32.3% | $72,225 +80.8% |
| 2024 | $1,796 +2% | $39,950 |
| 2023 | $1,760 | $39,950 |
| 2022 | $1,760 | $39,950 |
| 2021 | -- | $39,950 +6% |
| 2020 | $1,747 +80.3% | $37,700 |
| 2019 | $969 -43.2% | $37,700 |
| 2018 | $1,706 +77.5% | $37,700 |
| 2017 | $961 | $37,700 -5.1% |
| 2016 | $961 -44.7% | $39,725 +0% |
| 2014 | $1,738 +3.1% | $39,724 |
| 2013 | $1,686 -1.3% | $39,724 |
| 2012 | $1,708 +4.9% | $39,724 +0% |
| 2011 | $1,628 +0.7% | $39,709 |
| 2010 | $1,616 | $39,709 |
| 2009 | $1,616 | $39,709 |
| 2008 | -- | $39,709 +20.5% |
| 2007 | $1,592 +0.8% | $32,956 |
| 2006 | $1,579 | $32,956 |
| 2005 | $1,579 -3.4% | $32,956 |
| 2004 | $1,635 +10% | $32,956 +2.9% |
| 2002 | $1,486 | $32,033 +4.3% |
| 2001 | -- | $30,713 -71.2% |
| 2000 | -- | $106,576 |
Find assessor info on the county website
Monthly payment
Est. payment
Payment breakdown
Explore the cost of this home by adjusting the details. Changes won't be saved.Climate risks
Neighborhood: 37660
Nearby schools
Schools provided by the listing agent
- Elementary: Jackson
- Middle: Sevier
- High: Dobyns Bennett
Source: TVRMLS. This data may not be complete. We recommend contacting the local school district to confirm school assignments for this home.


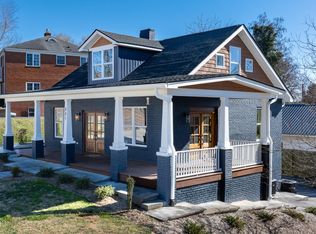

Similar homes
- $285,0003 bd3 ba2k sqft2101 Lucinda Rd, Kingsport, TN 37660For Sale
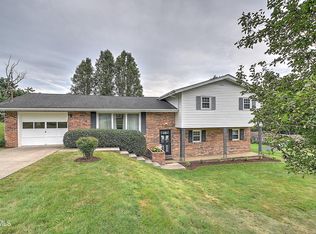 MLS ID #10000037, Ella Helton. TVRMLS
 - $274,9005 bd3 ba2.1k sqft629 Branch St, Kingsport, TN 37660For Sale
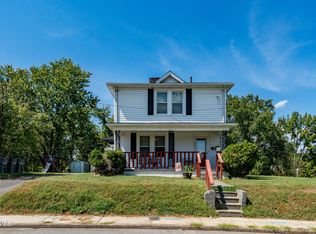 MLS ID #10000786, Matt Fleenor. TVRMLS
 - $365,0004 bd2 ba2.5k sqft1288 Catawba St, Kingsport, TN 37660For Sale
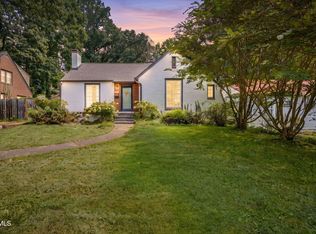 MLS ID #9999620, Billy Miller. TVRMLS
 - $324,9003 bd3 ba2.5k sqft104 Patterson Rd, Kingsport, TN 37660For Sale
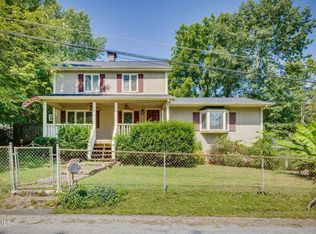 MLS ID #9999134, Amy Amos. TVRMLS
 - $289,9003 bd3 ba2k sqft220 Brookfield Dr, Kingsport, TN 37663Active
 MLS ID #1354530, Kim D Pichiarella, Realty Executives Associates. East Tennessee Realtors
