
Welcome to this charming home on historic Watauga Street. This 3-bedroom, 2-bathroom residence features beautiful hardwood flooring throughout the main living areas and bedrooms. Upon entry, you are greeted by a stunning wood staircase that leads to the upper level. The spacious, inviting living room includes a fireplace and provides convenient access to the backyard, while the formal dining room--also featuring a fireplace--is perfect for entertaining. The kitchen is ideally located near the back entrance, adjacent to a convenient mudroom and laundry area. Upstairs, you will find three comfortable bedrooms and a full bath, with the primary bedroom offering two closets. The home also includes a full, unfinished basement that has been professionally waterproofed with a comprehensive drainage system. The exterior is equally impressive, featuring low-maintenance Trex decking on the front porch and balcony. Outside, you will enjoy a large, level yard ideal for outdoor activities, along with a spacious concrete driveway leading to a detached 2-car garage, which includes extra storage space and a charming attached covered porch. Don't miss this opportunity to own a beautiful piece of Kingsport history.
For sale
$390,000
905 Watauga St, Kingsport, TN 37660
3beds
1,852sqft
Single Family Residence, Residential
Built in 1933
0.28 Acres Lot
$374,400 Zestimate®
$211/sqft
$-- HOA
What's special
Charming attached covered porchStunning wood staircase
- 27 days
- 1,196
- 109
Zillow last checked:
Listing updated:
Listed by:
Tina Karst 423-677-0404,
Conservus Homes 423-343-4307
Source: TVRMLS,MLS#: 10000976
Facts & features
Interior
Bedrooms & bathrooms
- Bedrooms: 3
- Bathrooms: 2
- Full bathrooms: 2
Heating
- Electric, Heat Pump
Cooling
- Central Air, Heat Pump
Appliances
- Included: Built-In Electric Oven, Cooktop, Dishwasher, Refrigerator
- Laundry: Electric Dryer Hookup, Washer Hookup
Features
- Flooring: Hardwood, Laminate
- Windows: Insulated Windows
- Basement: Block,Unfinished
- Number of fireplaces: 2
- Fireplace features: Great Room, Other
Interior area
- Total structure area: 2,308
- Total interior livable area: 1,852 sqft
Video & virtual tour
Property
Parking
- Total spaces: 2
- Parking features: Driveway, Concrete, Detached, Garage Door Opener
- Garage spaces: 2
- Has uncovered spaces: Yes
Features
- Levels: Two
- Stories: 2
- Patio & porch: Front Porch, Rear Patio
- Exterior features: Balcony
Lot
- Size: 0.28 Acres
- Dimensions: 80 x 150
- Topography: Level
Details
- Additional structures: Garage(s)
- Parcel number: 046j L 00600 000
- Zoning: R 4
Construction
Type & style
- Home type: SingleFamily
- Architectural style: Colonial
- Property subtype: Single Family Residence, Residential
Materials
- Wood Siding, Plaster
- Roof: Asphalt
Condition
- Average
- New construction: No
- Year built: 1933
Utilities & green energy
- Sewer: Public Sewer
- Water: Public
- Utilities for property: Electricity Connected, Phone Connected, Sewer Connected, Water Connected
Community & HOA
Community
- Features: Sidewalks
- Security: Smoke Detector(s)
- Subdivision: Kingsport Improvement Cor
HOA
- Has HOA: No
Location
- Region: Kingsport
Financial & listing details
- Price per square foot: $211/sqft
- Tax assessed value: $253,100
- Annual tax amount: $2,082
- Date on market: 9/16/2026
- Listing terms: Cash,Conventional,FHA,USDA Loan,VA Loan
- Electric utility on property: Yes
Estimated market value
$374,400
$356,000 - $393,000
$1,866/mo
Price history
| Date | Event | Price |
|---|---|---|
| 9/16/2026 | Listed for sale | $390,000$211/sqft |
Source: TVRMLS #10000976 Report a problem | ||
Public tax history
| Year | Property taxes | Tax assessment |
|---|---|---|
| 2025 | $2,082 +31.6% | $63,275 +79.8% |
| 2024 | $1,582 +2% | $35,200 |
| 2023 | $1,550 | $35,200 |
| 2022 | $1,550 | $35,200 |
| 2021 | -- | $35,200 +5.6% |
| 2020 | $1,544 +80.3% | $33,325 |
| 2019 | $856 -43.2% | $33,325 |
| 2018 | $1,508 +103% | $33,325 |
| 2017 | $743 | $33,325 +19.1% |
| 2016 | $743 -39.3% | $27,975 0% |
| 2014 | $1,225 +3.1% | $27,986 |
| 2013 | $1,188 -1.3% | $27,986 |
| 2012 | $1,203 +4.7% | $27,986 -0.1% |
| 2011 | $1,149 +0.7% | $28,019 |
| 2010 | $1,141 | $28,019 |
| 2009 | $1,141 | $28,019 |
| 2008 | -- | $28,019 +18.5% |
| 2007 | $1,142 +0.8% | $23,644 |
| 2006 | $1,133 | $23,644 |
| 2005 | $1,133 -3.4% | $23,644 |
| 2004 | $1,173 +8.8% | $23,644 +1.8% |
| 2002 | $1,078 | $23,234 |
| 2001 | -- | $23,234 -72.4% |
| 2000 | -- | $84,312 |
Find assessor info on the county website
Monthly payment
Est. payment
Payment breakdown
Explore the cost of this home by adjusting the details. Changes won't be saved.Climate risks
Neighborhood: 37660
Nearby schools
Schools provided by the listing agent
- Elementary: Lincoln
- Middle: Sevier
- High: Dobyns Bennett
Source: TVRMLS. This data may not be complete. We recommend contacting the local school district to confirm school assignments for this home.
Similar homes
- $364,9003 bd2 ba1.8k sqft1100 Wateree St, Kingsport, TN 37660For Sale
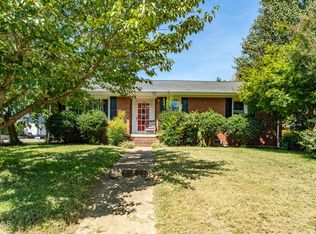 MLS ID #10000077, Matt Fleenor. TVRMLS
 - $375,0003 bd3 ba2.1k sqft1416 Cranshaw Drive Ext, Kingsport, TN 37660For Sale
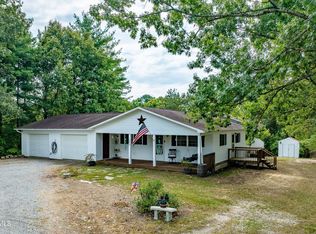 MLS ID #10001809, Kevin Marsh. TVRMLS
 - $390,0003 bd2 ba2.3k sqft1241 Nassau Dr, Kingsport, TN 37660For Sale
 MLS ID #10000794, Katie Owens. TVRMLS
 - $405,0003 bd3 ba1.9k sqft1825 Pinebrook Dr, Kingsport, TN 37660For Sale
 MLS ID #10000836, Crystal Arrington. TVRMLS
