***MOTIVATED SELLER - BRING AN OFFER!*** Welcome to 1100 Wateree Street, a beautifully maintained one-level brick ranch situated on a large, level corner lot in a convenient Kingsport location! Offering 3 bedrooms, 2 bathrooms, over 1,800 finished square feet, and a 2-car attached garage, this home combines a functional layout with spacious rooms and an incredible backyard.
Step inside to find beautiful hardwood flooring throughout the main living areas and bedrooms and an abundance of natural light. The spacious living room offers plenty of room to spread out, plus a separate flex area that would make an ideal home office, sitting area, play space, or reading nook.
The updated kitchen features newer cabinetry, granite countertops, stainless steel appliances, and a cozy breakfast/dining area. Just off the kitchen, the attached garage provides convenient access through a mudroom and laundry area, making everyday living that much easier.
The large, level, fully fenced backyard offers tons of usable space for kids, pets, gardening, entertaining, or simply relaxing outdoors. A patio and storage shed add even more functionality to this park-like setting.
Additional features include updated windows, natural gas heat, and convenient one-level living with a no-step side entrance.
With its classic brick exterior, updated kitchen, spacious floor plan, oversized fenced yard, and convenient in-town location, 1100 Wateree Street is one you won't want to miss!
For sale
Price cut: $20K (9/21)
$364,900
1100 Wateree St, Kingsport, TN 37660
3beds
1,828sqft
Single Family Residence, Residential
Built in 1952
0.31 Acres Lot
$355,600 Zestimate®
$200/sqft
$-- HOA
What's special
Classic brick exteriorNatural gas heatStorage shedOversized fenced yardStainless steel appliancesUpdated kitchenNewer cabinetry
- 52 days
- 456
- 25
Likely to sell faster than
Zillow last checked:
Listing updated:
Listed by:
Matt Fleenor 423-973-8634,
Greater Impact Realty Jonesborough 423-973-8634
Source: TVRMLS,MLS#: 10000077
Facts & features
Interior
Bedrooms & bathrooms
- Bedrooms: 3
- Bathrooms: 2
- Full bathrooms: 2
Heating
- Central, Heat Pump, Natural Gas
Cooling
- Central Air, Heat Pump
Appliances
- Included: Dishwasher, Electric Range, Microwave, Refrigerator
- Laundry: Electric Dryer Hookup, Washer Hookup
Features
- Remodeled
- Flooring: Hardwood, Laminate
- Basement: Crawl Space
Interior area
- Total structure area: 1,828
- Total interior livable area: 1,828 sqft
Property
Parking
- Total spaces: 2
- Parking features: Driveway, Attached
- Attached garage spaces: 2
- Has uncovered spaces: Yes
Features
- Levels: One
- Stories: 1
- Patio & porch: Rear Patio
- Fencing: Back Yard,Full
Lot
- Size: 0.31 Acres
- Dimensions: 211.57 x 60
- Topography: Level
Details
- Additional structures: Outbuilding
- Parcel number: 046j P 039.00
- Zoning: Residential
Construction
Type & style
- Home type: SingleFamily
- Architectural style: Ranch
- Property subtype: Single Family Residence, Residential
Materials
- Brick, Wood Siding
- Roof: Shingle
Condition
- Updated/Remodeled,Above Average
- New construction: No
- Year built: 1952
Utilities & green energy
- Sewer: Public Sewer
- Water: Public
Community & HOA
Community
- Subdivision: City Of Kingsport
HOA
- Has HOA: No
Location
- Region: Kingsport
Financial & listing details
- Price per square foot: $200/sqft
- Tax assessed value: $350,900
- Annual tax amount: $2,886
- Date on market: 8/27/2026
- Listing terms: Cash,Conventional,FHA,VA Loan
Estimated market value
$355,600
$338,000 - $373,000
$1,774/mo
Price history
| Date | Event | Price |
|---|---|---|
| 9/21/2026 | Price change | $364,900-5.2%$200/sqft |
Source: TVRMLS #10000077 Report a problem | ||
| 8/27/2026 | Listed for sale | $384,900-3.5%$211/sqft |
Source: TVRMLS #10000077 Report a problem | ||
| 8/18/2026 | Listing removed | $399,000$218/sqft |
Source:  RealTracs MLS as distributed by MLS GRID #3312703 Report a problem RealTracs MLS as distributed by MLS GRID #3312703 Report a problem | ||
| 7/30/2026 | Listed for sale | $399,000+6.4%$218/sqft |
Source: RealTracs MLS as distributed by MLS GRID #3312703 Report a problem | ||
| 5/20/2025 | Listing removed | $374,999$205/sqft |
Source: My State MLS #11432878 Report a problem | ||
| 4/4/2025 | Price change | $374,999-3.1%$205/sqft |
Source: TVRMLS #9976450 Report a problem | ||
| 4/2/2025 | Price change | $386,999-0.7%$212/sqft |
Source: TVRMLS #9976450 Report a problem | ||
| 3/18/2025 | Price change | $389,9000%$213/sqft |
Source: My State MLS #11432878 Report a problem | ||
| 3/11/2025 | Price change | $389,9090%$213/sqft |
Source: TVRMLS #9976450 Report a problem | ||
| 3/4/2025 | Price change | $389,9900%$213/sqft |
Source: My State MLS #11432878 Report a problem | ||
| 2/12/2025 | Listed for sale | $389,999+5.4%$213/sqft |
Source: My State MLS #11432878 Report a problem | ||
| 9/24/2024 | Listing removed | $370,000-4.9%$202/sqft |
Source: TVRMLS #9970410 Report a problem | ||
| 8/27/2024 | Listed for sale | $389,000+15.1%$213/sqft |
Source: TVRMLS #9970410 Report a problem | ||
| 8/24/2023 | Sold | $338,000-2%$185/sqft |
Source: TVRMLS #9953063 Report a problem | ||
| 7/7/2023 | Contingent | $345,000$189/sqft |
Source: TVRMLS #9953063 Report a problem | ||
| 6/16/2023 | Listed for sale | $345,000+50%$189/sqft |
Source: TVRMLS #9953063 Report a problem | ||
| 3/17/2023 | Sold | $230,000+2.2%$126/sqft |
Source: TVRMLS #9948505 Report a problem | ||
| 2/21/2023 | Listed for sale | $225,000+87.5%$123/sqft |
Source: TVRMLS #9948505 Report a problem | ||
| 7/29/2005 | Sold | $120,000$66/sqft |
Source: Public Record Report a problem | ||
Public tax history
| Year | Property taxes | Tax assessment |
|---|---|---|
| 2025 | $2,886 +19.6% | $87,725 +63.4% |
| 2024 | $2,412 +2% | $53,675 |
| 2023 | $2,364 +60% | $53,675 +60% |
| 2022 | $1,478 | $33,550 |
| 2021 | -- | $33,550 +6.1% |
| 2020 | $1,466 +80.3% | $31,625 |
| 2019 | $813 -43.2% | $31,625 |
| 2018 | $1,431 +77.5% | $31,625 |
| 2017 | $806 | $31,625 -0.2% |
| 2016 | $806 -41.9% | $31,700 +0% |
| 2014 | $1,387 +3.1% | $31,694 |
| 2013 | $1,346 -1.3% | $31,694 |
| 2012 | $1,363 +4.6% | $31,694 -0.2% |
| 2011 | $1,303 +0.7% | $31,767 |
| 2010 | $1,293 | $31,767 |
| 2009 | $1,293 | $31,767 |
| 2008 | -- | $31,767 +23.1% |
| 2007 | $1,246 +0.8% | $25,799 |
| 2006 | $1,236 | $25,799 |
| 2005 | $1,236 -3.4% | $25,799 |
| 2004 | $1,280 +10.7% | $25,799 +3.6% |
| 2002 | $1,156 | $24,903 |
| 2001 | -- | $24,903 -71.6% |
| 2000 | -- | $87,622 |
Find assessor info on the county website
Monthly payment
Est. payment
Payment breakdown
Explore the cost of this home by adjusting the details. Changes won't be saved.Climate risks
Neighborhood: 37660
Nearby schools
Schools provided by the listing agent
- Elementary: Lincoln
- Middle: Sevier
- High: Dobyns Bennett
Source: TVRMLS. This data may not be complete. We recommend contacting the local school district to confirm school assignments for this home.

Similar homes
- $360,0004 bd2 ba2.5k sqft1288 Catawba St, Kingsport, TN 37660For Sale
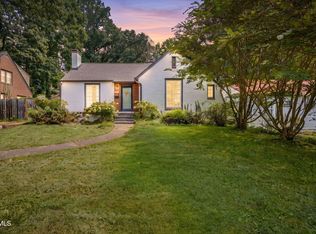 MLS ID #9999620, Billy Miller. TVRMLS
 - $390,0003 bd2 ba1.8k sqft905 Watauga St, Kingsport, TN 37660For Sale
 MLS ID #10000976, Tina Karst. TVRMLS
 - $375,0003 bd3 ba2.1k sqft1416 Cranshaw Drive Ext, Kingsport, TN 37660For Sale
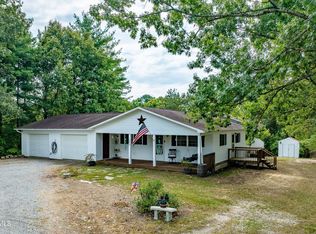 MLS ID #10001809, Kevin Marsh. TVRMLS
 - $390,0003 bd2 ba2.3k sqft1241 Nassau Dr, Kingsport, TN 37660For Sale
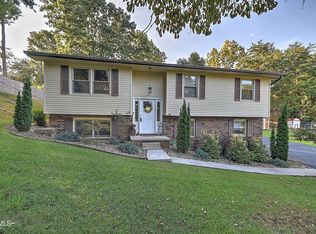 MLS ID #10000794, Katie Owens. TVRMLS
 - $349,9993 bd3 ba2.4k sqft1020 Cox Trail Pl, Kingsport, TN 37660Active
 MLS ID #1356605, Rebekah Robinson, Your Home Sold Guaranteed Real. East Tennessee Realtors
