Welcome to this beautifully updated Cape Cod gem, where old-world charm meets modern elegance. Situated in a quiet neighborhood on a corner lot, this expansive 5-bedroom, 5 bath home is designed for both comfortable living and sophisticated entertaining.
Upon entering, you're greeted by a spacious foyer that leads into the inviting living and dining areas, where large windows flood the space with natural light, showcasing the timeless hardwood floors and exquisite craftsmanship. The living room, with its cozy fireplace, offers a warm and welcoming atmosphere, while the elegant dining room provides the perfect setting for family meals and gatherings.
The heart of the home is the beautifully appointed kitchen, featuring stainless steel appliances, including a gas range, stunning quartz countertops, and a charming eat-in breakfast area.
The main floor primary suite is a true retreat, offering a spa-like en-suite bathroom with a soaking tub, double vanity, oversized walk-in shower, and an organized closet. For added convenience, the suite also features a stackable washer and dryer that conveys.
Upstairs, you'll find generously sized bedrooms with built in organization in the closets. Two beautifully updated full bathrooms upstairs feature stylish finishes and modern fixtures, ensuring comfort and practicality for everyone.
Step outside to your private backyard oasis, featuring a charming outdoor fireplace—perfect for cozy evenings under the stars. The back and side yards are fully fenced, creating a private space for relaxation or entertaining guests.
The property's garage and parking options are second to none, with a motorized driveway gate, an additional parking pad, an attached 2-car garage, and a detached 3-car garage. The detached 3-car garage (40 x 30) is equipped with electricity, offering storage and space for multiple vehicles, hobbies, or projects. Vivant security system w/ cameras conveys. Don't wait on this one!
Sold for $589,000
$589,000
1046 Wateree St, Kingsport, TN 37660
5beds
3,203sqft
Single Family Residence, Residential
Built in 1939
0.28 Acres Lot
$596,200 Zestimate®
$184/sqft
$2,478 Estimated rent
Home value
$596,200
$519,000 - $692,000
$2,478/mo
Zestimate® history
Owner options
List your home for rent
$2,478/mo
Rent Zestimate®
Find your next renter with Zillow Rental Manager. Plus, with online applications, you can quickly screen prospective tenants – for free.
$2,478/mo
Rent Zestimate®
Refinance and save
$3,628/mo
Est. payment
Refinancing to a lower rate could help reduce your monthly payments and save thousands over the life of the loan.
$3,628/mo
Est. payment
Explore your selling options
Work with a Zillow partner agent
Leverage their expertise and Zillow's premium Showcase listings to get your home seen by more buyers.
Get startedList with your own agent
Get your home in front of millions of buyers by listing it on Zillow.
Learn how to do itSell it yourself
Take full control of how buyers see your home on Zillow by listing For Sale by Owner (FSBO).
List your homeWhat's special
Cozy fireplaceCharming outdoor fireplaceMain floor primary suitePrivate backyard oasisExquisite craftsmanshipStainless steel appliancesBeautifully appointed kitchen
Zillow last checked:
Listing updated:
Listed by:
Mary Glenn Lively 423-963-8310,
Southern Dwellings
Bought with:
Sarah Powers Parker, 355929
Arbella Properties JC
Source: TVRMLS,MLS#: 9977511
Facts & features
Interior
Bedrooms & bathrooms
- Bedrooms: 5
- Bathrooms: 5
- Full bathrooms: 3
- 1/2 bathrooms: 2
Primary bedroom
- Level: Lower
Heating
- Heat Pump
Cooling
- Heat Pump
Appliances
- Included: Dishwasher, Disposal, Dryer, Gas Range, Microwave, Refrigerator, Washer
- Laundry: Electric Dryer Hookup, Washer Hookup, Sink
Features
- Master Downstairs, Eat-in Kitchen, Entrance Foyer, Pantry, Remodeled, Soaking Tub, Solid Surface Counters, Walk-In Closet(s)
- Flooring: Ceramic Tile, Concrete, Hardwood
- Basement: Concrete,Partially Finished,Walk-Out Access,Workshop
- Number of fireplaces: 3
- Fireplace features: Master Bedroom, Basement, Gas Log, Living Room
Interior area
- Total structure area: 4,527
- Total interior livable area: 3,203 sqft
- Finished area below ground: 360
Property
Parking
- Total spaces: 5
- Parking features: RV Access/Parking, Attached, Detached, Garage Door Opener, Parking Pad
- Attached garage spaces: 5
Features
- Levels: Two
- Stories: 2
- Patio & porch: Covered, Front Porch, Patio
- Fencing: Back Yard
Lot
- Size: 0.28 Acres
- Dimensions: 60 x 209
- Topography: Cleared, Level
Details
- Additional structures: Garage(s), Second Garage, Workshop
- Parcel number: 046j N 014.00
- Zoning: R1 B
Construction
Type & style
- Home type: SingleFamily
- Architectural style: Cape Cod
- Property subtype: Single Family Residence, Residential
Materials
- Brick, Plaster
- Foundation: Block
- Roof: Composition
Condition
- Updated/Remodeled,Above Average
- New construction: No
- Year built: 1939
Details
- Warranty included: Yes
Utilities & green energy
- Sewer: Public Sewer
- Water: Public
- Utilities for property: Electricity Connected, Natural Gas Connected, Water Connected, Cable Connected
Community & HOA
Community
- Security: Secured Garage/Parking, Security System
- Subdivision: Kingsport Improvement Cor
HOA
- Has HOA: No
- Amenities included: Landscaping
Location
- Region: Kingsport
Financial & listing details
- Price per square foot: $184/sqft
- Tax assessed value: $481,600
- Annual tax amount: $3,961
- Date on market: 4/15/2025
- Listing terms: Cash,Conventional,FHA,VA Loan
- Electric utility on property: Yes
Price history
| Date | Event | Price |
|---|---|---|
| 5/19/2025 | Sold | $589,000$184/sqft |
Source: TVRMLS #9977511 Report a problem | ||
| 4/21/2025 | Pending sale | $589,000$184/sqft |
Source: TVRMLS #9977511 Report a problem | ||
| 4/15/2025 | Listed for sale | $589,000$184/sqft |
Source: TVRMLS #9977511 Report a problem | ||
| 4/3/2025 | Pending sale | $589,000$184/sqft |
Source: TVRMLS #9977511 Report a problem | ||
| 3/19/2025 | Listed for sale | $589,000+111.9%$184/sqft |
Source: TVRMLS #9977511 Report a problem | ||
| 10/9/2019 | Sold | $278,000-4.1%$87/sqft |
Source: TVRMLS #426403 Report a problem | ||
| 9/16/2019 | Pending sale | $289,900$91/sqft |
Source: CENTURY 21 Legacy #426403 Report a problem | ||
| 9/4/2019 | Listed for sale | $289,900+86.4%$91/sqft |
Source: CENTURY 21 Legacy #426403 Report a problem | ||
| 10/3/2014 | Sold | $155,500-2.8%$49/sqft |
Source: TVRMLS #350750 Report a problem | ||
| 7/4/2014 | Listed for sale | $159,900$50/sqft |
Source: Town and Country Realty #350750 Report a problem | ||
Public tax history
| Year | Property taxes | Tax assessment |
|---|---|---|
| 2025 | $3,961 +39.7% | $120,400 +90.8% |
| 2024 | $2,836 +2% | $63,100 |
| 2023 | $2,779 | $63,100 |
| 2022 | $2,779 | $63,100 +2.9% |
| 2021 | -- | $61,300 +15.3% |
| 2020 | $2,464 +80.3% | $53,175 |
| 2019 | $1,367 -15.6% | $53,175 +48.6% |
| 2018 | $1,619 +77.5% | $35,775 |
| 2017 | $912 | $35,775 +59.7% |
| 2016 | $912 -7% | $22,400 -0.1% |
| 2014 | $981 +3.1% | $22,412 |
| 2013 | $951 -1.3% | $22,412 |
| 2012 | $964 +2% | $22,412 -2.7% |
| 2011 | $945 +0.7% | $23,035 |
| 2010 | $938 | $23,035 |
| 2009 | $938 | $23,035 |
| 2008 | -- | $23,035 -0.1% |
| 2007 | $1,114 +0.8% | $23,067 |
| 2006 | $1,105 | $23,067 |
| 2005 | $1,105 -8.5% | $23,067 -5.3% |
| 2004 | $1,208 +27.1% | $24,346 +18.9% |
| 2002 | $950 | $20,470 |
| 2001 | -- | $20,470 -79.7% |
| 2000 | -- | $100,818 |
Find assessor info on the county website
Neighborhood: 37660
Nearby homes
- $257,400-- bd2 ba2.1k sqft1042 Wateree St, Kingsport, TN 37660Off Market
- $182,700-- bd1 ba1.6k sqft1038 Wateree St, Kingsport, TN 37660Off Market
- $364,9003 bd2 ba1.8k sqft1100 Wateree St, Kingsport, TN 37660For Sale
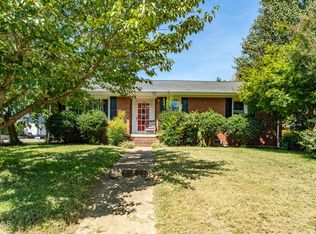
- $375,0004 bd2 ba2.3k sqft1049 Wateree St, Kingsport, TN 37660Sold

- $193,500-- bd2 ba1.1k sqft1045 Wateree St, Kingsport, TN 37660Off Market
- $153,500-- bd1 ba1.2k sqft1034 Wateree St, Kingsport, TN 37660Off Market
- $259,1004 bd2 ba1.9k sqft1101 Wateree St, Kingsport, TN 37660Off Market
- $186,700-- bd1 ba912 sqft1041 Wateree St, Kingsport, TN 37660Off Market
Nearby schools
GreatSchools rating
- 8/10Lincoln Elementary SchoolGrades: PK-5Distance: 0.7 mi
- 7/10Sevier Middle SchoolGrades: 6-8Distance: 0.1 mi
- 8/10Dobyns - Bennett High SchoolGrades: 9-12Distance: 1.3 mi
Schools provided by the listing agent
- Elementary: Lincoln
- Middle: Sevier
- High: Dobyns Bennett
Source: TVRMLS. This data may not be complete. We recommend contacting the local school district to confirm school assignments for this home.


Get pre-qualified for a loan
At Zillow Home Loans, we can pre-qualify you in as little as 5 minutes with no impact to your credit score.An equal housing lender. NMLS #10287.
- Tennessee
- Sullivan County
- Kingsport
- 37660
- 1046 Wateree St
