Welcome to Catawba Street! Located in the heart of Kingsport, this spacious home offers the convenience of nearby shopping, dining, entertainment, parks, and more all just minutes away. With 2,550 square feet of finished living space on the main and upper levels with hardwood floors throughout, plus an impressive 1,485 square feet of unfinished basement space, this home offers plenty of room to spread out along with tremendous potential for future expansion. The home underwent an extensive renovation approximately three years ago by the previous owners. Improvements included a new roof and gutters, exterior painting and stucco repairs, a new deck and sliding glass door, chimney repairs, fresh interior paint, new insulation, updated electrical, new lighting fixtures throughout, gas logs, and servicing and maintenance of the HVAC system. The staircase was completely remodeled in oak with a custom railing, while the kitchen received updated appliances, a custom island with a butcher block top, and an expanded layout created by removing a wall. New plumbing was also installed in the upstairs bathroom. The main level features two bedrooms and a full bathroom, along with a spacious living room, formal dining room with built-ins, and a large eat-in kitchen. Upstairs, you'll find two additional bedrooms, a full bathroom, and a versatile bonus room that could potentially serve as a fifth bedroom, office, playroom, or additional living space. Please note that this room does not have a closet. The unfinished basement provides 1,485 square feet of open space ready for storage, a workshop, recreation area, or future finishing. Plumbing for a third bathroom is already in place, and the laundry area is also located on this level. The current owners have completed extensive basement and water-management improvements, including the installation of a full sump pump system with a three-year transferable warranty, an underground foundation waterproofing system, and a triple-backup sump pump system. The exterior drain has also been replaced. Outside, the backyard offers additional possibilities and would be especially well suited for a beautiful tiered garden. With its generous square footage, flexible floor plan, extensive improvements, and convenient Kingsport location, this Catawba Street home offers plenty of space and potential for its next owner. All information provided is subject to buyer's verification.
For sale
Price cut: $5K (10/16)
$360,000
1288 Catawba St, Kingsport, TN 37660
4beds
2,550sqft
Single Family Residence, Residential
Built in 1940
0.29 Acres Lot
$350,000 Zestimate®
$141/sqft
$-- HOA
What's special
Chimney repairsUnderground foundation waterproofing systemFresh interior paintNew roof and guttersNew insulationUpdated electricalLarge eat-in kitchen
- 62 days
- 610
- 44
Zillow last checked:
Listing updated:
Listed by:
Billy Miller 423-765-6586,
Property Executives Johnson City 423-952-0226
Source: TVRMLS,MLS#: 9999620
Facts & features
Interior
Bedrooms & bathrooms
- Bedrooms: 4
- Bathrooms: 2
- Full bathrooms: 2
Heating
- Fireplace(s), Heat Pump, Natural Gas
Cooling
- Heat Pump
Appliances
- Included: Dishwasher, Disposal, Gas Range, Refrigerator
- Laundry: Electric Dryer Hookup, Washer Hookup
Features
- Built-in Features, Eat-in Kitchen, Kitchen Island, Kitchen/Dining Combo, Laminate Counters, Remodeled, Walk-In Closet(s)
- Flooring: Ceramic Tile, Concrete, Hardwood
- Doors: Sliding Doors, Storm Door(s)
- Windows: Insulated Windows
- Basement: Concrete,Full,Interior Entry,Plumbed,Unfinished,Walk-Out Access
- Number of fireplaces: 2
- Fireplace features: Basement, Gas Log, Living Room
Interior area
- Total structure area: 4,035
- Total interior livable area: 2,550 sqft
Video & virtual tour
Property
Parking
- Parking features: Driveway, Concrete
- Has uncovered spaces: Yes
Features
- Levels: Two
- Stories: 2
- Patio & porch: Deck, Front Porch
- Exterior features: Balcony, Garden
- Fencing: Back Yard
Lot
- Size: 0.29 Acres
- Dimensions: 60 x 209.86 IRR
- Topography: Level, Rolling Slope
Details
- Parcel number: 046n G 038.00
- Zoning: R 1B
Construction
Type & style
- Home type: SingleFamily
- Architectural style: Traditional
- Property subtype: Single Family Residence, Residential
Materials
- Brick, Stucco, Plaster
- Roof: Shingle
Condition
- Updated/Remodeled,Above Average
- New construction: No
- Year built: 1940
Utilities & green energy
- Sewer: Public Sewer
- Water: Public
- Utilities for property: Fiber Available, Cable Available, Electricity Connected, Natural Gas Connected, Sewer Connected, Water Connected
Community & HOA
Community
- Subdivision: City Of Kingsport
HOA
- Has HOA: No
Location
- Region: Kingsport
Financial & listing details
- Price per square foot: $141/sqft
- Tax assessed value: $435,500
- Annual tax amount: $3,582
- Date on market: 8/17/2026
- Listing terms: Cash,Conventional,FHA,VA Loan
- Electric utility on property: Yes
Estimated market value
$350,000
$333,000 - $368,000
$2,124/mo
Price history
| Date | Event | Price |
|---|---|---|
| 10/16/2026 | Price change | $360,000-1.4%$141/sqft |
Source: TVRMLS #9999620 Report a problem | ||
| 9/23/2026 | Price change | $365,000-1.9%$143/sqft |
Source: TVRMLS #9999620 Report a problem | ||
| 8/17/2026 | Listed for sale | $372,000+26.1%$146/sqft |
Source: TVRMLS #9999620 Report a problem | ||
| 2/9/2024 | Sold | $295,000-7.5%$116/sqft |
Source: TVRMLS #9959104 Report a problem | ||
| 1/5/2024 | Contingent | $319,000$125/sqft |
Source: TVRMLS #9959104 Report a problem | ||
| 12/29/2023 | Price change | $319,000-8.6%$125/sqft |
Source: TVRMLS #9959104 Report a problem | ||
| 11/17/2023 | Price change | $349,000-5.4%$137/sqft |
Source: TVRMLS #9959104 Report a problem | ||
| 11/11/2023 | Price change | $369,000-7.7%$145/sqft |
Source: TVRMLS #9959104 Report a problem | ||
| 11/9/2023 | Listed for sale | $399,900+128.5%$157/sqft |
Source: TVRMLS #9959104 Report a problem | ||
| 4/12/2021 | Sold | $175,000-6.4%$69/sqft |
Source: TVRMLS #9918921 Report a problem | ||
| 4/1/2021 | Contingent | $187,000$73/sqft |
Source: TVRMLS #9918921 Report a problem | ||
| 4/1/2021 | Listed for sale | $187,000-1.1%$73/sqft |
Source: TVRMLS #9918921 Report a problem | ||
| 3/9/2021 | Contingent | $189,000-5.5%$74/sqft |
Source: TVRMLS #9918921 Report a problem | ||
| 3/1/2021 | Listed for sale | $200,000+23.5%$78/sqft |
Source: TVRMLS #9918921 Report a problem | ||
| 2/28/2007 | Sold | $162,000+97%$64/sqft |
Source: Public Record Report a problem | ||
| 8/18/2006 | Sold | $82,250$32/sqft |
Source: Public Record Report a problem | ||
Public tax history
| Year | Property taxes | Tax assessment |
|---|---|---|
| 2025 | $3,582 +96.6% | $108,875 +168.5% |
| 2024 | $1,823 +2% | $40,550 |
| 2023 | $1,786 | $40,550 |
| 2022 | $1,786 | $40,550 |
| 2021 | -- | $40,550 +12.5% |
| 2020 | $1,671 +80.3% | $36,050 |
| 2019 | $926 -43.2% | $36,050 |
| 2018 | $1,631 +77.5% | $36,050 |
| 2017 | $919 | $36,050 -3.3% |
| 2016 | $919 -43.6% | $37,275 +0% |
| 2014 | $1,630 +3.1% | $37,263 |
| 2013 | $1,582 -1.3% | $37,263 |
| 2012 | $1,602 +5.7% | $37,263 +0.8% |
| 2011 | $1,516 +0.7% | $36,966 |
| 2010 | $1,505 | $36,966 |
| 2009 | $1,505 | $36,966 |
| 2008 | -- | $36,966 +38.7% |
| 2007 | $1,287 +0.8% | $26,656 |
| 2006 | $1,277 | $26,656 |
| 2005 | $1,277 -3.4% | $26,656 |
| 2004 | $1,322 +8.7% | $26,656 +1.7% |
| 2002 | $1,216 | $26,215 |
| 2001 | -- | $26,215 -73.7% |
| 2000 | -- | $99,581 |
Find assessor info on the county website
Monthly payment
Est. payment
Payment breakdown
Explore the cost of this home by adjusting the details. Changes won't be saved.Climate risks
Neighborhood: 37660
Nearby schools
Schools provided by the listing agent
- Elementary: Lincoln
- Middle: Sevier
- High: Dobyns Bennett
Source: TVRMLS. This data may not be complete. We recommend contacting the local school district to confirm school assignments for this home.


Similar homes
- $364,9003 bd2 ba1.8k sqft1100 Wateree St, Kingsport, TN 37660For Sale
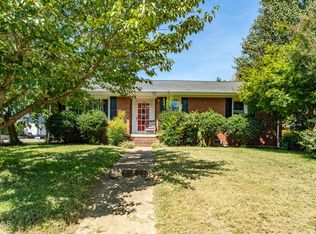 MLS ID #10000077, Matt Fleenor. TVRMLS
 - $390,0003 bd2 ba1.8k sqft905 Watauga St, Kingsport, TN 37660For Sale
 MLS ID #10000976, Tina Karst. TVRMLS
 - $375,0003 bd3 ba2.1k sqft1416 Cranshaw Drive Ext, Kingsport, TN 37660For Sale
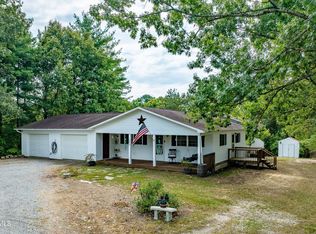 MLS ID #10001809, Kevin Marsh. TVRMLS
 - $390,0003 bd2 ba2.3k sqft1241 Nassau Dr, Kingsport, TN 37660For Sale
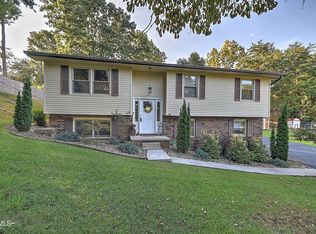 MLS ID #10000794, Katie Owens. TVRMLS
