Welcome to 3648 Crest Road! Tucked away in a quaint lake community, this 4-bedroom, 3-bath brick ranch offers approximately 2,500 square feet of living space with a versatile layout and plenty of room to spread out.
The main level welcomes you with hardwood floors, a cozy brick fireplace, and an updated kitchen featuring quartz countertops, stainless steel appliances, and ample cabinet space. The primary suite is a standout, complete with an impressive walk-in closet/dressing room and private bath.
The finished lower level provides an entirely separate living space featuring a second kitchen, spacious living area with fireplace, bedroom, full bath, laundry area, and additional storage. Whether used for guests, extended family, a home office, or simply additional living space, this level offers plenty of possibilities.
Outside, you'll find a new deck along with a screened-in porch where you can relax and enjoy the surrounding scenery and mountain views. With two kitchens, multiple living areas, two fireplaces, generous storage, and a flexible floor plan, this home offers space that's hard to find.
**Property is being sold as-is.** Schedule your showing and come see everything 3648 Crest Road has to offer!
Buyer/Buyer's Agent to verify all information.
For sale
$365,000
3648 Crest Rd, Kingsport, TN 37664
4beds
2,526sqft
Single Family Residence, Residential
Built in 1963
9,147 Square Feet Lot
$352,200 Zestimate®
$144/sqft
$-- HOA
What's special
Two fireplacesLaundry areaScreened-in porchPrivate bathAmple cabinet spaceStainless steel appliancesAdditional storage
- 3 days
- 508
- 31
Zillow last checked:
Listing updated:
Listed by:
Courtney Brooks 276-298-7792,
KW Johnson City 423-433-6500
Source: TVRMLS,MLS#: 10000883
Facts & features
Interior
Bedrooms & bathrooms
- Bedrooms: 4
- Bathrooms: 3
- Full bathrooms: 3
Primary bedroom
- Level: First
Bedroom 2
- Level: First
Bedroom 3
- Level: Basement
Bedroom 4
- Level: Basement
Bathroom 1
- Level: First
Bathroom 2
- Level: First
Bathroom 3
- Level: Basement
Dining room
- Level: First
Family room
- Level: Basement
Kitchen
- Level: First
Kitchen
- Level: Basement
Laundry
- Level: Basement
Living room
- Level: First
Heating
- Central, Electric, Fireplace(s), Heat Pump
Cooling
- Ceiling Fan(s), Central Air, Heat Pump
Appliances
- Included: Dishwasher, Electric Range, Microwave, Refrigerator, Other, See Remarks
- Laundry: Electric Dryer Hookup, Washer Hookup
Features
- Built-in Features, Granite Counters, Remodeled, Walk-In Closet(s), See Remarks
- Flooring: Ceramic Tile, Hardwood, Laminate, Other, See Remarks
- Doors: Storm Door(s)
- Windows: Double Pane Windows
- Basement: Exterior Entry,Finished,Full,Heated,Interior Entry,Walk-Out Access,Workshop
- Number of fireplaces: 3
- Fireplace features: Basement, Brick, Den, Stone, Other, See Remarks
Interior area
- Total structure area: 2,526
- Total interior livable area: 2,526 sqft
- Finished area below ground: 1,125
Property
Parking
- Parking features: Asphalt, Gravel
Features
- Levels: Two
- Stories: 2
- Patio & porch: Covered, Deck, Enclosed, Front Porch, Porch, Rear Patio, Screened, Side Porch
- Exterior features: Other, See Remarks, Balcony
Lot
- Size: 9,147 Square Feet
- Dimensions: 70 x 132
- Topography: Level, Sloped
Details
- Additional structures: Shed(s)
- Parcel number: 077i B 01400 000
- Zoning: R 1B
Construction
Type & style
- Home type: SingleFamily
- Architectural style: Ranch
- Property subtype: Single Family Residence, Residential
Materials
- Brick, Stone Veneer, Vinyl Siding, Wood Siding
- Roof: Shingle,Other,See Remarks
Condition
- Updated/Remodeled,Average
- New construction: No
- Year built: 1963
Utilities & green energy
- Sewer: Public Sewer
- Water: Public
- Utilities for property: Cable Available
Community & HOA
Community
- Subdivision: Holston Hills
HOA
- Has HOA: No
- Amenities included: Landscaping
Location
- Region: Kingsport
Financial & listing details
- Price per square foot: $144/sqft
- Tax assessed value: $262,100
- Annual tax amount: $2,156
- Date on market: 9/14/2026
- Listing terms: Cash,Conventional,FHA,THDA,VA Loan
Estimated market value
$352,200
$335,000 - $370,000
$2,158/mo
Price history
| Date | Event | Price |
|---|---|---|
| 9/14/2026 | Listed for sale | $365,000+40.4%$144/sqft |
Source: TVRMLS #10000883 Report a problem | ||
| 7/1/2025 | Listing removed | $2,400$1/sqft |
Source: Zillow Rentals Report a problem | ||
| 6/12/2025 | Listed for rent | $2,400-98.4%$1/sqft |
Source: Zillow Rentals Report a problem | ||
| 4/30/2021 | Sold | $260,000+67.7%$103/sqft |
Source: TVRMLS #9918873 Report a problem | ||
| 2/16/2018 | Sold | $155,000-8.8%$61/sqft |
Source: TVRMLS #399494 Report a problem | ||
| 1/13/2018 | Pending sale | $169,900$67/sqft |
Source: EVANS & EVANS REAL ESTATE #399494 Report a problem | ||
| 1/3/2018 | Price change | $169,900-2.9%$67/sqft |
Source: EVANS & EVANS REAL ESTATE #399494 Report a problem | ||
| 11/10/2017 | Listed for sale | $174,900+55.5%$69/sqft |
Source: EVANS & EVANS REAL ESTATE #399494 Report a problem | ||
| 7/17/2014 | Sold | $112,500-3.8%$45/sqft |
Source: TVRMLS #335488 Report a problem | ||
| 1/31/2014 | Price change | $117,000-2.4%$46/sqft |
Source: Evans & Evans Real Estate, LLC #335488 Report a problem | ||
| 7/27/2013 | Price change | $119,900-4.1%$47/sqft |
Source: Evans & Evans Real Estate, LLC #335488 Report a problem | ||
| 6/19/2013 | Listed for sale | $124,999+4.2%$49/sqft |
Source: RE/MAX CHECKMATE INC REALTORS #331306 Report a problem | ||
| 5/3/2013 | Listing removed | $119,999$48/sqft |
Source: RE/MAX CHECKMATE INC REALTORS #331306 Report a problem | ||
| 3/28/2013 | Listed for sale | $119,999-7.5%$48/sqft |
Source: RE/MAX CHECKMATE INC REALTORS #331306 Report a problem | ||
| 10/30/2012 | Listing removed | $129,777$51/sqft |
Source: RE/MAX CHECKMATE INC REALTORS #316746 Report a problem | ||
| 9/12/2012 | Price change | $129,777-7.2%$51/sqft |
Source: RE/MAX CHECKMATE INC REALTORS #316746 Report a problem | ||
| 7/19/2012 | Price change | $139,777-0.2%$55/sqft |
Source: RE/MAX CHECKMATE INC REALTORS #316746 Report a problem | ||
| 7/13/2012 | Price change | $139,999-6.7%$55/sqft |
Source: RE/MAX CHECKMATE INC REALTORS #316746 Report a problem | ||
| 2/25/2012 | Listed for sale | $149,999+70.5%$59/sqft |
Source: RE/MAX CHECKMATE INC REALTORS #316746 Report a problem | ||
| 11/24/2011 | Listing removed | $149,999$59/sqft |
Source: RE/MAX CHECKMATE INC REALTORS #313901 Report a problem | ||
| 11/11/2011 | Listed for rent | $149,999$59/sqft |
Source: RE/MAX CHECKMATE INC REALTORS #313901 Report a problem | ||
| 5/13/2008 | Sold | $88,000+33.3%$35/sqft |
Source: Public Record Report a problem | ||
| 12/15/2006 | Sold | $66,000-34.8%$26/sqft |
Source: Public Record Report a problem | ||
| 4/6/2004 | Sold | $101,250+24.7%$40/sqft |
Source: Public Record Report a problem | ||
| 11/21/2001 | Sold | $81,200$32/sqft |
Source: Public Record Report a problem | ||
Public tax history
| Year | Property taxes | Tax assessment |
|---|---|---|
| 2025 | $2,156 +13.5% | $65,525 +55% |
| 2024 | $1,900 +2% | $42,275 |
| 2023 | $1,862 | $42,275 |
| 2022 | $1,862 | $42,275 +27% |
| 2021 | -- | $33,300 +20.1% |
| 2020 | $1,285 +80.3% | $27,725 |
| 2019 | $713 -43.2% | $27,725 |
| 2018 | $1,255 +77.4% | $27,725 |
| 2017 | $707 | $27,725 +3.6% |
| 2016 | $707 -35.3% | $26,750 +7.1% |
| 2014 | $1,093 +3.1% | $24,979 |
| 2013 | $1,060 -1.3% | $24,979 |
| 2012 | $1,074 0% | $24,979 -4.7% |
| 2011 | $1,074 +4.4% | $26,199 +3.6% |
| 2010 | $1,029 | $25,287 |
| 2009 | $1,029 | $25,287 |
| 2008 | -- | $25,287 +15.4% |
| 2007 | $1,058 +0.8% | $21,910 |
| 2006 | $1,049 | $21,910 |
| 2005 | $1,049 -3.4% | $21,910 |
| 2004 | $1,087 +22% | $21,910 +14.2% |
| 2002 | $891 | $19,192 |
| 2001 | -- | $19,192 -72.1% |
| 2000 | -- | $68,839 |
Find assessor info on the county website
Monthly payment
Est. payment
Payment breakdown
Explore the cost of this home by adjusting the details. Changes won't be saved.Climate risks
Neighborhood: 37664
Nearby schools
Schools provided by the listing agent
- Elementary: Rock Springs
- Middle: Sullivan Heights Middle
- High: Dobyns Bennett
Source: TVRMLS. This data may not be complete. We recommend contacting the local school district to confirm school assignments for this home.
Similar homes
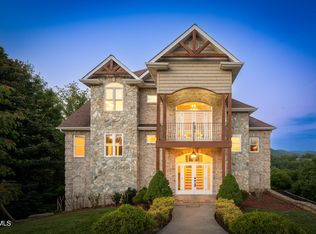
- $372,0003 bd2 ba1.6k sqft3900 Thornton Dr, Kingsport, TN 37664For Sale
 MLS ID #10000893, Jane Thornton. TVRMLS
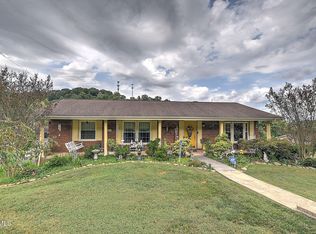
 - $345,0003 bd2 ba1.4k sqft3524 Pinewood Pl, Kingsport, TN 37664For Sale
 MLS ID #10000965, Kasia Mesa. TVRMLS
 - $465,0004 bd3 ba3.5k sqft4510 Hickory Hill Rd, Kingsport, TN 37664For Sale
 MLS ID #10000991, Crystal Arrington. TVRMLS
 - $395,0003 bd4 ba2.8k sqft3720 Skyland Dr, Kingsport, TN 37664For Sale
 MLS ID #9997604, Kristina Kilgore. TVRMLS
