Located in the established Green Acres neighborhood of Kingsport, this spacious 6-bedroom, 5-bath home on a corner lot offers room to grow with timeless character and exceptional versatility. Beautiful hardwood floors flow throughout much of the home, creating warmth and elegance across the generous living spaces. Multiple gathering areas, built-in features, and flexible rooms make it ideal for entertaining, working from home, or multi-generational living. Outside, you'll find plenty of parking along with a private backyard and outdoor living space perfect for relaxing or hosting guests. Conveniently located near shopping, dining, parks, and downtown Kingsport attractions, this home combines size, comfort, and location in one impressive package. one owner works from home. request 24 hr notice for showings. Owner/Agent. Square Footage taken from public records and appraisal report. Buyer/Buyer's Agent to verify any and all information.
For sale
$445,000
1801 Hermitage Dr, Kingsport, TN 37664
6beds
3,547sqft
:
Get pre-qualified$2,703/mo
Single Family Residence, Residential
Built in 1960
0.29 Acres Lot
$428,000 Zestimate®
$125/sqft
$-- HOA
What's special
Private backyardPlenty of parkingBuilt-in featuresGenerous living spacesMultiple gathering areasFlexible roomsCorner lot
- 78 days |
- 618 |
- 33 |
Zillow last checked:
Listing updated:
Listed by:
Robert Banks 423-571-1312,
Red Door Agency 423-541-0256
Source: TVRMLS,MLS#: 9995840
Facts & features
Interior
Bedrooms & bathrooms
- Bedrooms: 6
- Bathrooms: 5
- Full bathrooms: 5
Heating
- Fireplace(s), Heat Pump
Cooling
- Ceiling Fan(s), Heat Pump
Appliances
- Included: Built-In Electric Oven, Dishwasher, Disposal, Microwave, Range, Refrigerator
- Laundry: Electric Dryer Hookup, Washer Hookup
Features
- Bar, Eat-in Kitchen, Entrance Foyer, Walk-In Closet(s)
- Flooring: Carpet, Ceramic Tile, Hardwood, Tile
- Windows: Insulated Windows
- Basement: Finished,Full
- Number of fireplaces: 1
- Fireplace features: Brick, Den
Interior area
- Total structure area: 3,547
- Total interior livable area: 3,547 sqft
Property
Parking
- Total spaces: 2
- Parking features: Asphalt, Attached
- Attached garage spaces: 2
Features
- Levels: Tri-Level
- Stories: 3
- Patio & porch: Back, Covered, Deck
- Fencing: Back Yard,Full
Lot
- Size: 0.29 Acres
- Dimensions: 101.7 x 109.45
- Topography: Level
Details
- Parcel number: 061l B 002.00
- Zoning: R 1B
Construction
Type & style
- Home type: SingleFamily
- Architectural style: See Remarks
- Property subtype: Single Family Residence, Residential
Materials
- Brick, Wood Siding
- Foundation: See Remarks
- Roof: Shingle
Condition
- Above Average
- New construction: No
- Year built: 1960
Utilities & green energy
- Sewer: Public Sewer
- Water: Public
- Utilities for property: Sewer Connected, Water Connected, Cable Connected, Underground Utilities
Community & HOA
Community
- Features: Sidewalks
- Security: Carbon Monoxide Detector(s), Security System, Smoke Detector(s)
- Subdivision: Greenacres Add
HOA
- Has HOA: No
Location
- Region: Kingsport
Financial & listing details
- Price per square foot: $125/sqft
- Tax assessed value: $441,700
- Annual tax amount: $3,633
- Date on market: 5/23/2026
- Listing terms: Cash,Conventional,FHA,VA Loan
Estimated market value
$428,000
$407,000 - $449,000
$2,779/mo
Price history
| Date | Event | Price |
|---|---|---|
| 5/23/2026 | Listed for sale | $445,000+18.7%$125/sqft |
Source: TVRMLS #9995840 Report a problem | ||
| 9/29/2022 | Sold | $375,000$106/sqft |
Source: TVRMLS #9938705 Report a problem | ||
| 8/18/2022 | Contingent | $375,000$106/sqft |
Source: TVRMLS #9938705 Report a problem | ||
| 7/20/2022 | Price change | $375,000-6%$106/sqft |
Source: TVRMLS #9938705 Report a problem | ||
| 6/13/2022 | Price change | $399,000-10.9%$112/sqft |
Source: TVRMLS #9938705 Report a problem | ||
| 6/2/2022 | Listed for sale | $448,000$126/sqft |
Source: TVRMLS #9938705 Report a problem | ||
Public tax history
| Year | Property taxes | Tax assessment |
|---|---|---|
| 2025 | $3,633 +53% | $110,425 +108.9% |
| 2024 | $2,375 +2% | $52,850 |
| 2023 | $2,328 | $52,850 |
| 2022 | $2,328 | $52,850 |
| 2021 | -- | $52,850 +4.9% |
| 2020 | $2,336 +80.3% | $50,400 |
| 2019 | $1,295 -43.2% | $50,400 |
| 2018 | $2,281 +77.5% | $50,400 |
| 2017 | $1,285 | $50,400 +2.3% |
| 2016 | $1,285 -40.4% | $49,250 0% |
| 2014 | $2,156 +3.1% | $49,270 |
| 2013 | $2,092 -1.3% | $49,270 |
| 2012 | $2,119 +4.7% | $49,270 -0.2% |
| 2011 | $2,024 +0.7% | $49,365 |
| 2010 | $2,010 | $49,365 |
| 2009 | $2,010 | $49,365 |
| 2008 | -- | $49,365 +12.6% |
| 2007 | $2,118 +0.8% | $43,842 |
| 2006 | $2,100 | $43,842 |
| 2005 | $2,100 -3.4% | $43,842 |
| 2004 | $2,175 +55.3% | $43,842 +45.3% |
| 2002 | $1,400 | $30,180 |
| 2001 | -- | $30,180 -72.4% |
| 2000 | -- | $109,359 |
Find assessor info on the county website
Monthly payment
Est. payment
Payment breakdown
Explore the cost of this home by adjusting the details. Changes won't be saved.Climate risks
Neighborhood: 37664
Nearby schools
GreatSchools rating
- 9/10Johnson Elementary SchoolGrades: PK-5Distance: 0.2 mi
- 8/10Robinson Middle SchoolGrades: 6-8Distance: 0.6 mi
- 8/10Dobyns - Bennett High SchoolGrades: 9-12Distance: 0.4 mi
Schools provided by the listing agent
- Elementary: Johnson
- Middle: Robinson
- High: Dobyns Bennett
Source: TVRMLS. This data may not be complete. We recommend contacting the local school district to confirm school assignments for this home.
- $307,200-- bd2 ba2k sqft1805 Hermitage Dr, Kingsport, TN 37664Off Market
- $223,600-- bd2 ba1.2k sqft2100 Swannanoa Ave, Kingsport, TN 37664Off Market
- $354,7003 bd2 ba1.6k sqft2108 Swannanoa Ave, Kingsport, TN 37664Sold
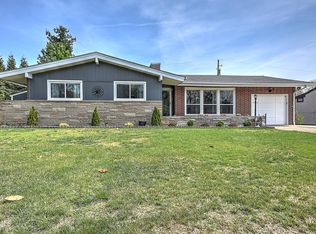
- $280,8003 bd2 ba1.4k sqft1800 Hermitage Dr, Kingsport, TN 37664Off Market
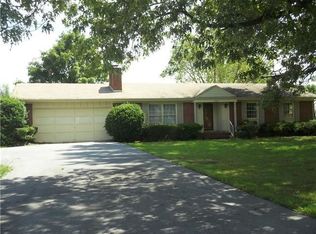
- $165,0003 bd2 ba1.9k sqft2112 Swannanoa Ave, Kingsport, TN 37664Sold
- $375,700-- bd3 ba3.6k sqft1809 Hermitage Dr, Kingsport, TN 37664Off Market
- $366,000-- bd2 ba3.2k sqft1804 Hermitage Dr, Kingsport, TN 37664Off Market
- $361,9004 bd2 ba2.4k sqft2116 Swannanoa Ave, Kingsport, TN 37664Off Market
A local agent can set up tours, give advice and negotiate with sellers.
A local lender can help you make sure your offer is ready when you are.
Similar homes
- $449,0005 bd3 ba3.5k sqft2513 Essex Dr, Kingsport, TN 37660For Sale
 MLS ID #9998384, Brian Givens. TVRMLS
 - $395,0004 bd3 ba2.1k sqft4841 Peers St, Kingsport, TN 37664For Sale
 MLS ID #9999181, Geri Trent. TVRMLS
 - $640,0006 bd4 ba3.8k sqft3907 Skyland Dr, Kingsport, TN 37664For Sale
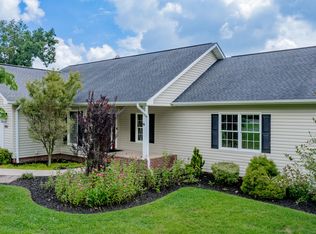 MLS ID #9999047, Jim Griffin. TVRMLS
 - $284,9003 bd2 ba2.6k sqft4148 Skyland Dr, Kingsport, TN 37664For Sale
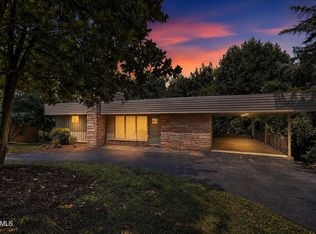 MLS ID #9999151, Cory Parsons. TVRMLS
 - $399,9003 bd3 ba3.3k sqft1656 Fall Creek Rd, Kingsport, TN 37664For SaleMLS ID #9995149, Dustin Morris. TVRMLS
- $419,0004 bd3 ba2.2k sqft435 Easley Dr, Kingsport, TN 37664For SaleMLS ID #9998069, Mary Ellen Chess. TVRMLS
- $499,9003 bd3 ba2.7k sqft1005 Huntington Ct, Kingsport, TN 37660For SaleMLS ID #9999247, Mary Glenn Lively. TVRMLS
- $539,0003 bd3 ba2.6k sqft4302 Stagecoach Rd, Kingsport, TN 37664For SaleMLS ID #9995998, Tina Gale. TVRMLS
- $430,2003 bd3 ba1.9k sqft1825 Pinebrook Dr, Kingsport, TN 37660For Sale By Owner
- $479,0003 bd2 ba2.5k sqft2440 Rivermont Dr, Kingsport, TN 37660For SaleMLS ID #9999079, Kelly West. TVRMLS
- $459,9004 bd3 ba2.8k sqft1001 Sunny Pl, Kingsport, TN 37660For SaleMLS ID #9997821, Colette George. TVRMLS
- $625,0005 bd5 ba3.1k sqft1312 White St, Kingsport, TN 37664For SaleMLS ID #9995296, Chris Cook. TVRMLS
- $465,0004 bd3 ba2.8k sqft1021 Timberidge Trl, Kingsport, TN 37660For SaleMLS ID #9998815, Lauren Martin. TVRMLS
- $389,9004 bd3 ba1.9k sqft248 River Edge Dr, Kingsport, TN 37660For SaleMLS ID #9999103, Brenda Poe. TVRMLS
- $379,9003 bd3 ba2.4k sqft1020 Cox Trail Pl, Kingsport, TN 37660For SaleMLS ID #9995193, Joana Glovier. TVRMLS
- $349,9003 bd3 ba2k sqft4517 Glenbrook Dr, Kingsport, TN 37664For SaleMLS ID #9995684, Kathryn Boggs Metcalf. TVRMLS
- $399,0005 bd2 ba1.8k sqft329 Lewis Ln, Kingsport, TN 37660For SaleMLS ID #9997331, Kimberly E Jones. TVRMLS
- $525,0004 bd3 ba3.1k sqft2705 Berkshire Ln, Kingsport, TN 37660For SaleMLS ID #9996590, Stephanie Conner. TVRMLS
- $469,9004 bd4 ba2.9k sqft223 Willowbend Ct, Kingsport, TN 37660For SaleMLS ID #9998896, Jim Griffin. TVRMLS
- $399,0003 bd2 ba2.3k sqft2136 Heatherly Rd, Kingsport, TN 37660For SaleMLS ID #9997825, Brian Givens. TVRMLS
