All New Kitchen Appliances! New Vent Hood Above Stove! Recently Serviced HVAC System!
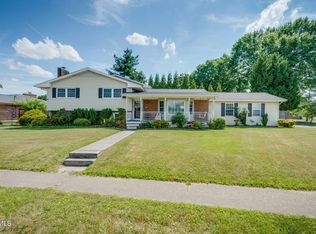
Welcome to this spacious 5 bedroom, 3 full bathroom brick ranch home located in the desirable Preston Forest area of Kingsport. This home offers plenty of parking with an extra wide concrete pad, a two car drive under garage, and a mostly wooded lot providing privacy in the backyard.
The home features approximately 2,155+/- square feet of finished living space on the main level. The main floor offers a formal living room, formal dining room, and a large open kitchen and family room area complete with a gas fireplace and skylights. The kitchen opens onto a private deck area overlooking the mostly wooded backyard, creating a peaceful outdoor retreat.
The primary bedroom is conveniently located on the main level and features an en suite bathroom. The main level also includes additional bedrooms, a full hall bathroom, carpet in the primary bedroom, and hardwood and laminate flooring in the other bedrooms.
The finished basement provides approximately 1,374+/- additional heated square feet, including a large den area with a second gas fireplace, a fifth bedroom with windows and a closet, a third full bathroom, laundry room, and multiple walkout areas. The basement has never had water intrusion. The two car pull under garage includes a small workshop area.
Additional features include gas heat, gas water heater, two gas fireplaces, new wiring for a hot tub, and a recently serviced HVAC system.
Situated on an irregular lot measuring approximately 116 x 69 x 224.94, this home is surrounded by well maintained, prestigious properties and offers convenient access to all that Kingsport has to offer.
This home is occupied and requires notice for showings. Pre-approved buyers only.
All information was taken from courthouse records and other available sources. It is the absolute and sole responsibility of the buyer and the buyer's agent to verify all information represented in this advertisement.
This home is occupied and requires a pre approved buyer with notice. ALL this information was taken from courthouse records. *It is the Absolute and sole responsibility of the BUYER and the BUYER'S AGENT to verify ALL that is stated herein. *This home is OCCUPIED and requires NOTICE! **AGENTS CALL SHOWINGTIME!!
For sale
Price cut: $10K (7/27)
$449,000
2513 Essex Dr, Kingsport, TN 37660
5beds
3,529sqft
Single Family Residence, Residential
Built in 1971
0.61 Acres Lot
$436,100 Zestimate®
$127/sqft
$-- HOA
What's special
Gas fireplacePeaceful outdoor retreatTwo gas fireplacesLaundry roomEn suite bathroomFormal dining room
- 46 days
- 823
- 33
Zillow last checked:
Listing updated:
Listed by:
Brian Givens 423-327-1434,
KW Kingsport 423-247-5510
Source: TVRMLS,MLS#: 9998384
Facts & features
Interior
Bedrooms & bathrooms
- Bedrooms: 5
- Bathrooms: 3
- Full bathrooms: 3
Heating
- Fireplace(s), Forced Air, Natural Gas
Cooling
- Ceiling Fan(s), Central Air
Appliances
- Included: Dishwasher, Electric Range, Refrigerator
- Laundry: Electric Dryer Hookup, Washer Hookup
Features
- Eat-in Kitchen, Entrance Foyer, Kitchen/Dining Combo
- Flooring: Carpet, Ceramic Tile, Hardwood, Laminate
- Windows: Double Pane Windows
- Basement: Exterior Entry,Finished,Heated,Interior Entry,Walk-Out Access,Workshop
- Number of fireplaces: 2
- Fireplace features: Basement, Gas Log, Living Room
Interior area
- Total structure area: 4,310
- Total interior livable area: 3,529 sqft
- Finished area below ground: 1,374
Property
Parking
- Parking features: Concrete
Features
- Stories: 1
- Patio & porch: Back, Deck, Patio
Lot
- Size: 0.61 Acres
- Dimensions: 116.69 x 224.94
- Topography: Level, Part Wooded
Details
- Parcel number: 047g D 01500 000
- Zoning: R 1B
Construction
Type & style
- Home type: SingleFamily
- Architectural style: Ranch
- Property subtype: Single Family Residence, Residential
Materials
- Brick
- Roof: Asphalt
Condition
- Above Average
- New construction: No
- Year built: 1971
Utilities & green energy
- Sewer: Public Sewer
- Water: Public
Community & HOA
Community
- Subdivision: Preston Forest
HOA
- Has HOA: No
- Amenities included: Landscaping
Location
- Region: Kingsport
Financial & listing details
- Price per square foot: $127/sqft
- Tax assessed value: $390,200
- Annual tax amount: $3,210
- Date on market: 7/18/2026
- Listing terms: Cash,Conventional,USDA Loan,VA Loan
Estimated market value
$436,100
$414,000 - $458,000
$2,887/mo
Price history
| Date | Event | Price |
|---|---|---|
| 7/27/2026 | Price change | $449,000-2.2%$127/sqft |
Source: TVRMLS #9998384 Report a problem | ||
| 7/18/2026 | Listed for sale | $459,000-12.6%$130/sqft |
Source: TVRMLS #9998384 Report a problem | ||
| 4/13/2025 | Listing removed | $525,000$149/sqft |
Source: TVRMLS #9972235 Report a problem | ||
| 1/7/2025 | Listed for sale | $525,000$149/sqft |
Source: TVRMLS #9972235 Report a problem | ||
| 10/23/2024 | Listing removed | $525,000$149/sqft |
Source: TVRMLS #9972235 Report a problem | ||
| 10/13/2024 | Listed for sale | $525,000+1%$149/sqft |
Source: TVRMLS #9972235 Report a problem | ||
| 11/28/2023 | Listing removed | -- |
Source: TVRMLS #9958506 Report a problem | ||
| 10/25/2023 | Listed for sale | $520,000+67.7%$147/sqft |
Source: TVRMLS #9958506 Report a problem | ||
| 10/1/2021 | Sold | $310,000+3.3%$88/sqft |
Source: TVRMLS #9925580 Report a problem | ||
| 8/3/2021 | Pending sale | $300,000$85/sqft |
Source:  RE/MAX International #9925580 Report a problem RE/MAX International #9925580 Report a problem | ||
| 8/3/2021 | Contingent | $300,000$85/sqft |
Source: TVRMLS #9925580 Report a problem | ||
| 7/29/2021 | Listed for sale | $300,000$85/sqft |
Source: TVRMLS #9925580 Report a problem | ||
| 7/19/2021 | Pending sale | $300,000$85/sqft |
Source: RE/MAX International #9925580 Report a problem | ||
| 7/18/2021 | Contingent | $300,000$85/sqft |
Source: TVRMLS #9925580 Report a problem | ||
| 7/15/2021 | Listed for sale | $300,000+757.1%$85/sqft |
Source: TVRMLS #9925580 Report a problem | ||
| 3/14/1995 | Sold | $35,000$10/sqft |
Source: Public Record Report a problem | ||
Public tax history
| Year | Property taxes | Tax assessment |
|---|---|---|
| 2025 | $3,210 +31.8% | $97,550 +80% |
| 2024 | $2,436 +2% | $54,200 |
| 2023 | $2,387 | $54,200 |
| 2022 | $2,387 | $54,200 |
| 2021 | -- | $54,200 +6.9% |
| 2020 | $2,351 +80.3% | $50,725 |
| 2019 | $1,304 -43.2% | $50,725 |
| 2018 | $2,295 +77.5% | $50,725 |
| 2017 | $1,293 | $50,725 +2.6% |
| 2016 | $1,293 -40.2% | $49,450 +0% |
| 2014 | $2,164 +3.1% | $49,449 |
| 2013 | $2,099 -1.3% | $49,449 |
| 2012 | $2,126 +4.7% | $49,449 -0.1% |
| 2011 | $2,031 +0.7% | $49,516 |
| 2010 | $2,016 | $49,516 |
| 2009 | $2,016 | $49,516 |
| 2008 | -- | $49,516 +22% |
| 2007 | $1,960 +0.8% | $40,577 |
| 2006 | $1,944 | $40,577 |
| 2005 | $1,944 -3.4% | $40,577 |
| 2004 | $2,013 +10.9% | $40,577 +3.7% |
| 2002 | $1,815 | $39,120 |
| 2001 | -- | $39,120 -72.8% |
| 2000 | -- | $143,674 |
Find assessor info on the county website
Monthly payment
Est. payment
Payment breakdown
Explore the cost of this home by adjusting the details. Changes won't be saved.Climate risks
Neighborhood: 37660
Nearby schools
Schools provided by the listing agent
- Elementary: Jefferson
- Middle: Robinson
- High: Dobyns Bennett
Source: TVRMLS. This data may not be complete. We recommend contacting the local school district to confirm school assignments for this home.
Similar homes
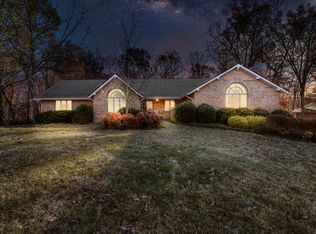
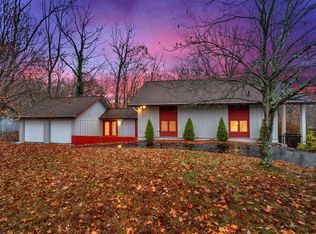
- $525,0004 bd4 ba4.2k sqft2313 Norwich Pl, Kingsport, TN 37660For Sale
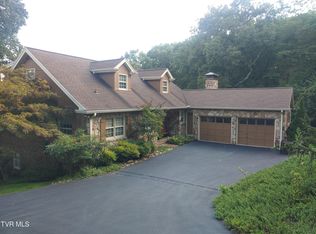 MLS ID #9999913, Frank Marsh. TVRMLS
 - $459,9004 bd3 ba2.8k sqft1001 Sunny Pl, Kingsport, TN 37660For Sale
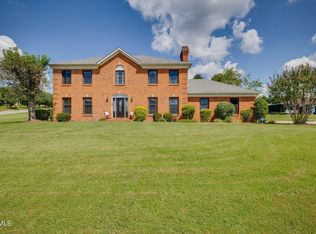 MLS ID #9997821, Colette George. TVRMLS
 - $449,9004 bd4 ba2.6k sqft901 Colfax Ave, Kingsport, TN 37660For Sale
 MLS ID #9999433, Dawn Head. TVRMLS
 - $445,0006 bd5 ba3.5k sqft1801 Hermitage Dr, Kingsport, TN 37664For Sale
 MLS ID #9995840, Robert Banks. TVRMLS
