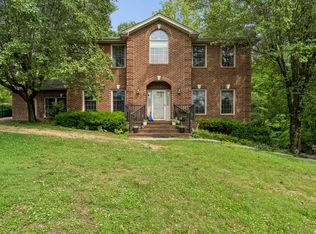
Welcome home to this charming two-story brick Traditional nestled in the desirable Windridge Estates community. Built in 1989 and situated in a quiet, established neighborhood within an excellent school district, this beautifully maintained residence offers timeless appeal, generous living spaces, and exceptional curb appeal. Featuring 4 bedrooms and 3 full baths, this inviting home is thoughtfully designed with all bedrooms conveniently located upstairs, including a spacious primary suite complete with a walk-in closet and relaxing whirlpool tub. The additional bedrooms are nicely sized, providing comfort and flexibility for family, guests, or a home office. The main level boasts a large formal living room, an elegant formal dining room accented with classic wainscoting, and a warm, cozy family room with a gas fireplace. The well-appointed kitchen offers granite countertops, abundant cabinetry, a breakfast bar, and appliances that convey, making meal preparation both stylish and functional. One of the home's standout features is the fantastic sunroom with a vaulted ceiling, creating the perfect space to enjoy morning coffee, entertain guests, or simply unwind while overlooking the private fenced backyard. Outdoor living is equally impressive with a large patio, mature landscaping, and a level yard ideal for play, gardening, or pets. Additional amenities include a two-car attached garage, and a convenient location just minutes from shopping, restaurants, and everyday conveniences.
Don't miss this wonderful opportunity to own a beautiful home in one of Kingsport's most sought-after neighborhoods. Schedule your private showing today!
For sale
Price cut: $14.6K (7/31)
$459,900
1001 Sunny Pl, Kingsport, TN 37660
4beds
2,860sqft
:
Get pre-qualified$2,794/mo
Single Family Residence, Residential
Built in 1989
0.51 Acres Lot
$447,300 Zestimate®
$161/sqft
$-- HOA
What's special
Gas fireplaceWalk-in closetElegant formal dining roomExceptional curb appealGenerous living spacesBreakfast barWell-appointed kitchen
- 35 days |
- 1,583 |
- 95 |
Likely to sell faster than
Zillow last checked:
Listing updated:
Listed by:
Colette George 423-534-3063,
Blue Ridge Properties 423-247-4181
Source: TVRMLS,MLS#: 9997821
Facts & features
Interior
Bedrooms & bathrooms
- Bedrooms: 4
- Bathrooms: 3
- Full bathrooms: 3
Heating
- Electric, Heat Pump, Natural Gas
Cooling
- Central Air, Heat Pump
Appliances
- Included: Built-In Electric Oven, Cooktop, Dishwasher, Disposal, Microwave, Refrigerator
- Laundry: Electric Dryer Hookup, Washer Hookup
Features
- Built-in Features, Central Vacuum, Eat-in Kitchen, Entrance Foyer, Granite Counters, Walk-In Closet(s)
- Flooring: Carpet, Ceramic Tile, Parquet, Vinyl
- Windows: Double Pane Windows, Window Treatments
- Basement: Crawl Space,Sump Pump
- Number of fireplaces: 1
- Fireplace features: Den, Gas Log
Interior area
- Total structure area: 2,860
- Total interior livable area: 2,860 sqft
Property
Parking
- Total spaces: 2
- Parking features: Attached, Concrete, Garage Door Opener
- Attached garage spaces: 2
Features
- Levels: Two
- Stories: 2
- Patio & porch: Rear Patio
- Has spa: Yes
- Spa features: Bath
- Fencing: Back Yard
- Has view: Yes
- View description: Mountain(s)
Lot
- Size: 0.51 Acres
- Dimensions: 77.79 x 169.17 IRR
- Topography: Level
Details
- Parcel number: 047d A 008.00
- Zoning: R1B
Construction
Type & style
- Home type: SingleFamily
- Architectural style: Traditional
- Property subtype: Single Family Residence, Residential
Materials
- Brick, Vinyl Siding
- Foundation: Block, Pillar/Post/Pier
- Roof: Composition,Shingle
Condition
- Above Average
- New construction: No
- Year built: 1989
Utilities & green energy
- Sewer: Public Sewer
- Water: Public
- Utilities for property: Electricity Connected, Natural Gas Connected, Sewer Connected, Water Connected
Community & HOA
Community
- Security: Carbon Monoxide Detector(s), Security System Owned, Smoke Detector(s)
- Subdivision: Windridge
HOA
- Has HOA: No
- Amenities included: Landscaping
Location
- Region: Kingsport
Financial & listing details
- Price per square foot: $161/sqft
- Tax assessed value: $466,600
- Annual tax amount: $3,838
- Date on market: 7/6/2026
- Listing terms: Cash,Conventional,FHA,VA Loan
- Electric utility on property: Yes
Estimated market value
$447,300
$425,000 - $470,000
$2,895/mo
Price history
| Date | Event | Price |
|---|---|---|
| 7/31/2026 | Price change | $459,900-3.1%$161/sqft |
Source: TVRMLS #9997821 Report a problem | ||
| 7/6/2026 | Listed for sale | $474,500-4.9%$166/sqft |
Source: TVRMLS #9997821 Report a problem | ||
| 11/16/2025 | Listing removed | $498,900$174/sqft |
Source: TVRMLS #9984694 Report a problem | ||
| 8/19/2025 | Listed for sale | $498,900$174/sqft |
Source: TVRMLS #9984694 Report a problem | ||
Public tax history
| Year | Property taxes | Tax assessment |
|---|---|---|
| 2025 | $3,838 +13.4% | $116,650 +55% |
| 2024 | $3,383 +2% | $75,275 |
| 2023 | $3,315 | $75,275 |
| 2022 | $3,315 | $75,275 |
| 2021 | -- | $75,275 +9.3% |
| 2020 | $3,192 +80.3% | $68,875 |
| 2019 | $1,770 -43.2% | $68,875 |
| 2018 | $3,117 +77.5% | $68,875 |
| 2017 | $1,756 | $68,875 -2.9% |
| 2016 | $1,756 -43.4% | $70,900 +0% |
| 2014 | $3,102 +3.1% | $70,897 |
| 2013 | $3,010 -1.3% | $70,897 |
| 2012 | $3,049 +5.6% | $70,897 +0.7% |
| 2011 | $2,888 +0.7% | $70,428 |
| 2010 | $2,867 | $70,428 |
| 2009 | $2,867 | $70,428 |
| 2008 | -- | $70,428 +23.9% |
| 2007 | $2,745 +0.8% | $56,825 |
| 2006 | $2,722 | $56,825 |
| 2005 | $2,722 -3.4% | $56,825 |
| 2004 | $2,819 +10.9% | $56,825 +3.7% |
| 2002 | $2,541 | $54,773 +0.3% |
| 2001 | -- | $54,595 -73.3% |
| 2000 | -- | $204,307 |
Find assessor info on the county website
Monthly payment
Est. payment
Payment breakdown
Explore the cost of this home by adjusting the details. Changes won't be saved.Climate risks
Neighborhood: 37660
Nearby schools
GreatSchools rating
- 9/10Jefferson Elementary SchoolGrades: PK-5Distance: 2.8 mi
- 8/10Robinson Middle SchoolGrades: 6-8Distance: 2.9 mi
- 8/10Dobyns - Bennett High SchoolGrades: 9-12Distance: 3.3 mi
Schools provided by the listing agent
- Elementary: Jefferson
- Middle: Robinson
- High: Dobyns Bennett
Source: TVRMLS. This data may not be complete. We recommend contacting the local school district to confirm school assignments for this home.
- $387,800-- bd2 ba2k sqft1000 Eastwind Pl, Kingsport, TN 37660Off Market
- $599,9004 bd3 ba2.3k sqft1005 Sunny Pl, Kingsport, TN 37660Sold
- $620,6005 bd4 ba4.3k sqft1000 Sunny Pl, Kingsport, TN 37660Off Market
- $656,0004 bd5 ba6.4k sqft1009 Wandering Dr, Kingsport, TN 37660Sold

- $505,300-- bd3 ba2.6k sqft1005 Wandering Dr, Kingsport, TN 37660Off Market
- $505,2003 bd3 ba3.3k sqft1004 Sunny Pl, Kingsport, TN 37660Off Market
- $656,8006 bd5 ba5k sqft1004 Eastwind Pl, Kingsport, TN 37660Off Market
- $536,4003 bd3 ba2.5k sqft1013 Wandering Dr, Kingsport, TN 37660Off Market
A local agent can set up tours, give advice and negotiate with sellers.
A local lender can help you make sure your offer is ready when you are.
Similar homes
- $449,0005 bd3 ba3.5k sqft2513 Essex Dr, Kingsport, TN 37660For Sale
 MLS ID #9998384, Brian Givens. TVRMLS
 - $525,0004 bd3 ba3.1k sqft2705 Berkshire Ln, Kingsport, TN 37660For Sale
 MLS ID #9996590, Stephanie Conner. TVRMLS
 - $465,0004 bd3 ba2.8k sqft1021 Timberidge Trl, Kingsport, TN 37660For Sale
 MLS ID #9998815, Lauren Martin. TVRMLS
 - $479,0003 bd2 ba2.5k sqft2440 Rivermont Dr, Kingsport, TN 37660For Sale
 MLS ID #9999079, Kelly West. TVRMLS
 - $469,9004 bd4 ba2.9k sqft223 Willowbend Ct, Kingsport, TN 37660For SaleMLS ID #9998896, Jim Griffin. TVRMLS
- $395,0004 bd3 ba2.1k sqft4841 Peers St, Kingsport, TN 37664For SaleMLS ID #9999181, Geri Trent. TVRMLS
- $430,2003 bd3 ba1.9k sqft1825 Pinebrook Dr, Kingsport, TN 37660For Sale By Owner
- $379,9003 bd3 ba2.4k sqft1020 Cox Trail Pl, Kingsport, TN 37660For SaleMLS ID #9995193, Joana Glovier. TVRMLS
- $329,9003 bd3 ba2.5k sqft104 Patterson Rd, Kingsport, TN 37660For SaleMLS ID #9999134, Amy Amos. TVRMLS
- $515,0004 bd3 ba2.3k sqft2100 Longreen Rd, Kingsport, TN 37660For SaleMLS ID #9996267, Ramona Morrison. TVRMLS
- $550,0003 bd3 ba2.2k sqft2937 Forest View Rd, Kingsport, TN 37660For SaleMLS ID #9997403, Wendy Brock. TVRMLS
- $399,9003 bd3 ba3.3k sqft1656 Fall Creek Rd, Kingsport, TN 37664For SaleMLS ID #9995149, Dustin Morris. TVRMLS
- $419,0004 bd3 ba2.2k sqft435 Easley Dr, Kingsport, TN 37664For SaleMLS ID #9998069, Mary Ellen Chess. TVRMLS
- $379,5003 bd3 ba2k sqft2001 Welch Rd, Kingsport, TN 37660For SaleMLS ID #9993806, Angela Rundle. TVRMLS
- $449,0003 bd3 ba3.4k sqft4616 Highlea Dr, Kingsport, TN 37663PendingMLS ID #9997794, Colette George. TVRMLS
- $325,0003 bd3 ba1.9k sqft2109 Faulk Ln, Kingsport, TN 37660For SaleMLS ID #9995360, Dwayne Powell. TVRMLS
- $445,0006 bd5 ba3.5k sqft1801 Hermitage Dr, Kingsport, TN 37664For SaleMLS ID #9995840, Robert Banks. TVRMLS
- $349,9003 bd2 ba1.8k sqft912 Spring Valley Dr, Kingsport, TN 37660For SaleMLS ID #9997701, Scott Dishner. TVRMLS
- $325,0004 bd3 ba1.6k sqft5630 Orebank Rd, Kingsport, TN 37664For SaleMLS ID #9997795, Kathryn Boggs Metcalf. TVRMLS
- $280,0003 bd3 ba2.1k sqft444 Lenoir Rd, Kingsport, TN 37660For SaleMLS ID #9993609, Lauren Clemson. TVRMLS
