Welcome to Preston Forrest -- One of Kingsport's Most Desirable Neighborhoods!
Discover the perfect opportunity to make this spacious and well-appointed home your own in the highly sought-after Preston Forrest subdivision. Offering great bones, abundant living space, and numerous high-end upgrades, this home combines timeless charm with incredible potential.
The thoughtfully designed floor plan features a formal dining room, a stunning home office with custom built-ins, and a comfortable family room anchored by a cozy fireplace. The kitchen is both beautiful and functional, showcasing quartz countertops, newer high-end appliances including a gas stove, dishwasher, and refrigerator, plus a bright breakfast nook overlooking the back deck.
The main-level primary suite serves as a private retreat with luxurious upgrades, including heated tile floors, a towel warmer, custom built-ins, a tiled walk-in shower with rain glass door, and a relaxing air-bubble soaking tub. A bright sunroom extends the living space and opens directly onto the multi-level deck, creating the perfect setting for entertaining, grilling, or simply enjoying the peaceful surroundings.
Upstairs, you'll find three additional bedrooms with hardwood flooring and a versatile bonus room currently used as a theater room. The dream laundry room features custom cabinetry, a utility sink, built-in drying rack, and premium Samsung washer and dryer that convey with the home.
Additional highlights include a two-car drive-under garage, plus a semi-finished bonus space in the garage that offers endless possibilities for a workshop, home gym, hobby room, or additional storage. Exercise equipment will also remain with the property.
Outside, enjoy a private backyard and all the amenities that make Preston Forrest such a beloved community, including walking trails, a neighborhood park just around the corner, and the perfect setting for morning or evening strolls. Located within the highly regarded Jefferson Elementary, Robinson Middle, and Dobyns-Bennett High School districts, this home offers both convenience and community.
This mostly brick home is move-in ready while still providing an excellent opportunity for buyers with vision to add their own personal touches. Motivated sellers are relocating out of the area, creating a rare chance to own a spacious home in one of Kingsport's premier neighborhoods.
Come see the possibilities and imagine making this exceptional Preston Forrest property your next home!
For sale
Price cut: $15K (8/17)
$510,000
2705 Berkshire Ln, Kingsport, TN 37660
4beds
3,105sqft
Single Family Residence, Residential
Built in 1989
0.64 Acres Lot
$498,800 Zestimate®
$164/sqft
$-- HOA
What's special
Spacious and well-appointed homeMostly brick homeTwo-car drive-under garagePrivate backyardQuartz countertopsFormal dining roomTowel warmer
- 71 days |
- 1,143 |
- 61 |
Likely to sell faster than
Zillow last checked:
Listing updated:
Listed by:
Stephanie Conner 423-646-9988,
Crye-Leike Realtors 423-232-0099
Source: TVRMLS,MLS#: 9996590
Facts & features
Interior
Bedrooms & bathrooms
- Bedrooms: 4
- Bathrooms: 3
- Full bathrooms: 2
- 1/2 bathrooms: 1
Primary bedroom
- Level: Lower
Heating
- Heat Pump
Cooling
- Heat Pump
Appliances
- Included: Dishwasher, Disposal, Dryer, Humidifier, Range, Refrigerator, Washer, See Remarks
- Laundry: Electric Dryer Hookup, Sink
Features
- Master Downstairs, Entrance Foyer, Granite Counters, Pantry
- Flooring: Ceramic Tile, Hardwood
- Windows: Double Pane Windows, Window Treatment-Some
- Basement: Block,Garage Door,Interior Entry,See Remarks
- Number of fireplaces: 1
- Fireplace features: Living Room
Interior area
- Total structure area: 3,105
- Total interior livable area: 3,105 sqft
- Finished area below ground: 230
Property
Parking
- Total spaces: 2
- Parking features: Asphalt
- Garage spaces: 2
Features
- Levels: Two
- Stories: 2
- Patio & porch: Back, Deck, Front Porch
Lot
- Size: 0.64 Acres
- Dimensions: .64 acre
- Topography: Level, Sloped, See Remarks
Details
- Additional structures: Workshop
- Parcel number: 047g F 023.00
- Zoning: R 1B
Construction
Type & style
- Home type: SingleFamily
- Architectural style: Traditional
- Property subtype: Single Family Residence, Residential
Materials
- Brick, Vinyl Siding
- Foundation: Block
- Roof: Asphalt
Condition
- Average
- New construction: No
- Year built: 1989
Utilities & green energy
- Sewer: Public Sewer
- Water: Public
- Utilities for property: Electricity Connected, Natural Gas Connected, Sewer Connected, Water Connected
Community & HOA
Community
- Subdivision: Preston Woods
HOA
- Has HOA: No
Location
- Region: Kingsport
Financial & listing details
- Price per square foot: $164/sqft
- Tax assessed value: $573,300
- Annual tax amount: $4,716
- Date on market: 6/9/2026
- Listing terms: VA Loan
- Electric utility on property: Yes
Estimated market value
$498,800
$474,000 - $524,000
$3,174/mo
Price history
| Date | Event | Price |
|---|---|---|
| 8/17/2026 | Price change | $510,000-2.9%$164/sqft |
Source: TVRMLS #9996590 Report a problem | ||
| 7/1/2026 | Price change | $525,000-4.5%$169/sqft |
Source: TVRMLS #9996590 Report a problem | ||
| 6/23/2026 | Price change | $549,900-4.4%$177/sqft |
Source: TVRMLS #9996590 Report a problem | ||
| 6/9/2026 | Listed for sale | $575,000+70.1%$185/sqft |
Source: TVRMLS #9996590 Report a problem | ||
| 3/1/2018 | Sold | $338,000-3.3%$109/sqft |
Source: TVRMLS #395465 Report a problem | ||
| 1/20/2018 | Pending sale | $349,500$113/sqft |
Source: BLUE RIDGE PROPERTIES #395465 Report a problem | ||
| 11/9/2017 | Price change | $349,500-2.5%$113/sqft |
Source: BLUE RIDGE PROPERTIES #395465 Report a problem | ||
| 8/7/2017 | Listed for sale | $358,500+19.5%$115/sqft |
Source: BLUE RIDGE PROPERTIES #395465 Report a problem | ||
| 11/5/2007 | Sold | $300,000$97/sqft |
Source: Public Record Report a problem | ||
Public tax history
| Year | Property taxes | Tax assessment |
|---|---|---|
| 2025 | $4,716 +27.3% | $143,325 +73.9% |
| 2024 | $3,703 +2% | $82,400 |
| 2023 | $3,629 | $82,400 |
| 2022 | $3,629 | $82,400 |
| 2021 | -- | $82,400 +15% |
| 2020 | $3,319 +80.3% | $71,625 |
| 2019 | $1,841 -43.2% | $71,625 |
| 2018 | $3,241 +77.5% | $71,625 |
| 2017 | $1,826 | $71,625 -1.1% |
| 2016 | $1,826 -42.4% | $72,425 0% |
| 2014 | $3,169 +3.1% | $72,428 |
| 2013 | $3,075 -1.3% | $72,428 |
| 2012 | $3,114 +5.6% | $72,428 +0.7% |
| 2011 | $2,950 +0.7% | $71,936 |
| 2010 | $2,928 | $71,936 |
| 2009 | $2,928 | $71,936 |
| 2008 | -- | $71,936 +22.4% |
| 2007 | $2,839 +0.8% | $58,786 |
| 2006 | $2,816 | $58,786 |
| 2005 | $2,816 -3.4% | $58,786 |
| 2004 | $2,916 -3.4% | $58,786 -9.7% |
| 2002 | $3,020 | $65,076 |
| 2001 | -- | $65,076 -73% |
| 2000 | -- | $241,250 |
Find assessor info on the county website
Monthly payment
Est. payment
Payment breakdown
Explore the cost of this home by adjusting the details. Changes won't be saved.Climate risks
Neighborhood: 37660
Nearby schools
GreatSchools rating
- 9/10Jefferson Elementary SchoolGrades: PK-5Distance: 1.8 mi
- 8/10Robinson Middle SchoolGrades: 6-8Distance: 2 mi
- 8/10Dobyns - Bennett High SchoolGrades: 9-12Distance: 2.3 mi
Schools provided by the listing agent
- Elementary: Jefferson
- Middle: Robinson
- High: Dobyns Bennett
Source: TVRMLS. This data may not be complete. We recommend contacting the local school district to confirm school assignments for this home.
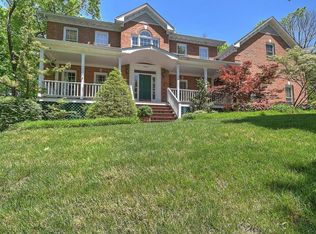
- $704,7004 bd5 ba4.8k sqft1001 Oldham Ct, Kingsport, TN 37660Off Market
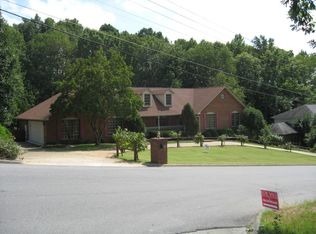
- $527,9005 bd4 ba4.2k sqft2713 Berkshire Ln, Kingsport, TN 37660Off Market
- $576,200-- bd3 ba4k sqft1005 Oldham Ct, Kingsport, TN 37660Off Market
- $520,0005 bd4 ba5k sqft1009 Oldham Ct, Kingsport, TN 37660Sold

- $12,300-- bd-- ba-- sqft2708 Berkshire Ln, Kingsport, TN 37660Off Market
- $11,900-- bd-- ba-- sqft2712 Berkshire Ln, Kingsport, TN 37660Off Market
- $517,800-- bd3 ba3.6k sqft2717 Berkshire Ln, Kingsport, TN 37660Off Market
- $520,0004 bd4 ba2.9k sqft2701 Berkshire Ln, Kingsport, TN 37660Sold
A local agent can set up tours, give advice and negotiate with sellers.
A local lender can help you make sure your offer is ready when you are.
Similar homes
- $459,9004 bd3 ba2.8k sqft1001 Sunny Pl, Kingsport, TN 37660For Sale
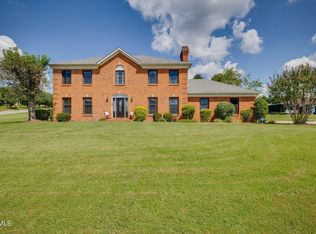 MLS ID #9997821, Colette George. TVRMLS
 - $515,0004 bd3 ba2.3k sqft2100 Longreen Rd, Kingsport, TN 37660For Sale
 MLS ID #9996267, Ramona Morrison. TVRMLS
 - $539,0003 bd3 ba2.6k sqft4302 Stagecoach Rd, Kingsport, TN 37664For Sale
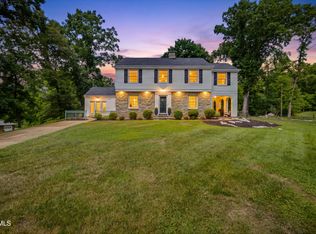 MLS ID #9995998, Tina Gale. TVRMLS
 - $479,0003 bd2 ba2.5k sqft2440 Rivermont Dr, Kingsport, TN 37660For Sale
 MLS ID #9999079, Kelly West. TVRMLS
 - $569,5003 bd3 ba2.6k sqft2120 Saint Erics Ct, Kingsport, TN 37660For SaleMLS ID #9998923, Colby Hurd. TVRMLS
- $469,9003 bd3 ba1.8k sqft2117 Saint Erics Ct, Kingsport, TN 37660For SaleMLS ID #9997064, Kaylie Stricker. TVRMLS
- $549,0004 bd3 ba2.7k sqft901 Beechwood Dr, Kingsport, TN 37663For SaleMLS ID #9996360, Tracey Magdeburg. TVRMLS
- $469,9004 bd4 ba2.9k sqft223 Willowbend Ct, Kingsport, TN 37660For SaleMLS ID #9998896, Jim Griffin. TVRMLS
- $614,9004 bd3 ba3.7k sqft1333 Dupont Dr, Kingsport, TN 37664For SaleMLS ID #9998041, Brittany Reed. TVRMLS
- $379,5003 bd3 ba2k sqft2001 Welch Rd, Kingsport, TN 37660For SaleMLS ID #9993806, Angela Rundle. TVRMLS
- $625,0005 bd5 ba3.1k sqft1312 White St, Kingsport, TN 37664For SaleMLS ID #9995296, Chris Cook. TVRMLS
- $469,0003 bd4 ba2.7k sqft332 Chesterfield Dr, Kingsport, TN 37663For SaleMLS ID #9994518, Ella Scissom. TVRMLS
- $445,0006 bd5 ba3.5k sqft1801 Hermitage Dr, Kingsport, TN 37664For SaleMLS ID #9995840, Robert Banks. TVRMLS
- $599,9994 bd5 ba3.6k sqft2017 Springfield Ave, Kingsport, TN 37664For SaleMLS ID #9977881, Connie Salyer. TVRMLS
- $555,0003 bd3 ba2.8k sqft243 Southridge Dr, Blountville, TN 37617For SaleMLS ID #9996050, James Artrip. TVRMLS
- $549,0003 bd3 ba2.4k sqft455 S Cox Hollow Rd, Kingsport, TN 37664For SaleMLS ID #9994887, Bob Ross. TVRMLS
- $280,0003 bd3 ba2.1k sqft444 Lenoir Rd, Kingsport, TN 37660For SaleMLS ID #9993609, Lauren Clemson. TVRMLS
- $449,0003 bd3 ba2.6k sqft806 Sir Echo Dr, Kingsport, TN 37663For SaleMLS ID #9997336, Scott Rollins. TVRMLS
- $464,9003 bd3 ba2.1k sqft2845 McCoy St, Kingsport, TN 37664For SaleMLS ID #9996906, Matt Fleenor. TVRMLS
- $478,0004 bd3 ba2.9k sqft216 Chickasaw St, Johnson City, TN 37604For SaleMLS ID #9999465, Ryan & Sarah McKinney. TVRMLS
