This stunning English Tudor style home boasts ample space and luxurious amenities, making it ideal for those in need of room to spread out. With 5 bedrooms, 3 full baths, 1 half bath, and over 5,000 square feet, there's plenty of space for everyone.
Upon entering, you're greeted by a spacious foyer that sets the tone for the grandeur of the home. To the left, an additional room offers versatility, while the formal dining room features elegant French doors leading to the back deck, perfect for entertaining guests. The main living room exudes warmth with a cozy fireplace and built-in shelving.
The kitchen is a chef's dream, featuring stunning granite countertops and an eat-in dining area that overlooks the living room. A spacious laundry room with its own sink leads to the two-car garage, providing convenience for daily tasks. For those who enjoy DIY projects, a workshop area and extra storage space are also available.
The sunroom at the rear of the house offers serene views of the pool and the forest beyond, creating a peaceful retreat for relaxation. The two-level deck surrounding the pool provides ample space for family gatherings and outdoor entertaining.
Upstairs, the primary bedroom offers luxurious comfort with its own fireplace, walk-in closet, and a primary bathroom featuring dual vanities and a luxurious whirlpool bathtub with picturesque views of the deck and surrounding trees. A separate area houses the toilet and walk-in shower for added convenience. Three additional bedrooms and another full bathroom complete the second floor, providing plenty of room for family and guests.
Situated in a beautiful neighborhood, this home offers both privacy and convenience, with easy access to shopping and dining establishments. Don't miss the opportunity to make this exceptional property your family's new home!
Sold for $520,000
$520,000
1009 Oldham Ct, Kingsport, TN 37660
5beds
5,075sqft
Single Family Residence, Residential
Built in 1987
0.79 Acres Lot
$603,800 Zestimate®
$102/sqft
$5,111 Estimated rent
Home value
$603,800
$562,000 - $652,000
$5,111/mo
Zestimate® history
Owner options
List your home for rent
$5,111/mo
Rent Zestimate®
Find your next renter with Zillow Rental Manager. Plus, with online applications, you can quickly screen prospective tenants – for free.
$5,111/mo
Rent Zestimate®
Refinance and save
$3,057/mo
Est. payment
Refinancing to a lower rate could help reduce your monthly payments and save thousands over the life of the loan.
$3,057/mo
Est. payment
Explore your selling options
Work with a Zillow partner agent
Leverage their expertise and Zillow's premium Showcase listings to get your home seen by more buyers.
Get startedList with your own agent
Get your home in front of millions of buyers by listing it on Zillow.
Learn how to do itSell it yourself
Take full control of how buyers see your home on Zillow by listing For Sale by Owner (FSBO).
List your homeWhat's special
Cozy fireplaceWorkshop areaEasy access to shoppingExtra storage spaceSpacious laundry roomBack deckLuxurious amenities
Zillow last checked:
Listing updated:
Listed by:
Harold Pendleton 423-306-1706,
CENTURY 21 Legacy,
Kayla Vanover 423-742-5514,
CENTURY 21 Legacy
Bought with:
Kelly West, 331912
Summit Properties
Source: TVRMLS,MLS#: 9961927
Facts & features
Interior
Bedrooms & bathrooms
- Bedrooms: 5
- Bathrooms: 4
- Full bathrooms: 3
- 1/2 bathrooms: 1
Primary bedroom
- Level: Second
Bedroom 2
- Level: Second
Bedroom 3
- Level: Second
Heating
- Fireplace(s), Heat Pump
Cooling
- Central Air
Appliances
- Included: Dishwasher, Disposal, Electric Range, Microwave
- Laundry: Electric Dryer Hookup, Washer Hookup
Features
- Built-in Features, Eat-in Kitchen, Entrance Foyer, Granite Counters, Kitchen Island, Kitchen/Dining Combo, Walk-In Closet(s)
- Flooring: Carpet, Hardwood
- Basement: Heated,Partially Finished
- Has fireplace: Yes
- Fireplace features: Living Room
Interior area
- Total structure area: 5,488
- Total interior livable area: 5,075 sqft
- Finished area below ground: 1,313
Property
Parking
- Parking features: Driveway, Attached
- Has attached garage: Yes
- Has uncovered spaces: Yes
Features
- Levels: Two
- Stories: 2
- Patio & porch: Back, Deck
- Pool features: In Ground
- Has spa: Yes
- Spa features: Bath
- Fencing: Back Yard
Lot
- Size: 0.79 Acres
- Dimensions: 125 x 278.66 IRR
- Topography: Sloped
Details
- Additional structures: Shed(s)
- Parcel number: 047g F 021.75
- Zoning: R-1B
Construction
Type & style
- Home type: SingleFamily
- Architectural style: Tudor
- Property subtype: Single Family Residence, Residential
Materials
- Brick, Vinyl Siding
- Roof: Shingle
Condition
- Above Average
- New construction: No
- Year built: 1987
Utilities & green energy
- Sewer: Public Sewer
- Water: Public
Community & HOA
Community
- Subdivision: Preston Forest
HOA
- Has HOA: No
Location
- Region: Kingsport
Financial & listing details
- Price per square foot: $102/sqft
- Tax assessed value: $562,000
- Annual tax amount: $4,623
- Date on market: 3/8/2024
- Listing terms: Cash,Conventional,FHA,VA Loan
Price history
| Date | Event | Price |
|---|---|---|
| 4/24/2024 | Sold | $520,000-5.5%$102/sqft |
Source: TVRMLS #9961927 Report a problem | ||
| 3/18/2024 | Pending sale | $550,000$108/sqft |
Source: TVRMLS #9961927 Report a problem | ||
| 3/8/2024 | Listed for sale | $550,000$108/sqft |
Source: TVRMLS #9961927 Report a problem | ||
| 2/21/2024 | Pending sale | $550,000$108/sqft |
Source: TVRMLS #9961927 Report a problem | ||
| 2/13/2024 | Listed for sale | $550,000-4.3%$108/sqft |
Source: TVRMLS #9961927 Report a problem | ||
| 9/29/2023 | Listing removed | -- |
Source: TVRMLS #9953410 Report a problem | ||
| 7/26/2023 | Contingent | $575,000$113/sqft |
Source: TVRMLS #9953410 Report a problem | ||
| 7/6/2023 | Price change | $575,000-4%$113/sqft |
Source: TVRMLS #9953410 Report a problem | ||
| 6/24/2023 | Listed for sale | $599,000+40.9%$118/sqft |
Source: TVRMLS #9953410 Report a problem | ||
| 6/10/2021 | Sold | $425,000+30.8%$84/sqft |
Source: TVRMLS #9917996 Report a problem | ||
| 10/22/2018 | Listing removed | $325,000$64/sqft |
Source: RE/MAX RESULTS #389125 Report a problem | ||
| 7/27/2017 | Pending sale | $325,000$64/sqft |
Source: RE/MAX Results #389125 Report a problem | ||
| 7/27/2017 | Listed for sale | $325,000$64/sqft |
Source: RE/MAX Results #389125 Report a problem | ||
| 6/23/2017 | Listing removed | $325,000$64/sqft |
Source: RE/MAX Results #389125 Report a problem | ||
| 2/21/2017 | Price change | $325,000+3.2%$64/sqft |
Source: Owner Report a problem | ||
| 1/4/2017 | Listed for sale | $315,000-5.7%$62/sqft |
Source: Owner Report a problem | ||
| 11/1/2016 | Listing removed | $334,000$66/sqft |
Source: PREMIER HOMES & PROPERTIES #380779 Report a problem | ||
| 8/29/2016 | Price change | $334,000-7%$66/sqft |
Source: PREMIER HOMES & PROPERTIES #380779 Report a problem | ||
| 7/29/2016 | Price change | $359,000+7.2%$71/sqft |
Source: PREMIER HOMES & PROPERTIES #380779 Report a problem | ||
| 7/13/2016 | Price change | $335,000-9%$66/sqft |
Source: BLUE RIDGE PROPERTIES #373721 Report a problem | ||
| 6/7/2016 | Price change | $368,000-12.1%$73/sqft |
Source: BLUE RIDGE PROPERTIES #373721 Report a problem | ||
| 3/7/2016 | Listed for sale | $418,500+10.4%$82/sqft |
Source: BLUE RIDGE PROPERTIES #373721 Report a problem | ||
| 10/12/2015 | Listing removed | $379,000$75/sqft |
Source: SOUTHERN DWELLINGS #350467 Report a problem | ||
| 8/27/2015 | Price change | $379,000-0.3%$75/sqft |
Source: SOUTHERN DWELLINGS #350467 Report a problem | ||
| 8/22/2015 | Price change | $380,000-4.9%$75/sqft |
Source: SOUTHERN DWELLINGS #350467 Report a problem | ||
| 5/20/2015 | Listed for sale | $399,500$79/sqft |
Source: SOUTHERN DWELLINGS #350467 Report a problem | ||
| 4/9/2015 | Listing removed | $399,500+22.2%$79/sqft |
Source: Southern Dwellings #350467 Report a problem | ||
| 6/7/2013 | Sold | $327,000$64/sqft |
Source: TVRMLS #331494 Report a problem | ||
Public tax history
| Year | Property taxes | Tax assessment |
|---|---|---|
| 2025 | $4,623 -2.7% | $140,500 +33% |
| 2024 | $4,750 +2% | $105,675 |
| 2023 | $4,654 | $105,675 |
| 2022 | $4,654 | $105,675 +9.1% |
| 2021 | -- | $96,825 +5.2% |
| 2020 | $4,267 +80.3% | $92,075 |
| 2019 | $2,366 -43.2% | $92,075 |
| 2018 | $4,166 +77.4% | $92,075 |
| 2017 | $2,348 | $92,075 +9.4% |
| 2016 | $2,348 -36.3% | $84,200 0% |
| 2014 | $3,685 +3.1% | $84,210 |
| 2013 | $3,575 -1.3% | $84,210 |
| 2012 | $3,621 +5% | $84,210 +0.1% |
| 2011 | $3,448 +0.7% | $84,090 |
| 2010 | $3,423 | $84,090 |
| 2009 | $3,423 | $84,090 |
| 2008 | -- | $84,090 +22.3% |
| 2007 | $3,322 +0.8% | $68,783 |
| 2006 | $3,295 | $68,783 |
| 2005 | $3,295 -3.4% | $68,783 |
| 2004 | $3,412 +9.3% | $68,783 +2.3% |
| 2002 | $3,121 | $67,269 |
| 2001 | -- | $67,269 -77.1% |
| 2000 | -- | $293,137 |
Find assessor info on the county website
Neighborhood: 37660
Nearby homes
- $615,400-- bd3 ba4k sqft1005 Oldham Ct, Kingsport, TN 37660Off Market
- $522,6005 bd4 ba3.5k sqft1013 Oldham Ct, Kingsport, TN 37660Off Market

- $525,0004 bd3 ba3.1k sqft2705 Berkshire Ln, Kingsport, TN 37660For Sale
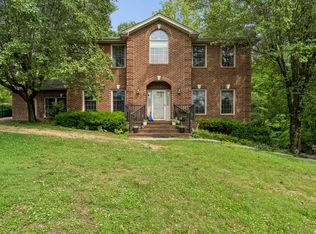
- $539,8005 bd4 ba4.2k sqft2713 Berkshire Ln, Kingsport, TN 37660Off Market
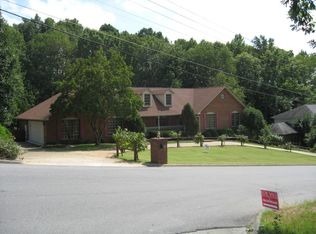
- $541,6004 bd3 ba3k sqft1008 Oldham Ct, Kingsport, TN 37660Off Market
- $714,3004 bd5 ba4.8k sqft1001 Oldham Ct, Kingsport, TN 37660Off Market
- $630,600-- bd3 ba3.7k sqft1017 Oldham Ct, Kingsport, TN 37660Off Market
- $520,0005 bd5 ba4.1k sqft1004 Oldham Ct, Kingsport, TN 37660Sold
Nearby schools
GreatSchools rating
- 9/10Jefferson Elementary SchoolGrades: PK-5Distance: 1.8 mi
- 8/10Robinson Middle SchoolGrades: 6-8Distance: 2 mi
- 8/10Dobyns - Bennett High SchoolGrades: 9-12Distance: 2.3 mi
Schools provided by the listing agent
- Elementary: Jefferson
- Middle: Robinson
- High: Dobyns Bennett
Source: TVRMLS. This data may not be complete. We recommend contacting the local school district to confirm school assignments for this home.


Get pre-qualified for a loan
At Zillow Home Loans, we can pre-qualify you in as little as 5 minutes with no impact to your credit score.An equal housing lender. NMLS #10287.
- Tennessee
- Sullivan County
- Kingsport
- 37660
- 1009 Oldham Ct
Nearby cities
Nearby neighborhoods
Nearby zip codes
Other Kingsport Topics
